135. \"Natura\" ULTIMA VILA DISPONIBLE!
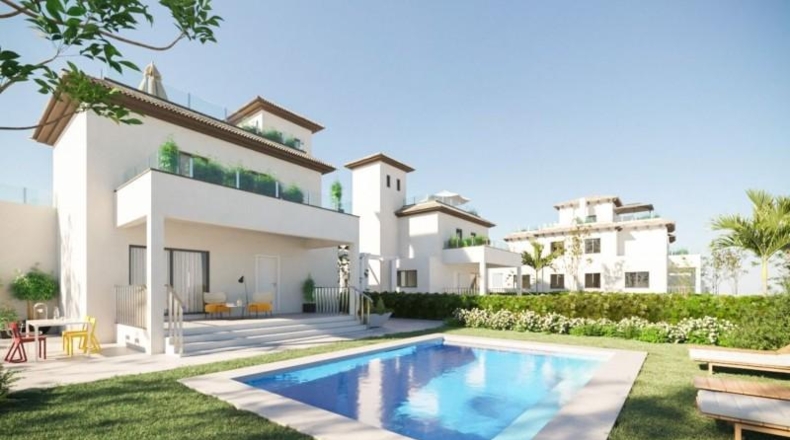
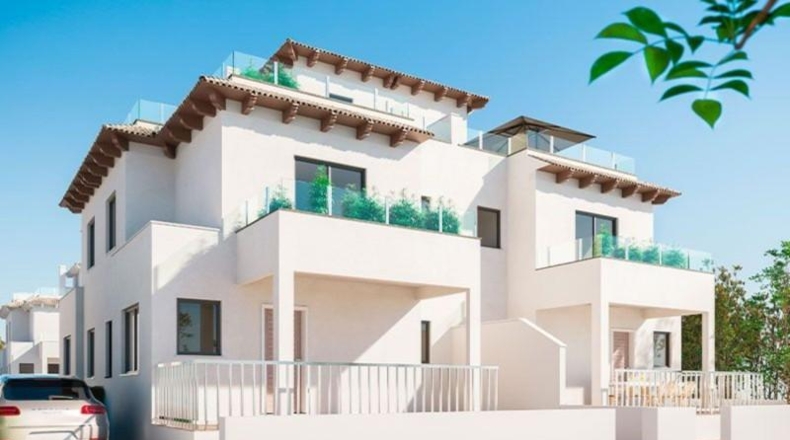
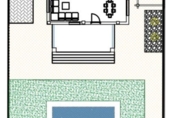
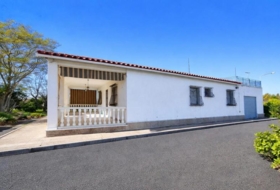
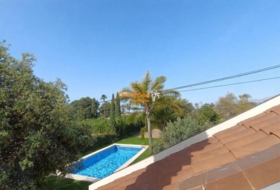
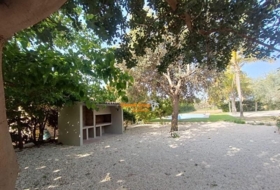
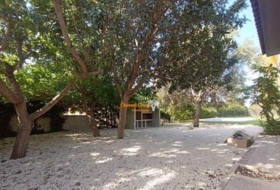
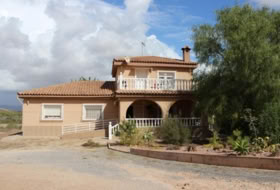
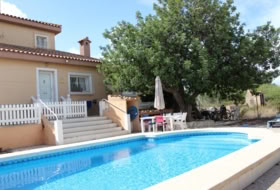
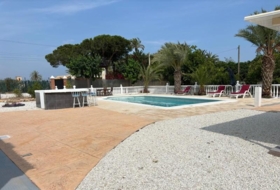
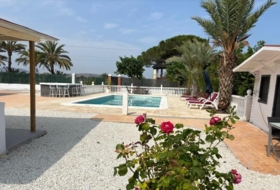
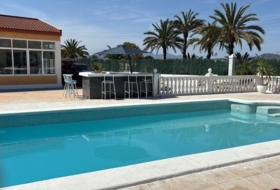
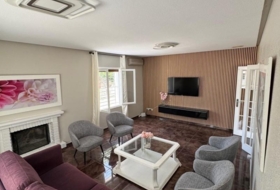
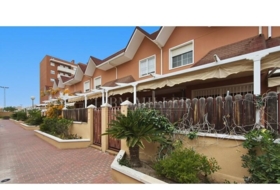
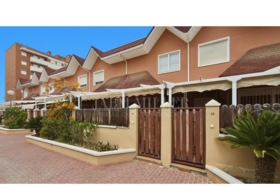
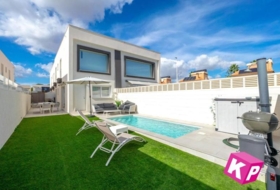
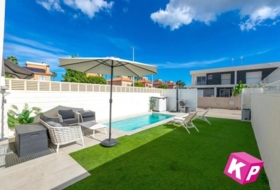
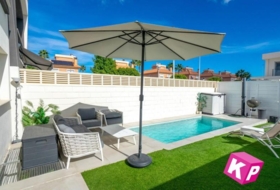
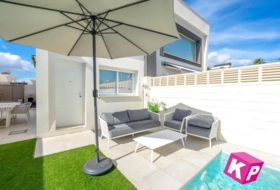
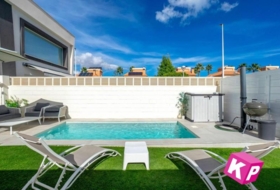
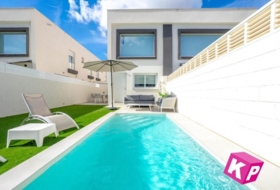
Vila con 3 dormitorios, 3 baños, jardín y piscina privada.
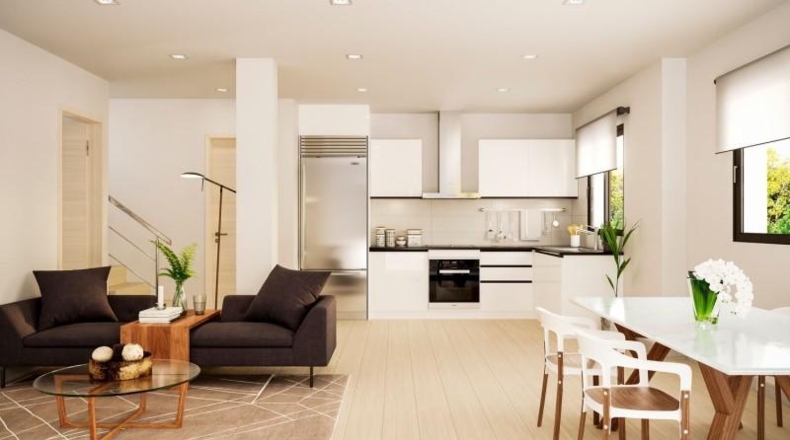
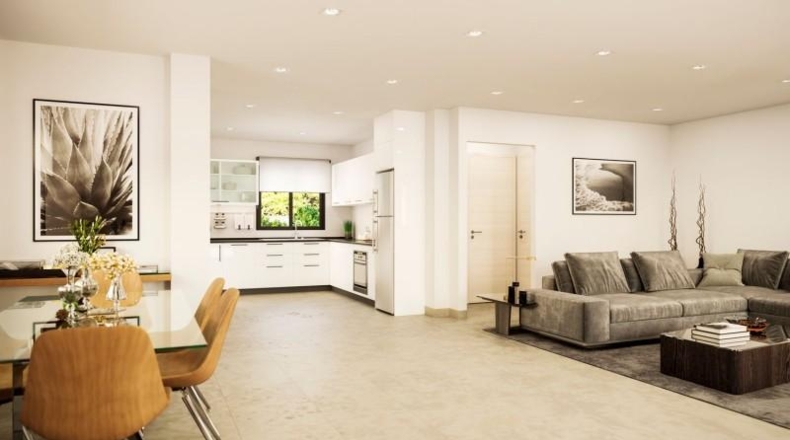
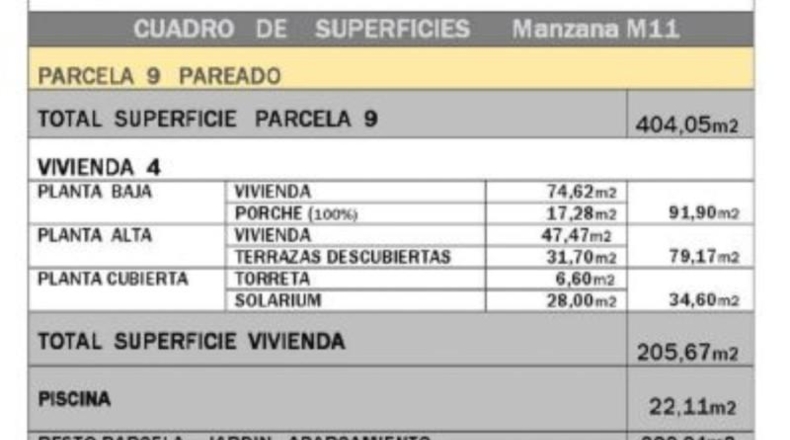
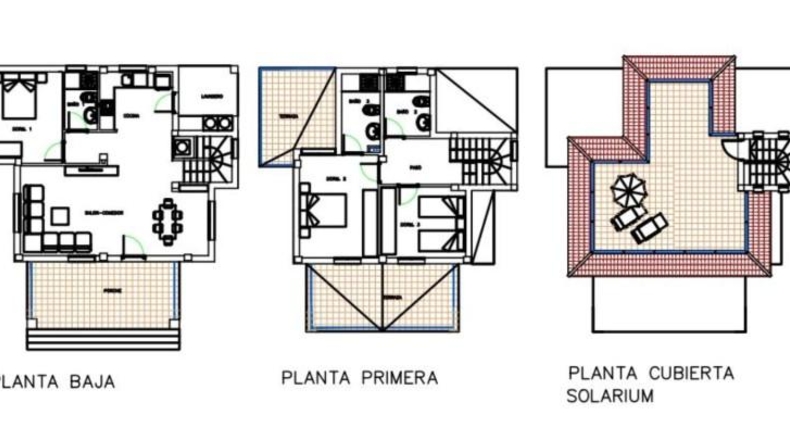
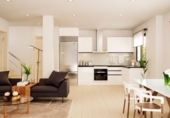
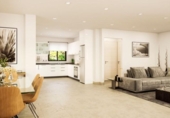
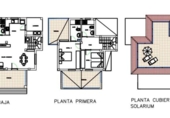
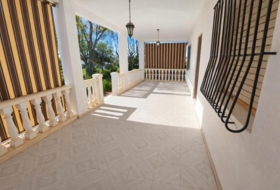
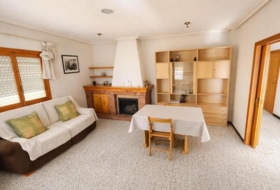
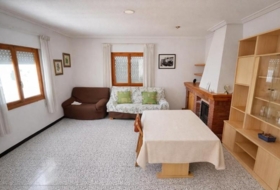
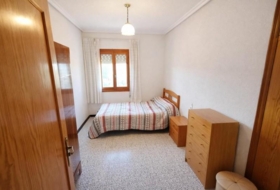
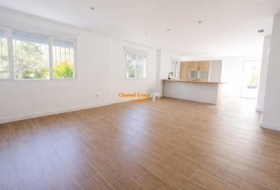
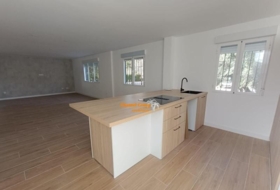
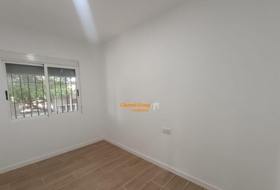
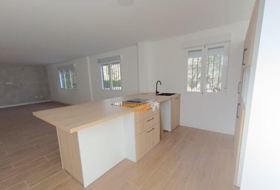
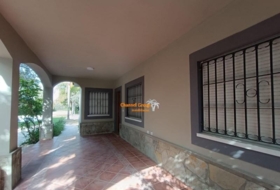
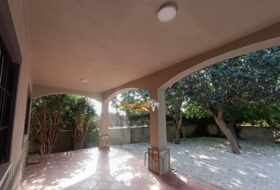
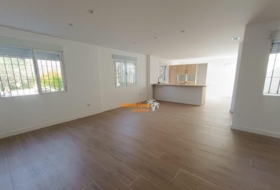
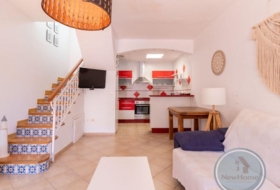
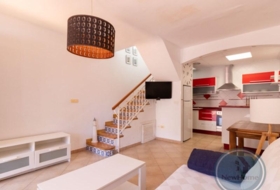
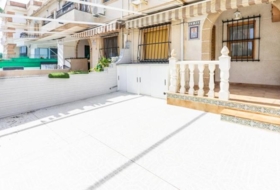
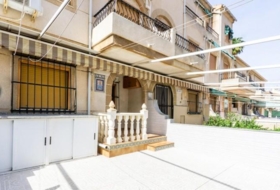
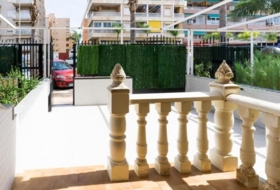
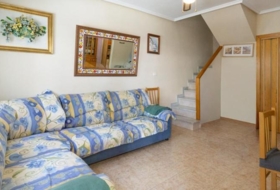
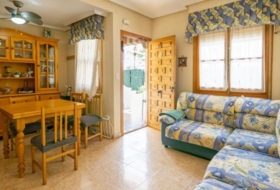
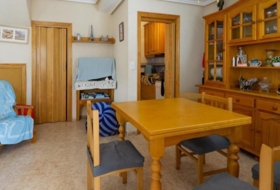
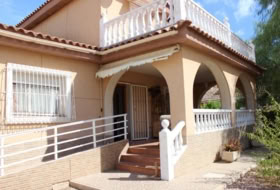
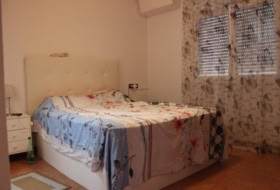
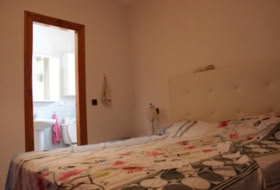
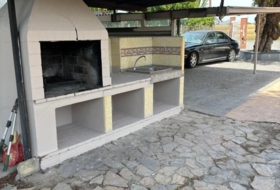
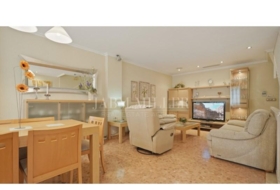
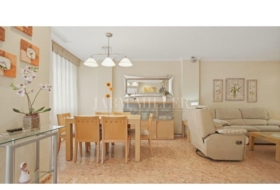
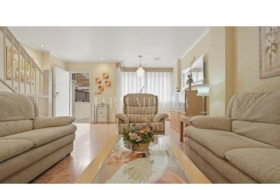
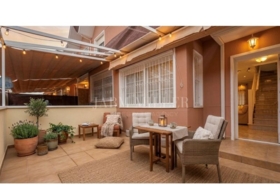
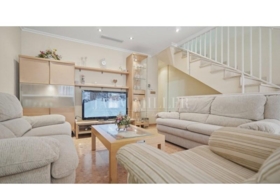
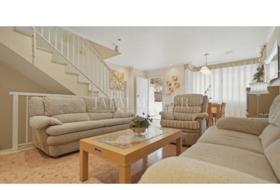
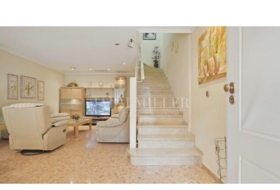
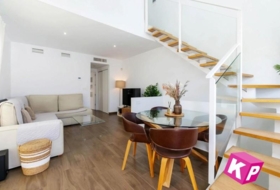
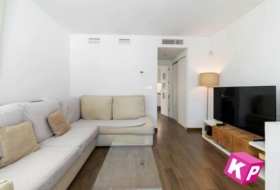
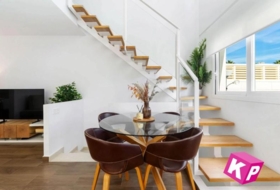
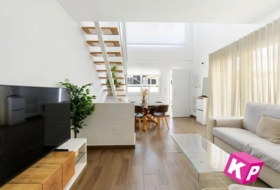
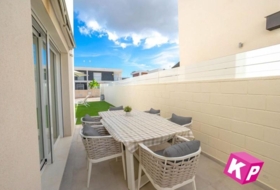
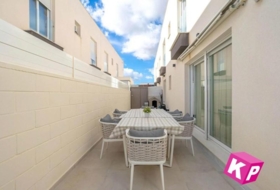
Planta baja - 1 dormitorio un baño, cocina, lavadero y salón - comedór y porche
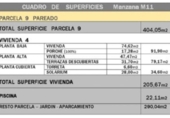
M2 de planta baja - 74,62 + porche M2 17,28
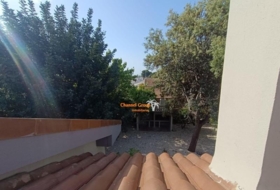
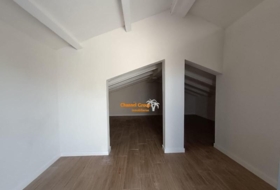
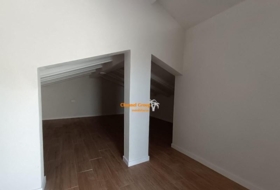
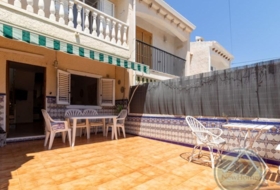
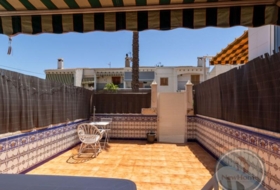
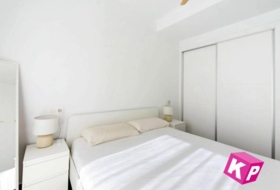
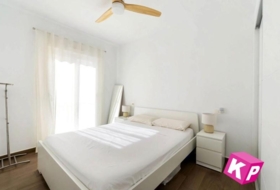
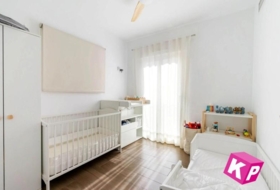
Planta primera - 2 dormitorios, 2 baños y terrazas descubiertas
M2 de planta primera - vivenda m2 47,47 + terrazas m2 31,70
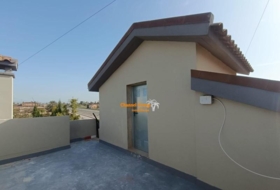
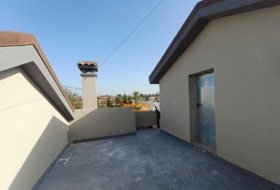
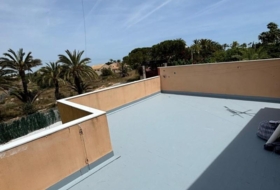
Planta cubierta y solarium
M2 - torreta m2 6,60, solarium m2 28
Memoria de calidades:
Cimentación:
Zapatas y correas de hormigón armado, según criterios de estabilidad y durabilidad establecidos por la normativa vigente.
Estructura:
Forjados unidireccionales de hormigón armado. Losas de escaleras de hormigón armado.
Cubierta:
Cubierta plana invertida con aislamiento térmico y lámina impermeable, acabado pavimento en zona de solárium y terrazas.
Cubierta de teja en castillete escalera.
Fachada:
La configuración del cerramiento es con doble tabique; interior de ladrillo hueco cerámico revestido de yeso, aislamiento térmico y exterior con tabique hueco triple de e=11 cm revestido con mortero monocapa raspado.
Revestimiento interior:
Pintura plástica lisa en paramentos verticales y horizontales.
Falso techo en cuartos húmedos acabado liso y dos manos de pintura plástica.
Falso techo desmontable en cuartos de baño mantenimiento de la instalación de climatización.
Solado y alicatado:
Gres antideslizante en terrazas de viviendas.
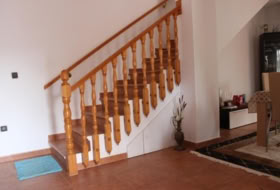
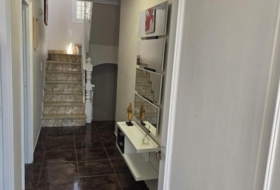
Solado de gres porcelanico en el interior de la vivienda y escalera de primera calidad. Combinación de alicatado con revestimientos lavables en baños de primera calidad.
Carpintería y acristalamiento exterior:
Carpintería exterior de aluminio, persiana, mosquiteras. Doble acristalamiento con cámara de aire.
Carpintería y acristalamiento interior:
Puertas de paso abatibles acabados maderas.
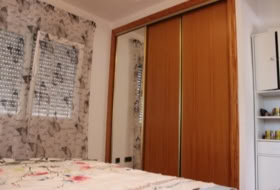
Armario en dormitorios.
Puerta de acceso a la vivienda de seguridad, con mirilla y cerradura de seguridad.
Fontanería y saneamiento:
Instalación interior de la vivienda con tubería de material homologado colgado por techo.
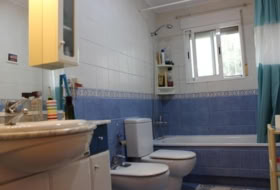
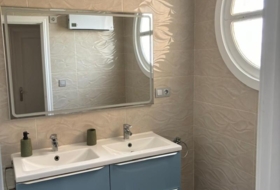
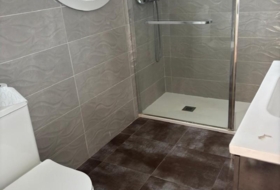
Baño principal: Sanitarios de porcelana vitrificada con sello AENOR, mueble de baño con lavabo y grifería monomando con sello AENOR, plato de ducha.
Aseo: Sanitarios de porcelana vitrificada con sello AENOR, mueble de baño con lavabo y grifería monomando con sello AENOR, plato de ducha
Producción de agua caliente sanitaria mediante aerotermo. Preinstalación para lavadora y secadora en armario situado en cubierta
Electricidad:
La vivienda dispone de instalación eléctrica hasta 9,2 Kw. La potencia de contratación será de 6,5Kw a determinar por el cliente.
Instalación interior con mecanismos de primera marca.
Cocina:
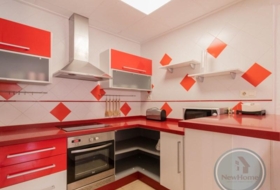
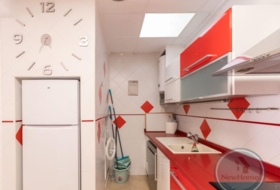
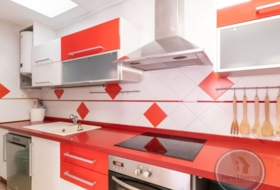
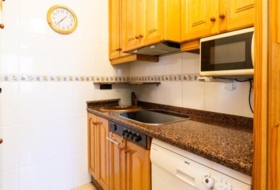
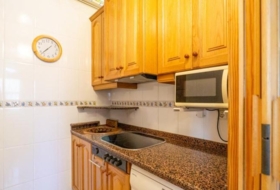
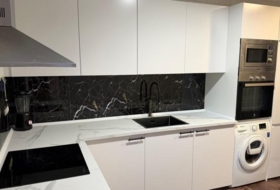
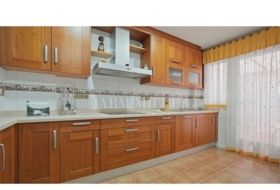
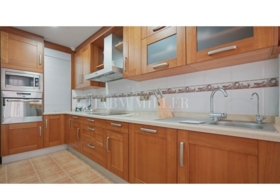
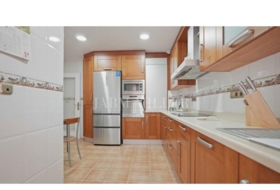
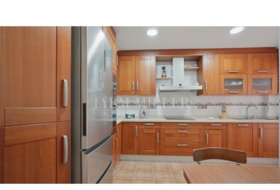
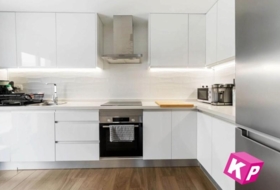
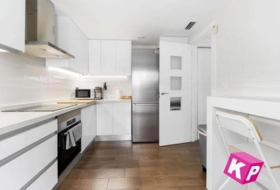
Totalmente amueblada, campana extraíble, fregadero de un seno acero inoxidable, encimera.
Equipamiento con horno, vitrocerámica y placa de extracción. Preinstalación para lavavajilla en cocina.
Climatización:
Pre-instalación de aire Acondicionado en salón y dormitorios mediante conductos
Un complejo residencial privado
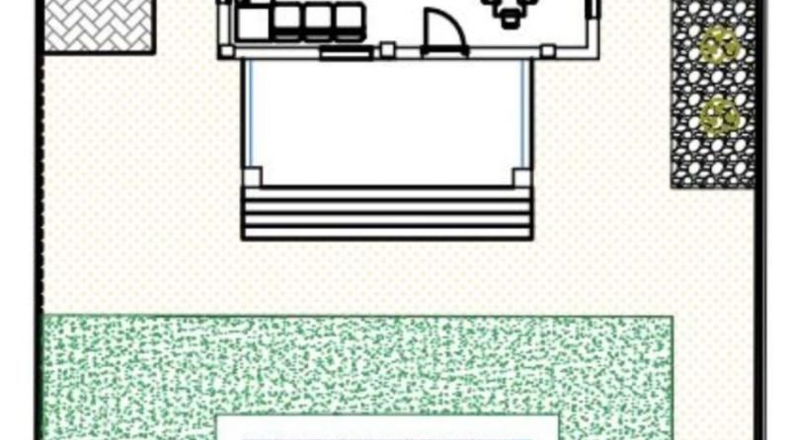
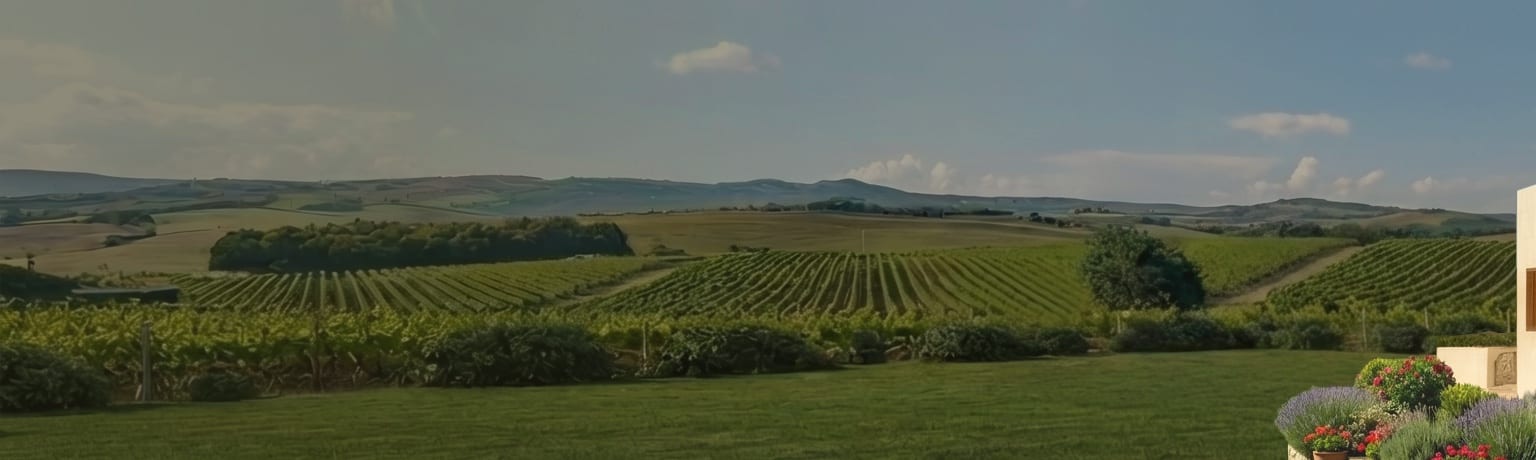
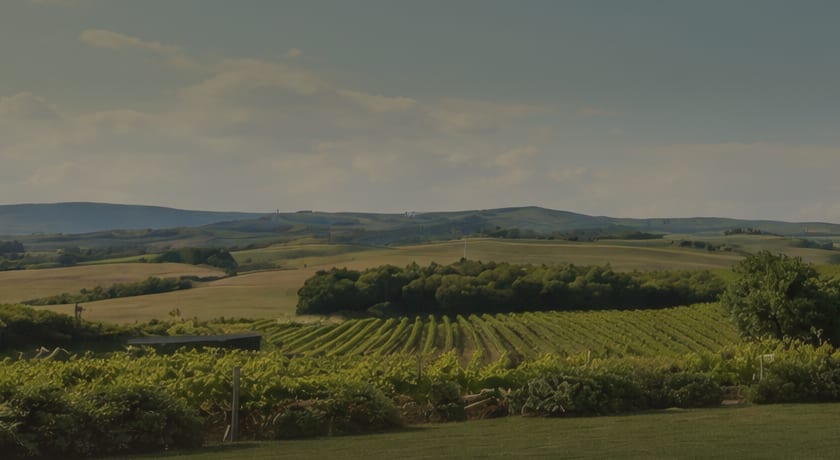
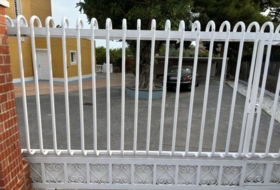
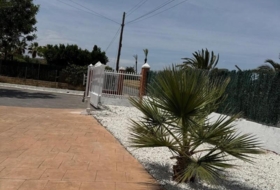
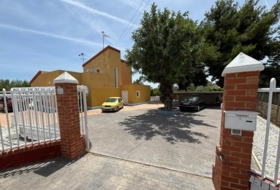
Todas las viviendas contarán con espacio para aparcamiento dentro de su parcela y unas vistas impresionantes al mar y a la bahía de Santa Pola.
En estas viviendas primarán las calidades en acabados y materiales para ofrecer el máximo confort, pensado para disfrutar de tu hogar al máximo, con la magia de vivir junto a un impresionante parque natural.
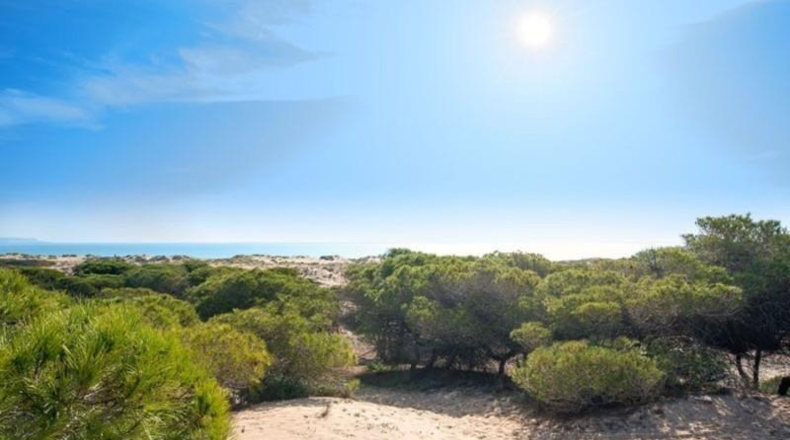
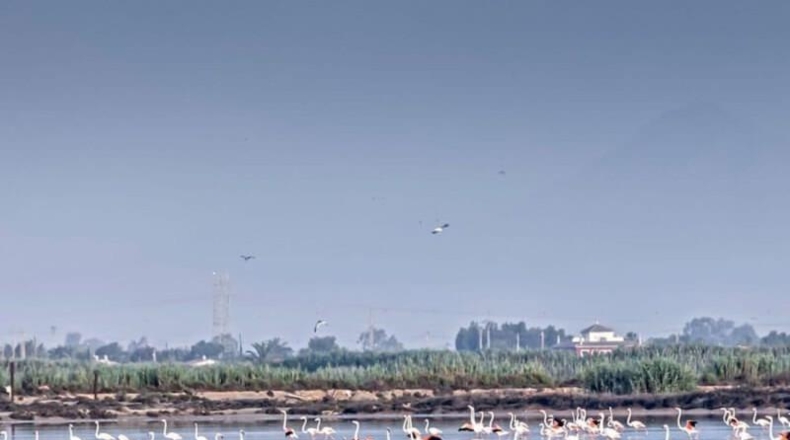
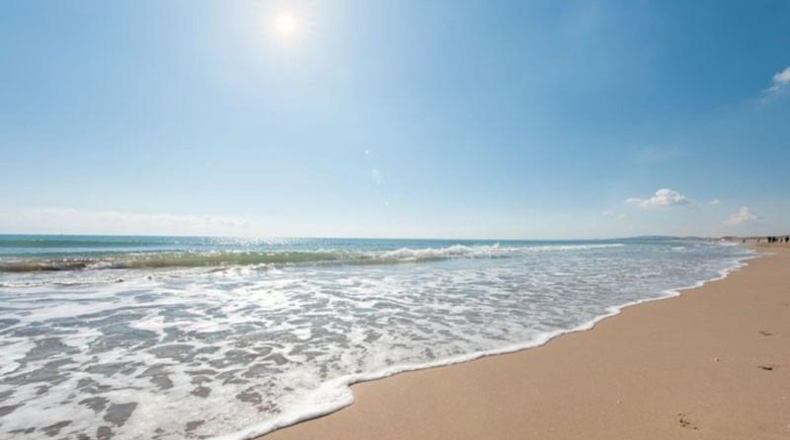
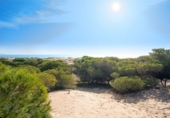
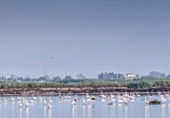
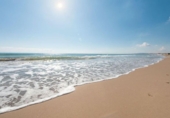
El entorno donde se ubican estas viviendas es un auténtico enclave único a tan solo 800 metros de la Playa del Pinet y junto al parque natural de Las Salinas. Un idílico lugar donde vivir rodeados de naturaleza, sin olvidar la cercanía a todos los servicios y comercios. A medio camino entre Elche, con sus Patrimonios de la Humanidad, y Santa Pola, con su bello paisaje salinero y la Isla de Tabarca..
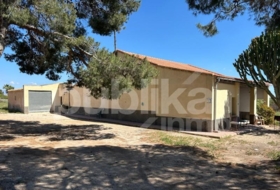
Chalet independiente con terreno en venta en la España, la Marina, ref: TR319811
Alicante, La Marina, El pinet Ver en el mapa
Ref: TR319811
10 foto

Venta
Tipo de oferta

211 m²
Superficie construida

3 habs.
Habitaciones

3
Baños
Descripción
Español
English
Chalet independiente en la Marina
Estado de vivienda
Buen estado
Habitaciones
3
Baños
3
Superficie construida
211 m²
Adicionalmente
 Aire acondicionado
 - Piscina privada
- Despensa
- Terraza
Sobre el terreno
Tipo de oferta
Venta
Tipo de terreno
Urbano
Superficie del terreno
410 m²
Tipo del acceso al terreno
Por carretera asfaltada
Agua
Sí
Electricidad
Sí
Alcantarillado
Sí
Edificación en el suelo
Sí
Propósito de la parcela
- Residencial
Cerca de
- Vistas al mar
- Zona playas


Fotos

Casas cercanas
Las Bayas 13000 m² 

299 000 €
Profesional
Chalet independiente, 4 habs., 266 m²
Alicante, Las bayas, Las Bayas - Baya Alta


Elche 1500 m² +1
450 000 €
Profesional
Chalet independiente, 3 habs., 208 m²
Alicante, La hoya, La Hoya-Daimes-El Derramador, Elche


 +1
+1


nuevo
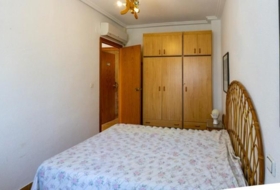
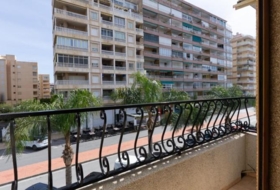
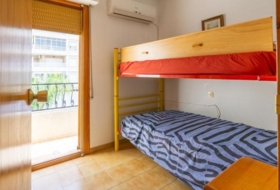
Santa Pola 120 m² +1
249 000 €
Profesional
Chalet independiente, 4 habs., 120 m²
Alicante, Santa Pola, Avenida Valencia
 +1
+1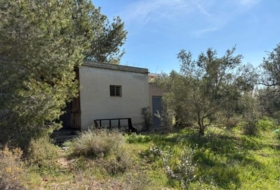
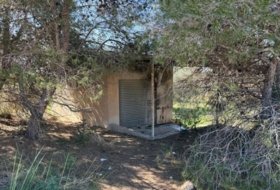
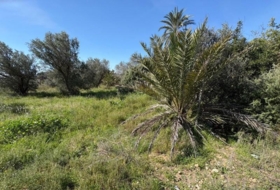
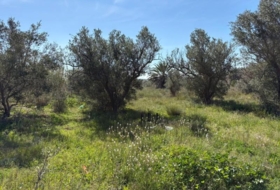
Elche 3000 m² +2
69 000 €
Profesional
Chalet independiente, 1 habs., 30 m²
Alicante, El Altet, El Altet - Balsares, Elche

 +2
+2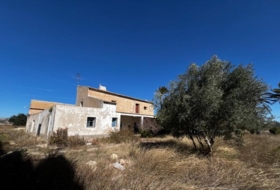
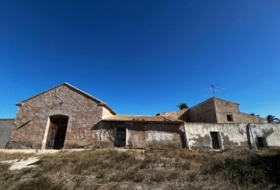
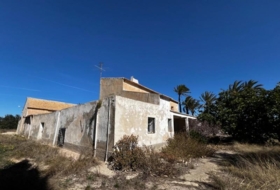
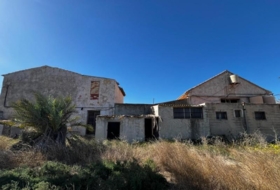
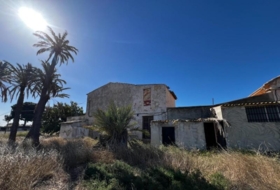
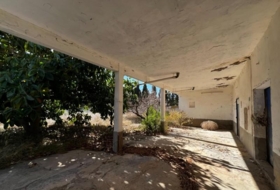
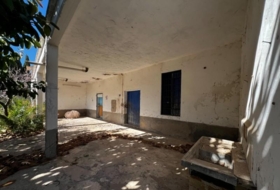
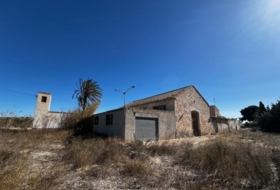
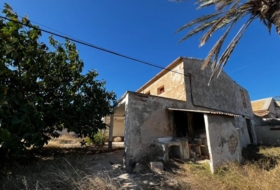
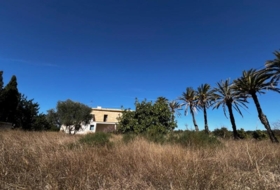
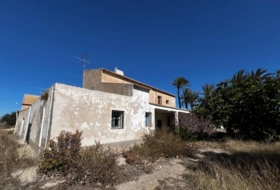
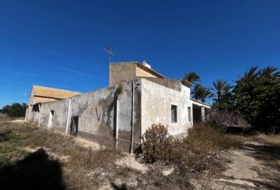
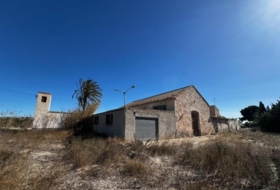


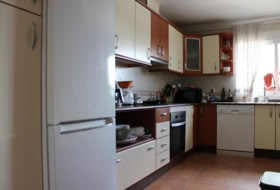
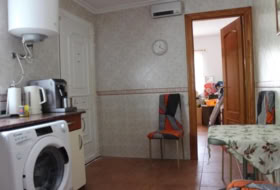
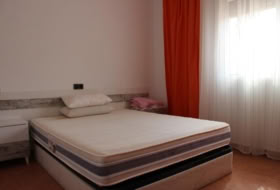
Santa Pola 220 m² +7
659 000 €
Profesional
Chalet independiente, 5 habs., 220 m²
CHIPRE, Alicante, Gran Alacant, Santa Pola

 +7
+7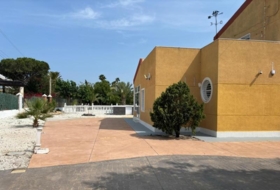


Elche 250 m² +5
434 900 €
Profesional
Casa de pueblo, 4 habs., 250 m²
Alicante, Elche, Ciutat Esportiva

 +5
+5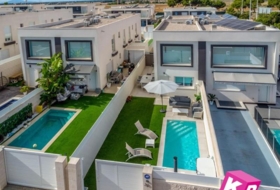
Santa Pola 117 m² +2
395 000 €
Profesional
Chalet independiente, 2 habs., 117 m²
Alicante, Santa Pola, Carrer Ventura Selva Gonzalez
+2
Elche 2150 m² +4
375 000 €
Profesional
Casa de campo, 4 habs., 139 m²
Alicante, El Altet, El Altet - Balsares, Elche
+4
Elche 28000 m² +4
460 000 €
Profesional
Chalet independiente, 5 habs., 344 m²
Alicante, Elche, Valverde
+4nuevo
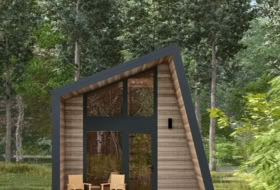
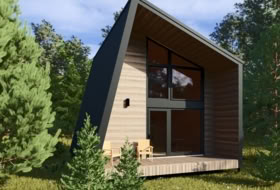
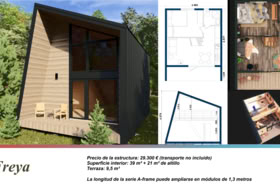
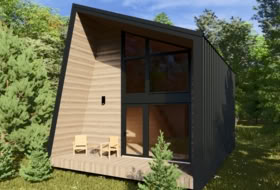
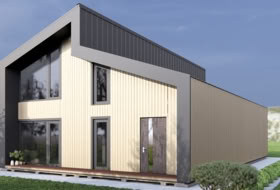
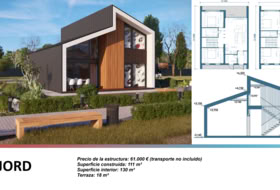
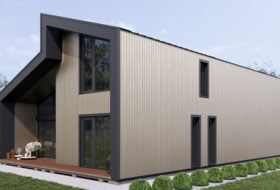
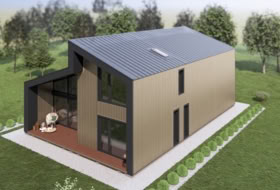
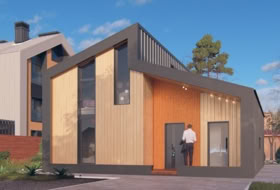
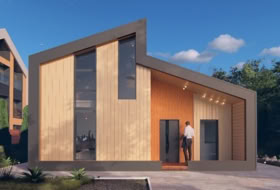
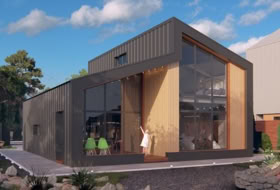
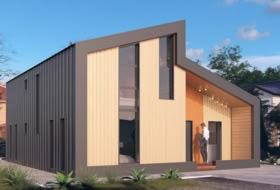
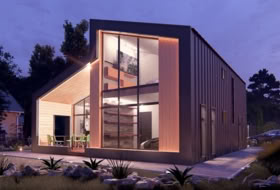
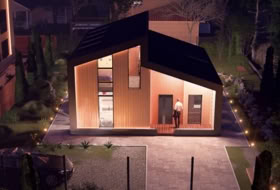
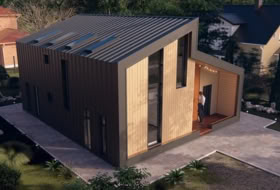
Casas prefabricadas en la Marina
Ver todas las casas prefabricadas 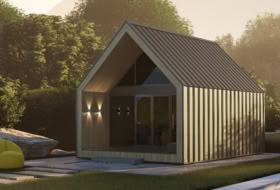
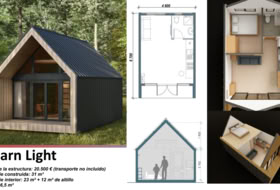
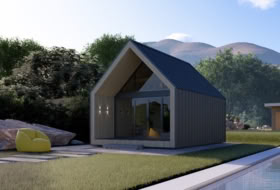
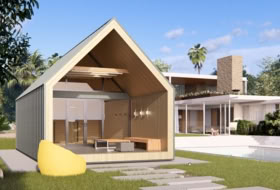
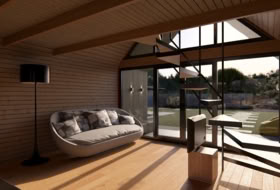
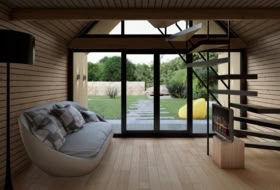
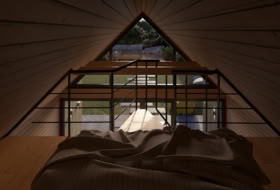
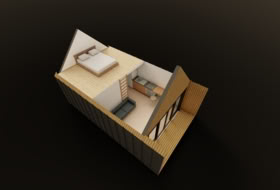
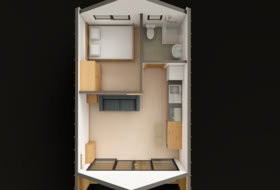
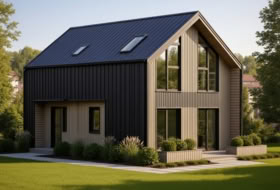
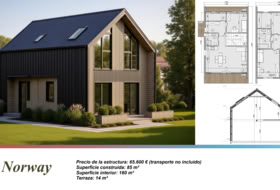
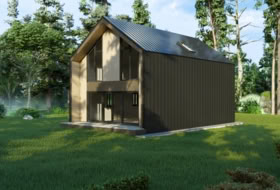
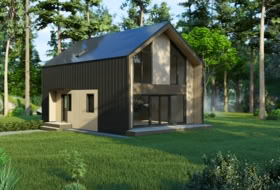
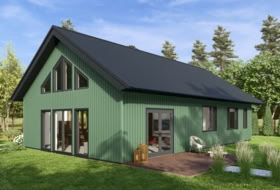
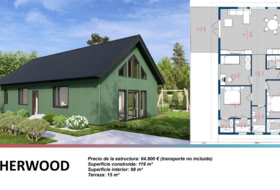
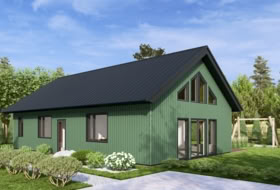
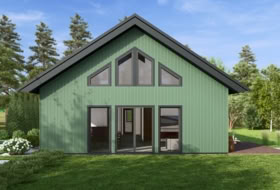
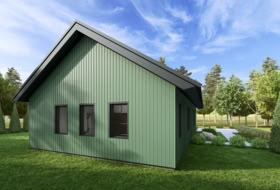
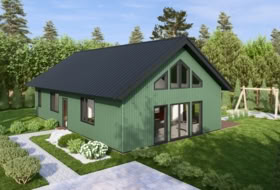
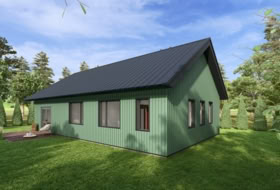
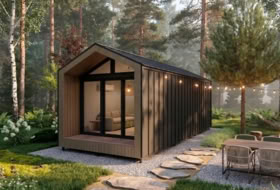
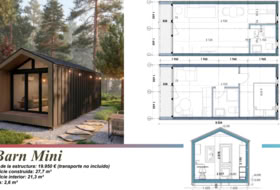
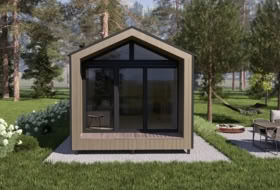
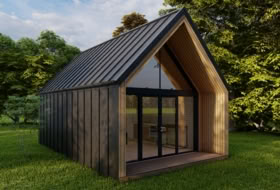
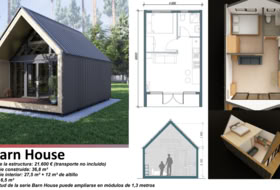
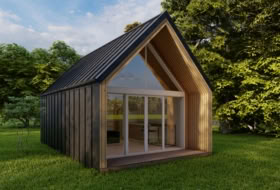
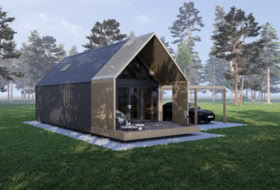
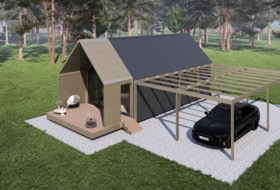
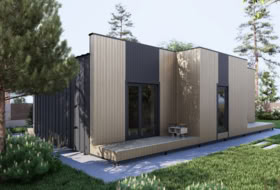
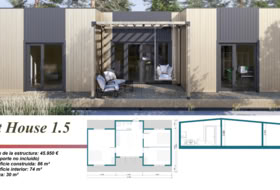
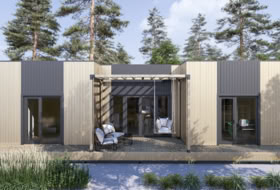
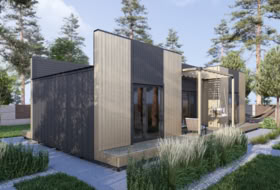
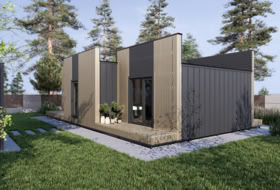
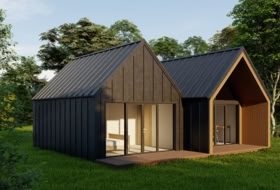
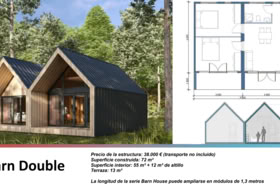
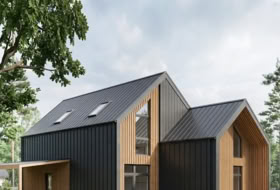
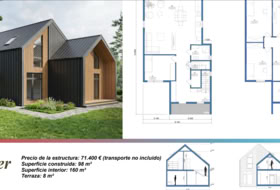
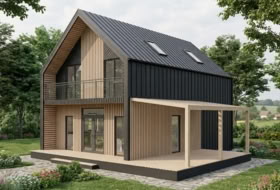
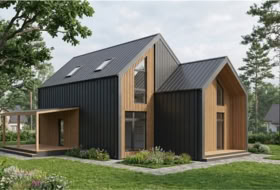
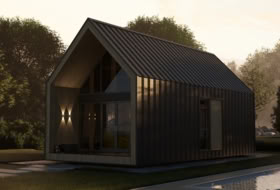
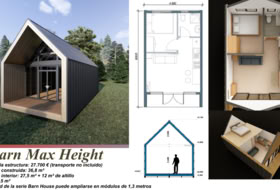
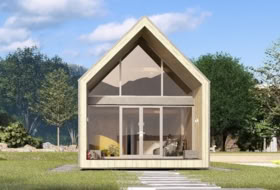
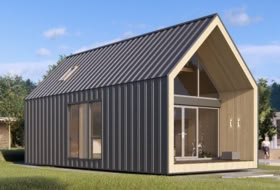
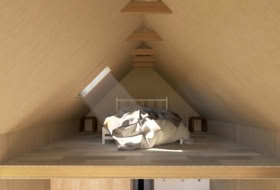
Barn House Altura máxima
Barn House Altura máxima
desde 27 300 €
1 habs. 1 baño 37 m² (8 x 4.6 m)
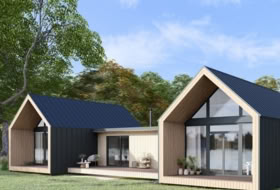
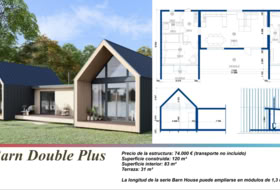
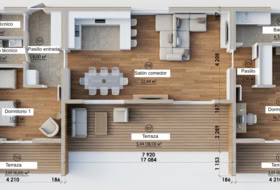
Double Barn Plus
Double Barn Plus
desde 74 000 €
2 habs. 1 baño 120 m² (17.1 x 8 m)
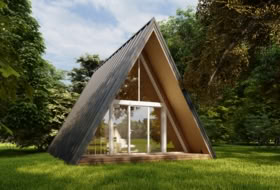
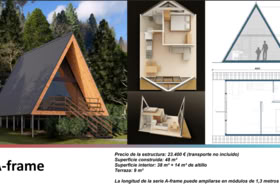
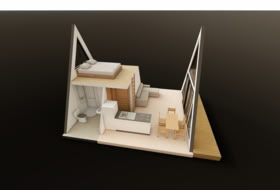
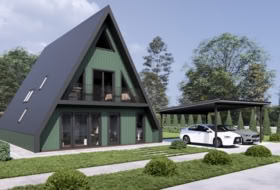
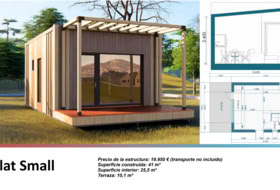
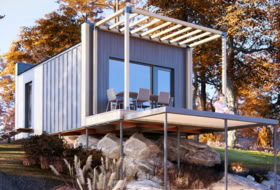
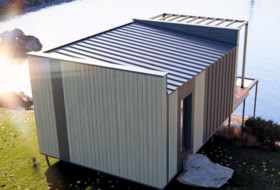
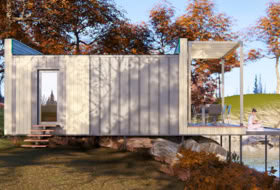
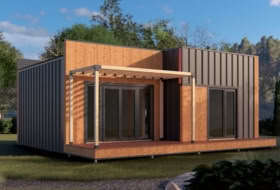
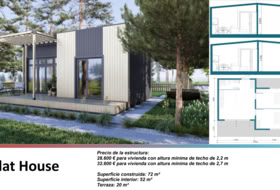
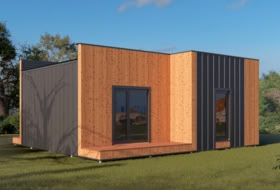
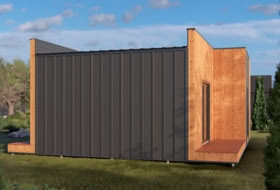
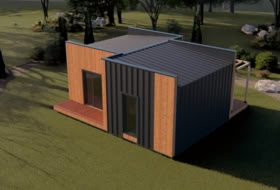
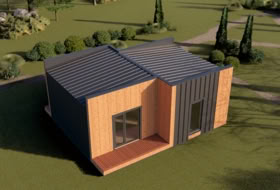
Flat House altura mínima del tejado 2.7m
Flat House altura mínima del tejado 2.7m
desde 32 600 €
2 habs. 1 baño 72 m² (8.9 x 8 m)
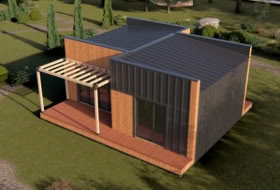
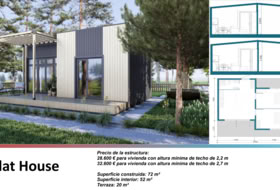
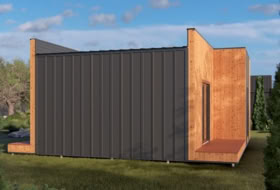
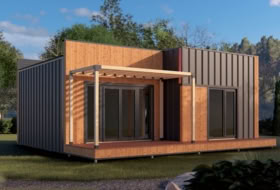
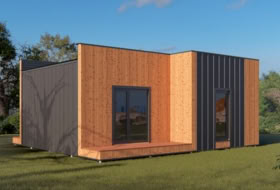
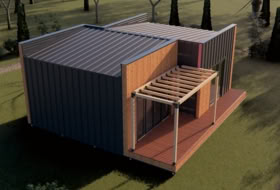
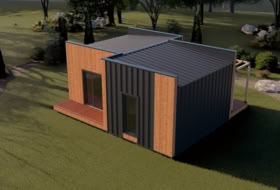
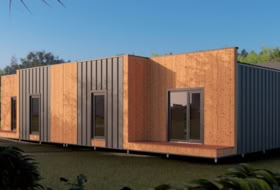
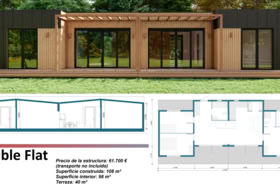
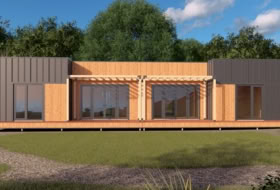
Flat House altura mínima del tejado 2.2m
Flat House altura mínima del tejado 2.2m
desde 28 600 €
2 habs. 1 baño 72 m² (8.9 x 8 m)


Casas con las características más buscadas


- A reformar 129
- Buen estado 3545
- Reformado 45
- Seminuevo 85
- Obra nueva 1114

¿Buscas una casa?
Para particulares y profesionales