
Ref: TR234046
69 photo

Sale
Type of offer

501 m²
Building area

5 rooms
Rooms

5
Bathrooms
Description
English
Spanish
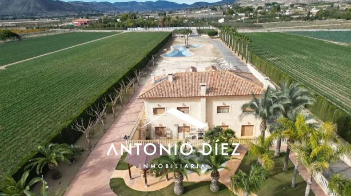
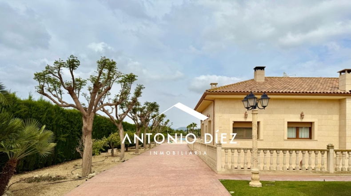
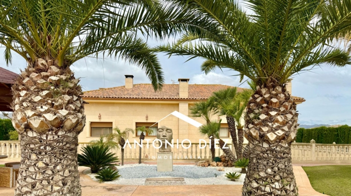
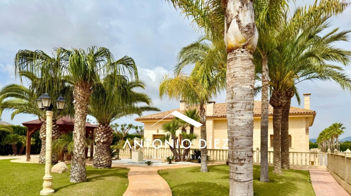
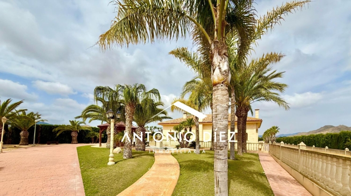
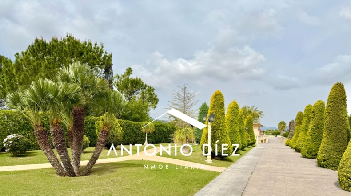
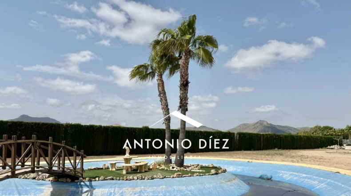
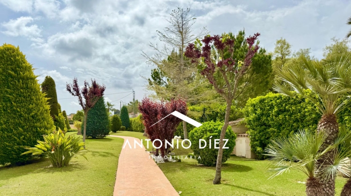
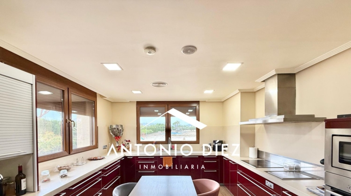
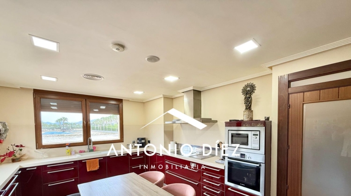
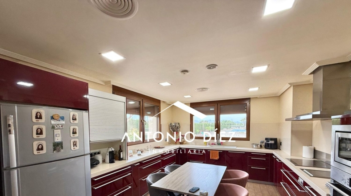
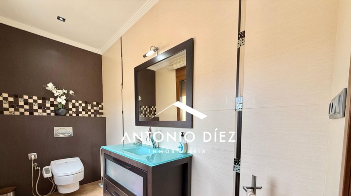
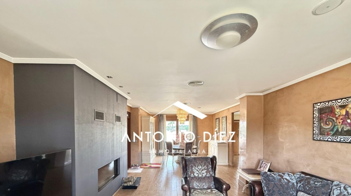
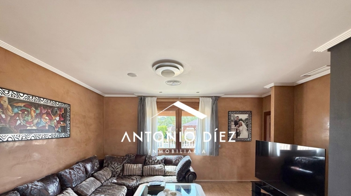
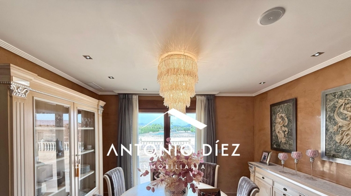
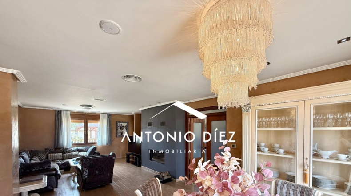
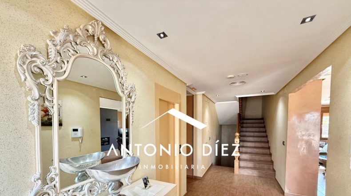
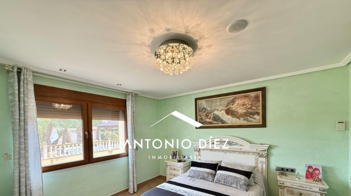
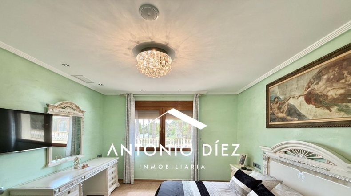
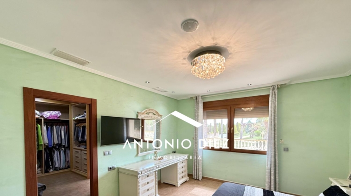
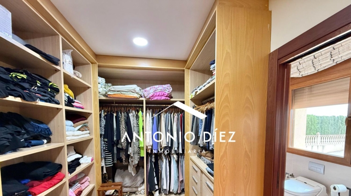
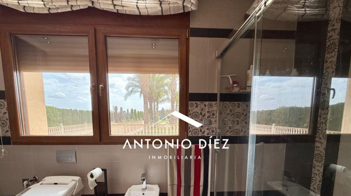
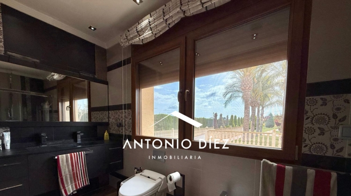
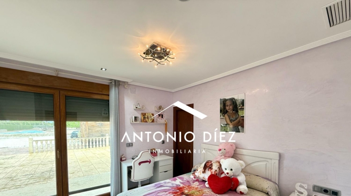
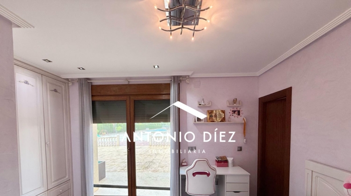
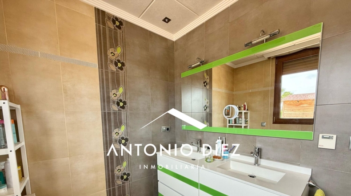
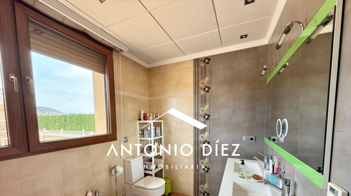
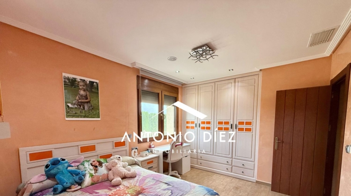
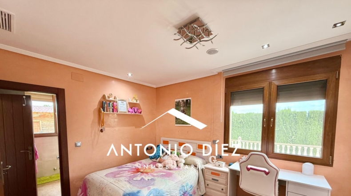
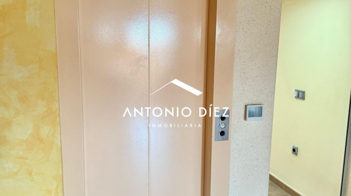
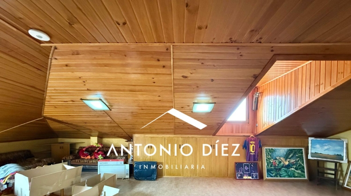
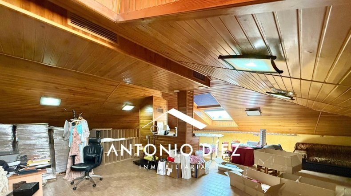
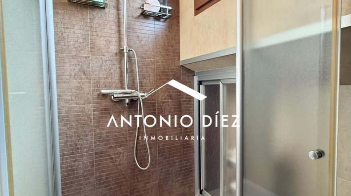
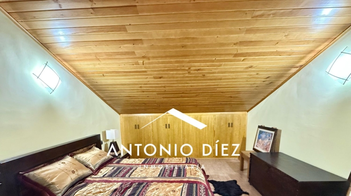
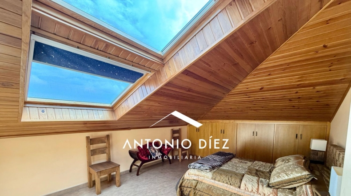
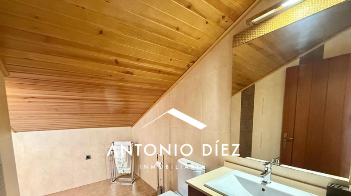
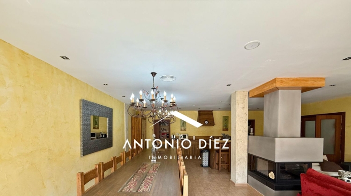
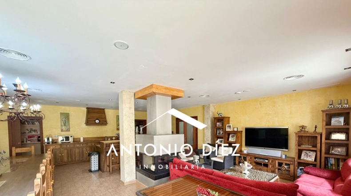
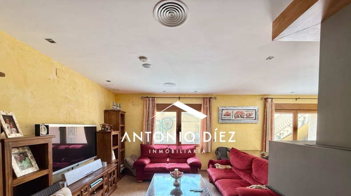
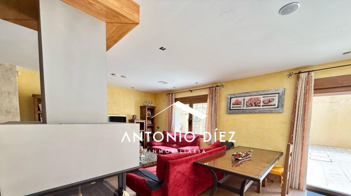
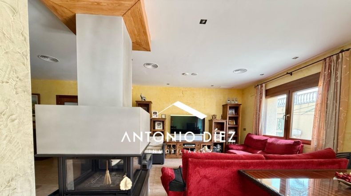
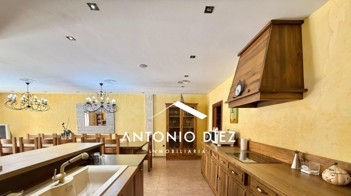
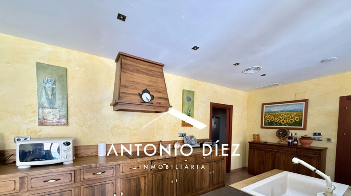
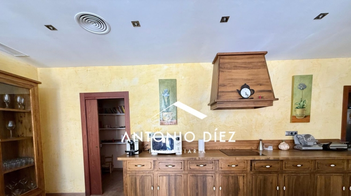
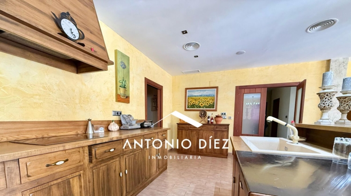
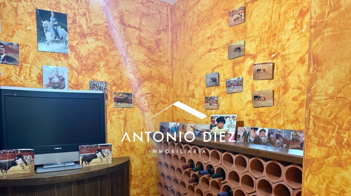
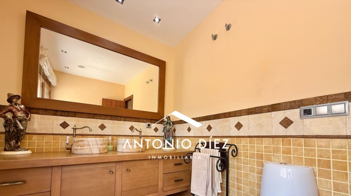
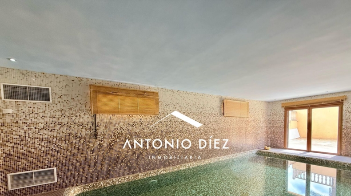
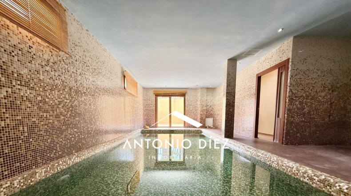
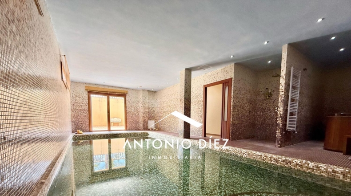
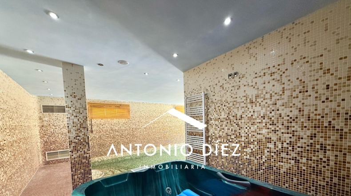
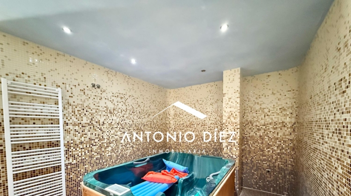
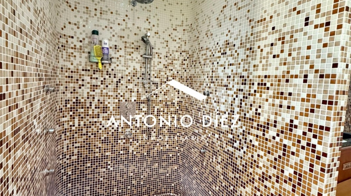
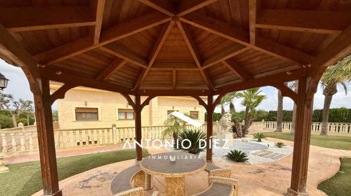
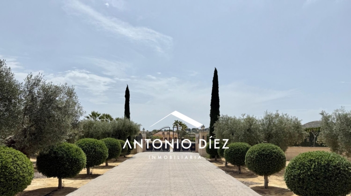
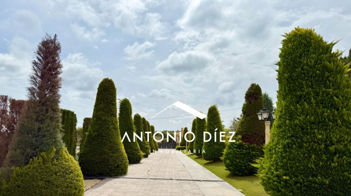
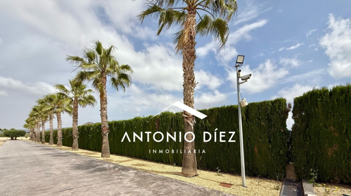
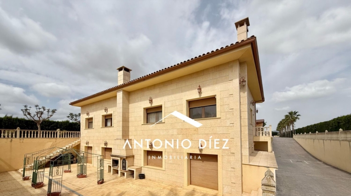
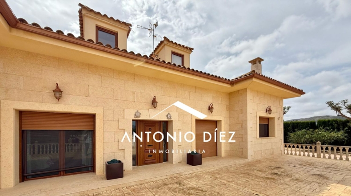
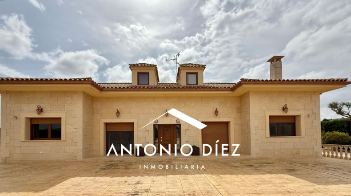
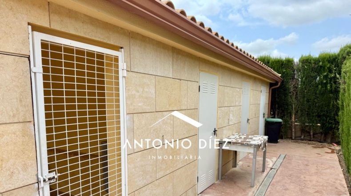
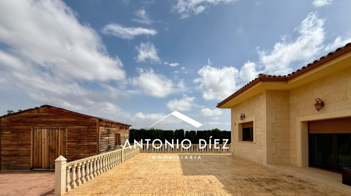
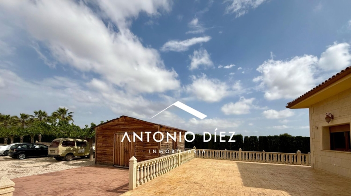
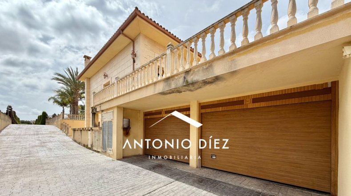
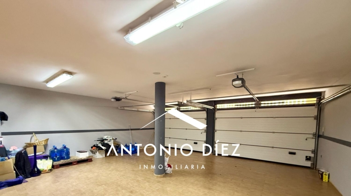
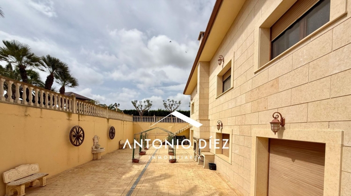
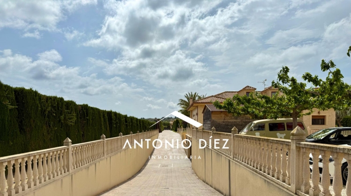
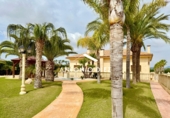
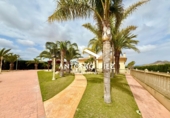
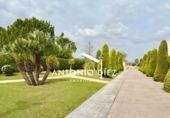
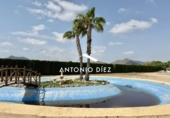
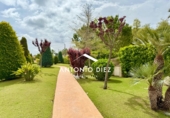
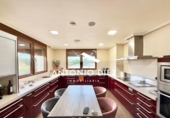
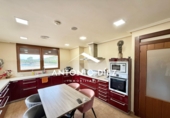
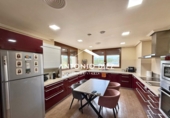
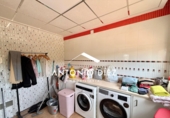
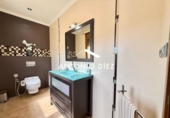
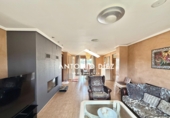
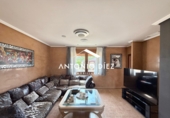
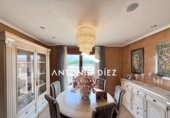
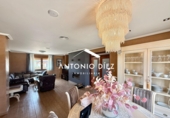
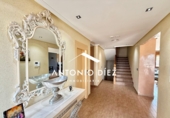
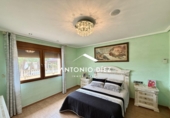
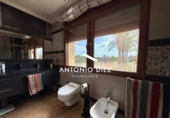
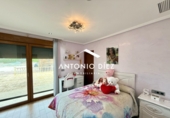
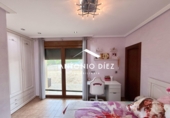
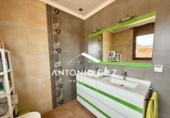
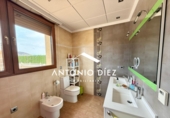
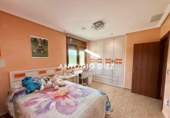
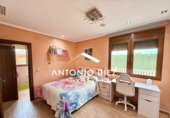
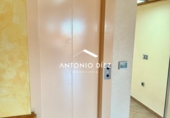
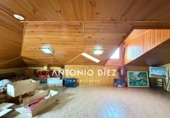
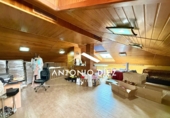
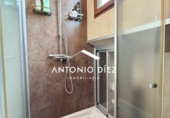
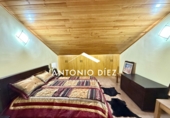
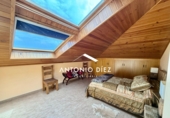
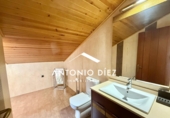
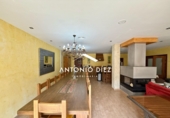
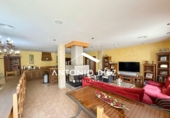
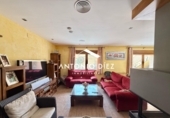
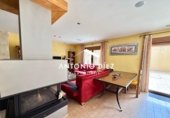
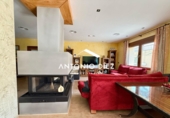
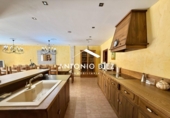
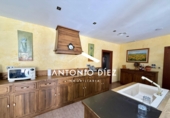
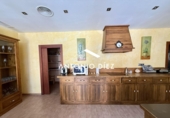
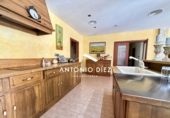
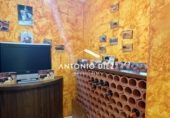
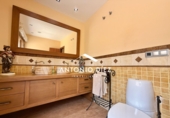
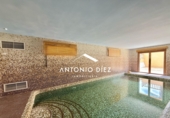
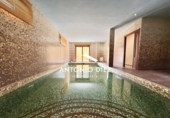
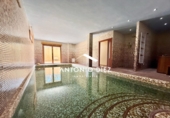
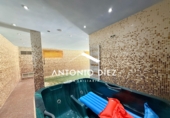
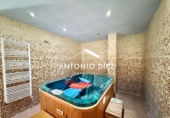
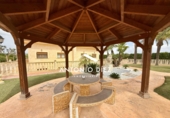
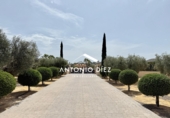
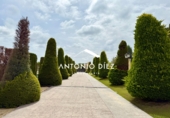
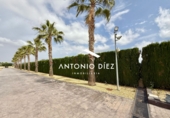
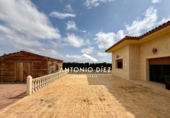
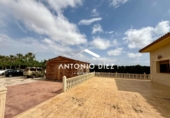
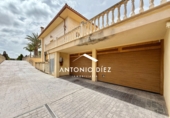
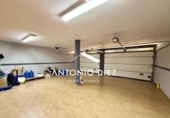
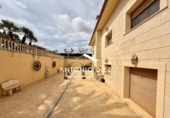
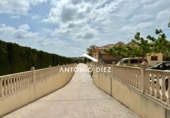
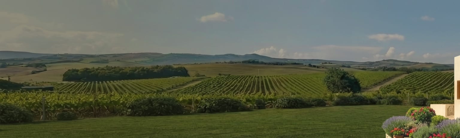
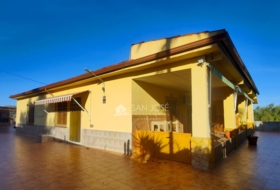
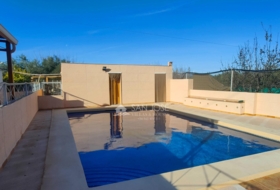
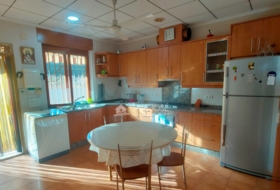
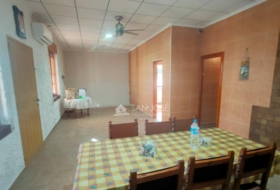
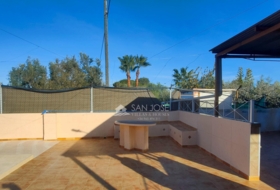
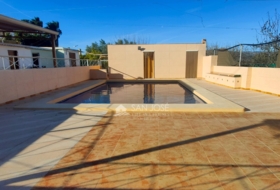
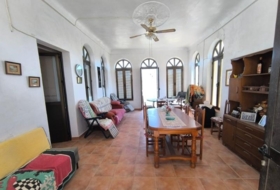
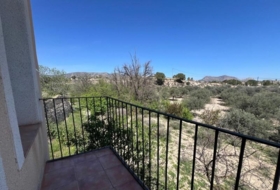
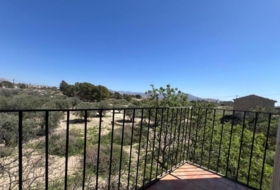
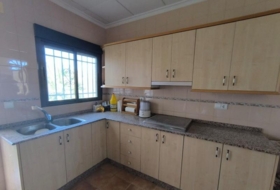
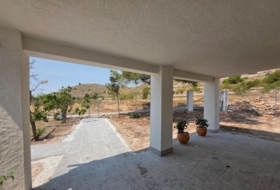
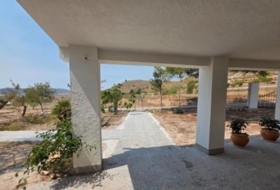
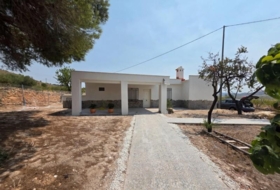
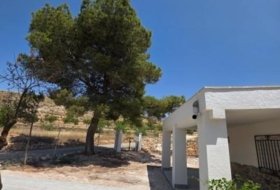
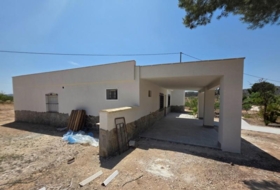
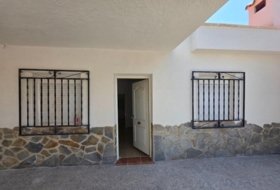
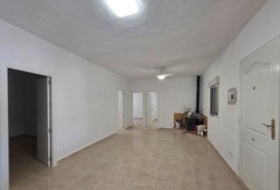
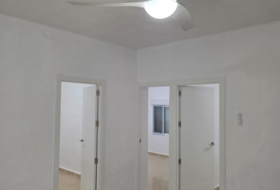
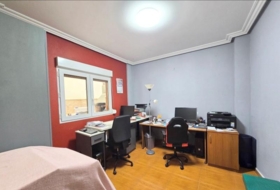
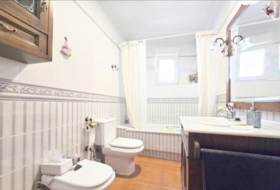
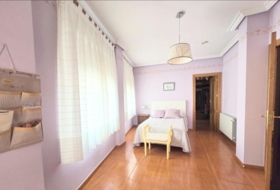
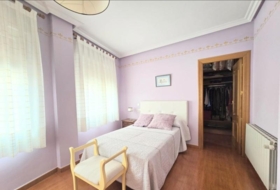
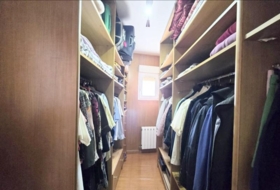
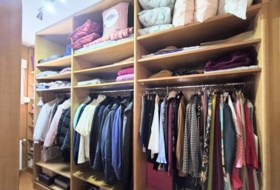
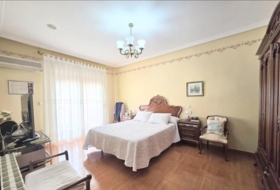
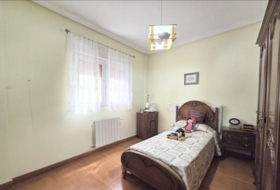
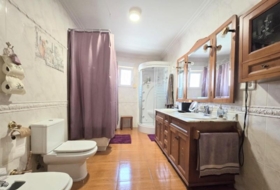
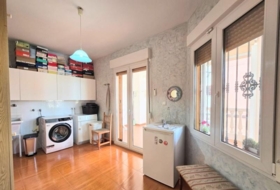
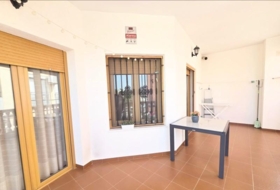
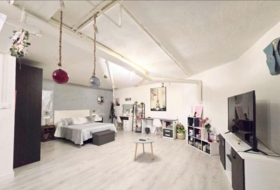
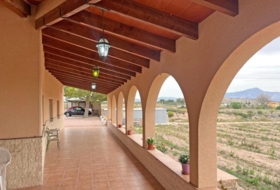
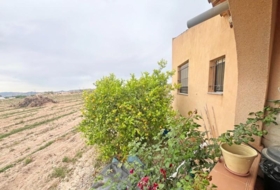
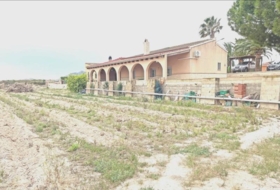
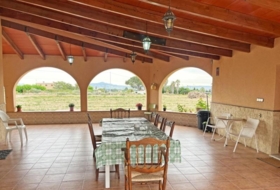
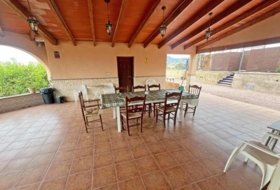
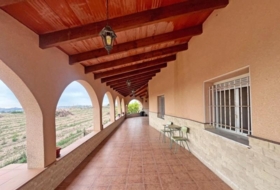
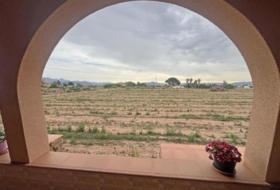
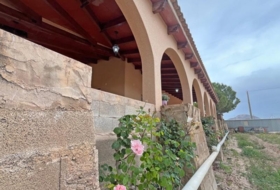
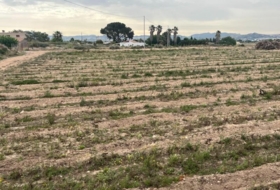
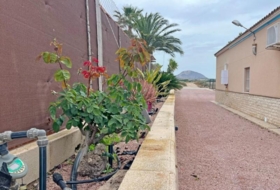
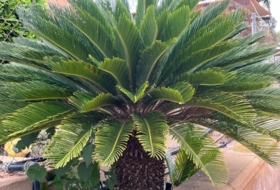
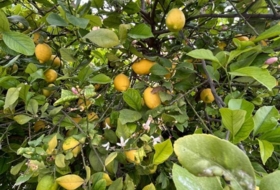
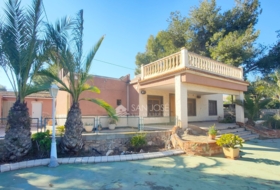
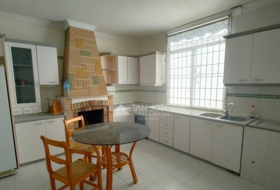
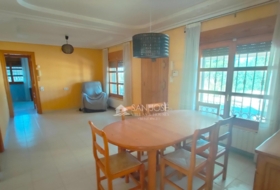
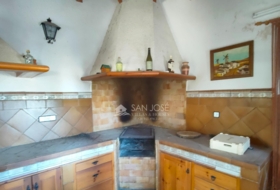
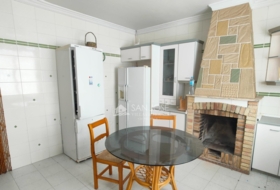
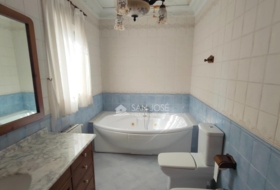
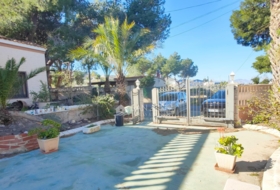
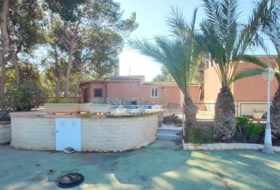
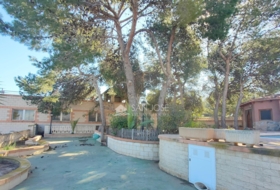
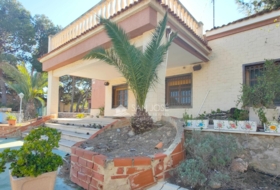
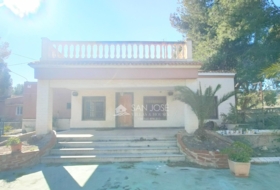
Luxury Mediterranean-style finca in Aspe with 501 m2 built on over 10,000 m2 plot. Features include spacious 5 bedrooms (2 en suite), 5 full bathrooms with high-end finishes, fully equipped kitchen, large windows, and Lebanese marble facade. Outdoors has lush gardens with palm trees, fruit trees, over 50 olive trees (35 centennial, in production) with automated irrigation from private well, organic-design outdoor pool with tropical setting, barbecue area, kennels, two independent gated entrances with motorized wrought iron gates, security system with alarm and video surveillance connected to mobile. Interior amenities include heated indoor saltwater pool with spa and hydromassage, jacuzzi, elevator, home automation system, bar, basement wine cellar, and double garage with multiple vehicle capacity. Located in a quiet natural environment with open views and easy access to essential services.
Detached house in Aspe
Housing Status
Semi-new
Rooms
5
Bathrooms
5
Building area
501 m²
Useable area
500 m²
Additionally
 Air conditioning
 - Private pool
- Elevator
- Jacuzzi
- Basement
- Garage
- Equipped kitchen


On ground
Type of offer
Sale
Type of land
Urban
Land area
501 m²
Type of access to the land
On paved road
Water
Yes
Electricity
Yes
Sewerage
Yes
Cultivations
Yes
Building on ground
Yes
Purpose of the plot
- Residential
- Agricultural

Facilities
- Irrigation system
- Water well


Cultivation
- Food crops
- — Olive mills for olive processing
- Oilseed crops
- — Olive oil
 Food crops
 Oilseed crops
Photos
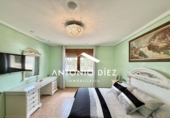
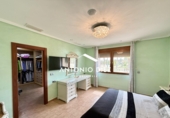
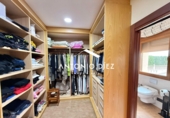
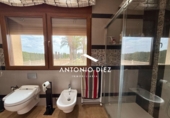
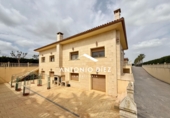
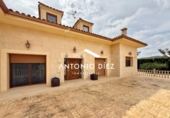
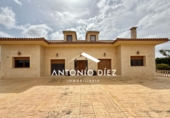
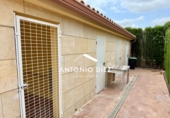
Address
03680, Aspe, Alicante
Town halls in Aspe
This land or property corresponds to the registry of the town hall of the locality.
Plaza Mayor 103680 Aspe
How to get there Attention: This is not the owner's contact information!

Nearby houses
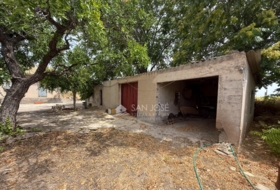
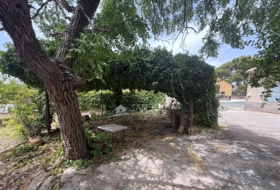
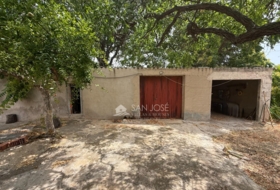
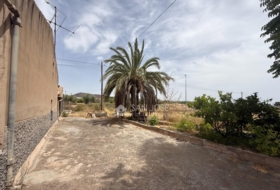
La Romana 2999.99 m² 
 +4
+4
180 000 €
Professional
Detached house, 4 rooms, 196 m²
ALICANTE, La Romana, Calle Mayor


 +4
+4new
Aspe 2624 m² +4
350 000 €
Professional
Detached house, 6 rooms, 468 m²
ALICANTE, Aspe, Avenida de la Constitución


 +4
+4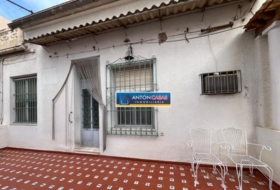
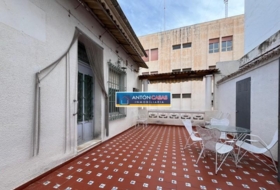
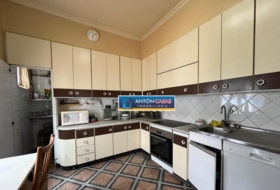
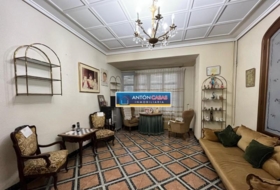
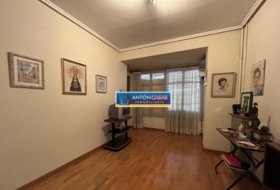
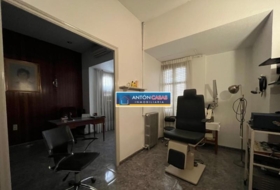
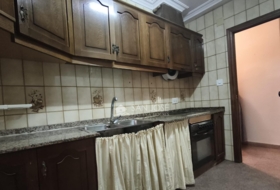
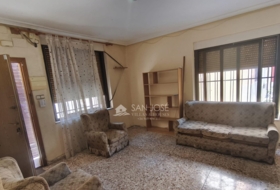
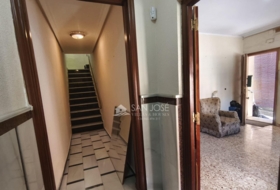
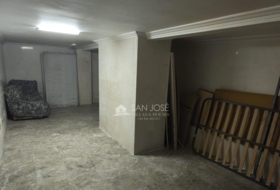
Aspe 160 m²
193 000 €
Professional
Village house, 5 rooms, 160 m²
ALICANTE, Aspe, Avenida de la Constitución


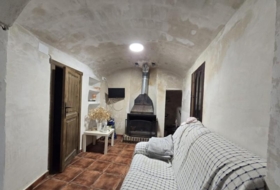
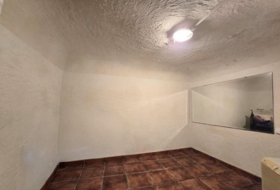
Algueña 400 m²
157 260 €
Professional
Country house, 7 rooms, 150 m²
Alicante, Algueña, Algüeña - La Romana


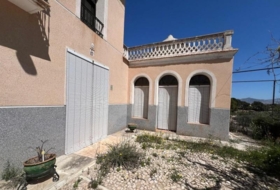
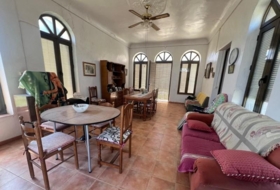
Monóvar 3317 m²
139 995 €
Professional
Country house, 3 rooms, 228 m²
Alicante, Monovar-Monover, Comunidad valenciana


La Romana 500 m² +6
278 000 €
Professional
Detached house, 3 rooms, 135 m²
Alicante, La Romana, None


 +6
+6new
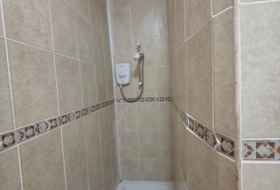
Algueña 1450 m² +3
203 000 €
Professional
Detached house, 4 rooms, 138 m²
Alicante, Algueña, Comunidad valenciana
+3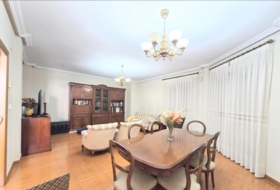
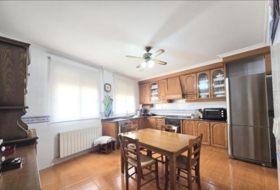
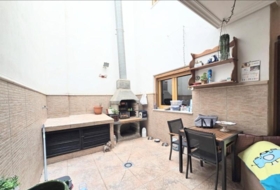
Novelda 89 m² +10
312 900 €
Professional
Country house, 2 rooms, 89 m²
Alicante, Novelda, Comunidad valenciana
+10
Aspe 4838 m² +6
310 890 €
Professional
Detached house, 3 rooms, 2 611 m²
ALICANTE, Aspe pedanias, Avenida de la Constitución
+6
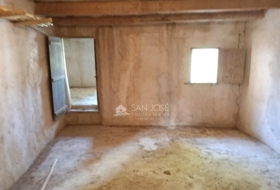
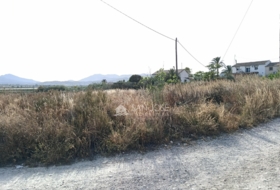
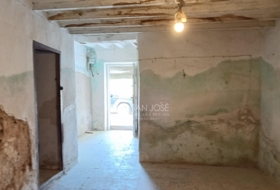
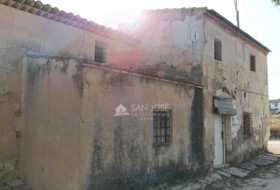
La Romana 400 m²
46 000 €
Professional
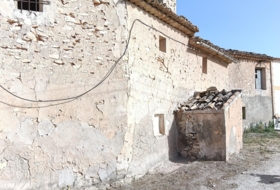
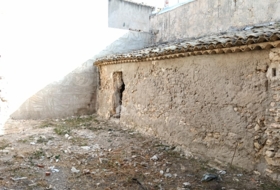
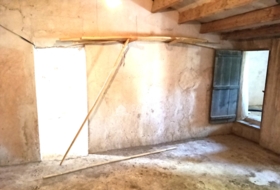
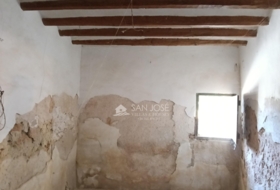
Country house, 4 rooms, 272 m²
ALICANTE, La Romana, Calle Mayor

Search house or home for sale by housing categories


Casas con las características más buscadas


- To reform 128
- Good condition 3766
- Renovated 46
- Nearly new 84
- New build 1092


