
Ref: TR361469
49 photo

Sale
Type of offer

2 611 m²
Building area

2 rooms
Rooms

2
Bathrooms
Description
English
Spanish
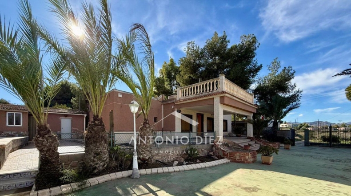
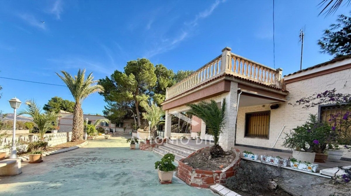
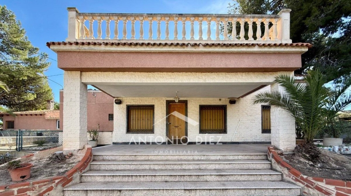
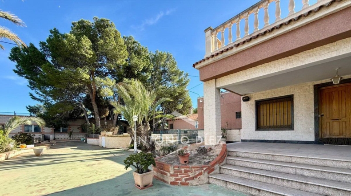
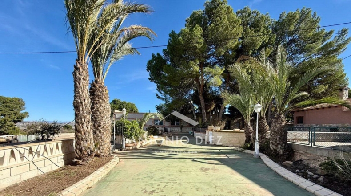
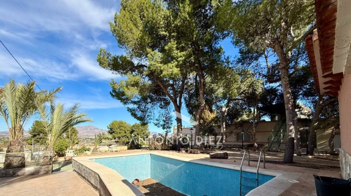
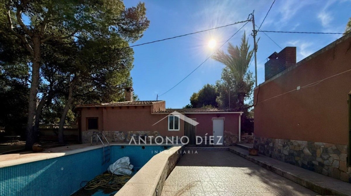
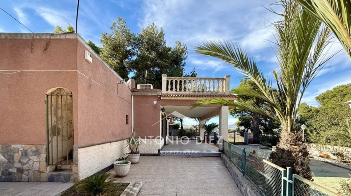
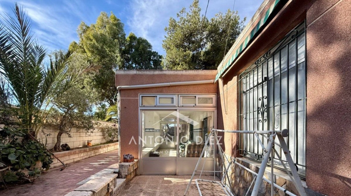
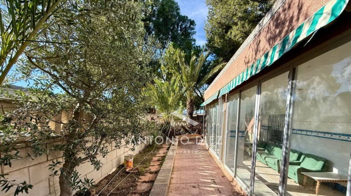
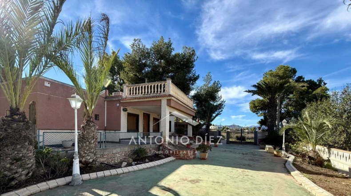
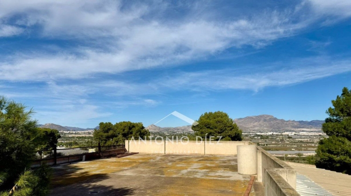
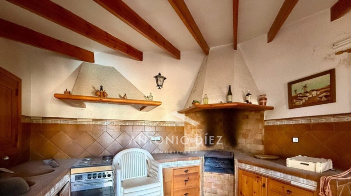
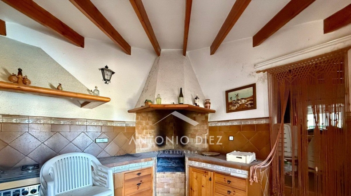
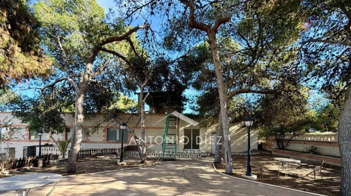
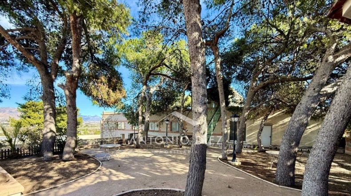
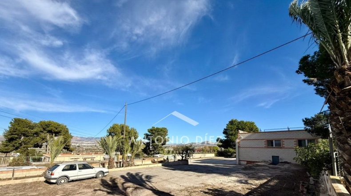
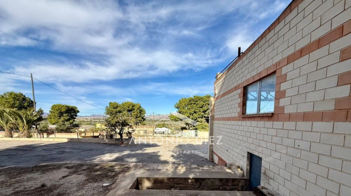
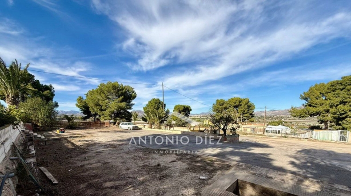
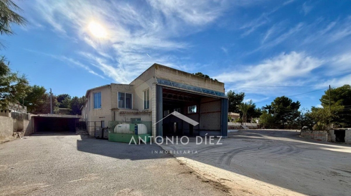
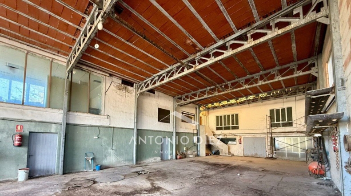
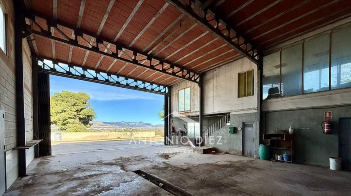
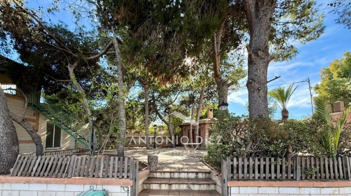
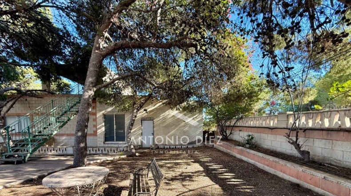
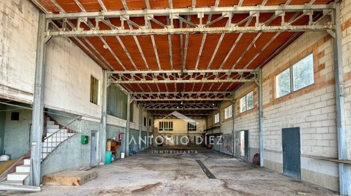
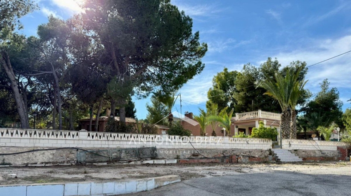
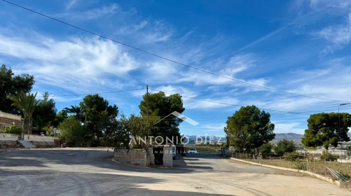
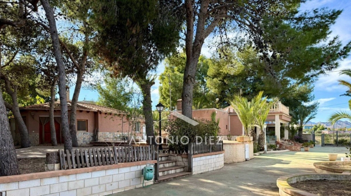
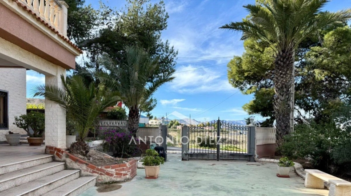
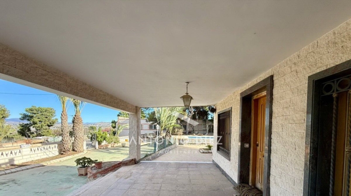
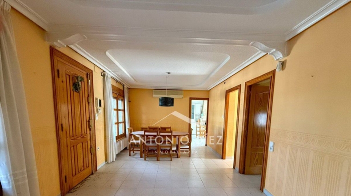
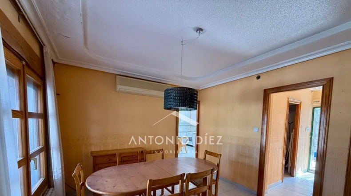
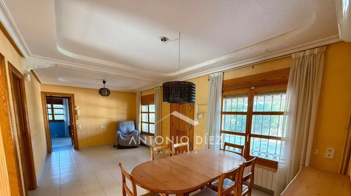
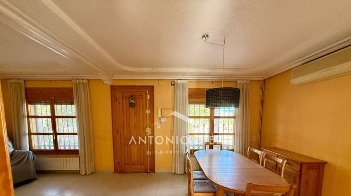
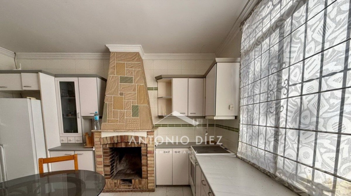
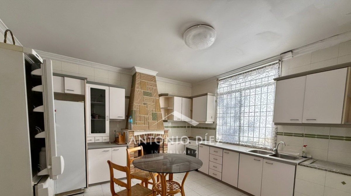
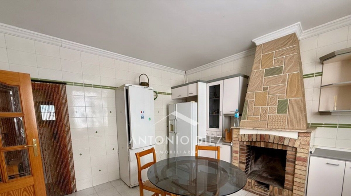
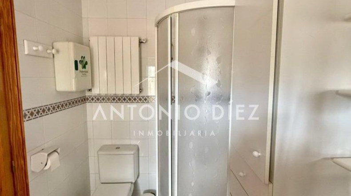
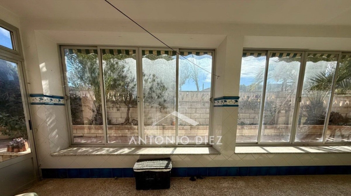
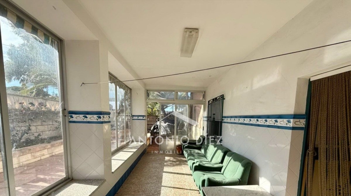
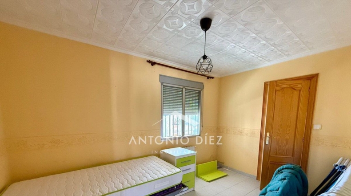
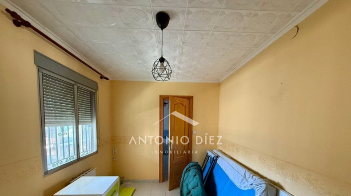
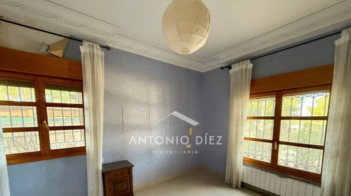
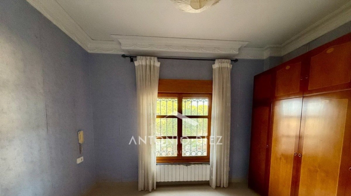
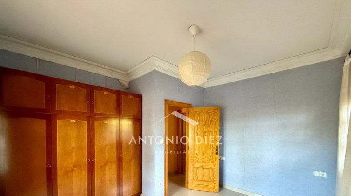
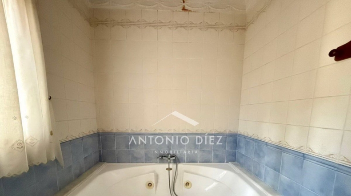
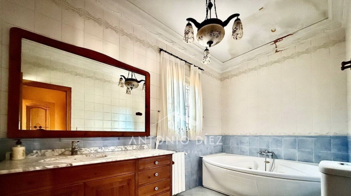
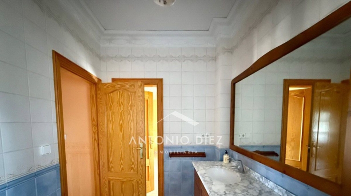
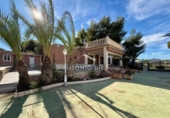
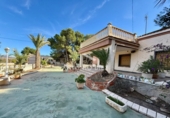
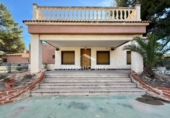
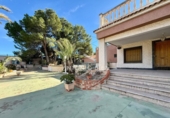
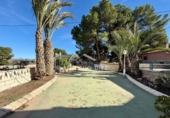
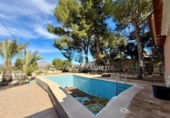
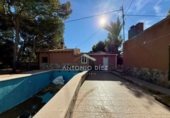
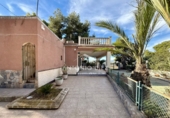
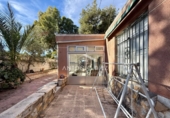
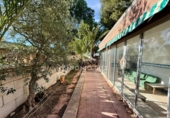
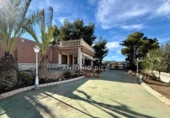
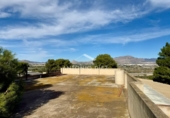
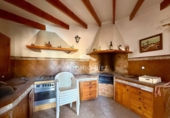
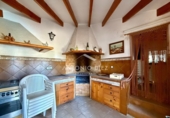
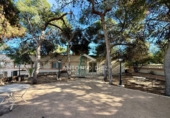
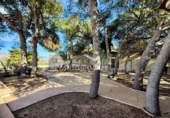
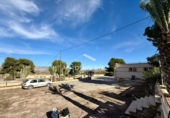
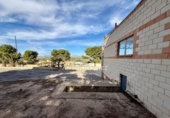
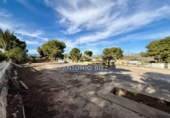
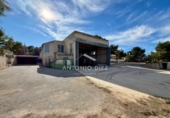
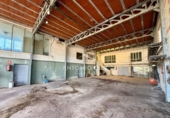
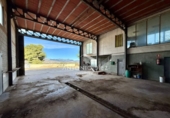
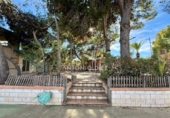
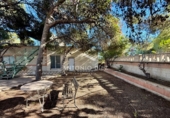
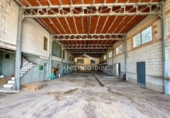
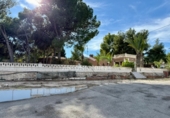
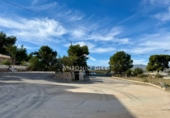
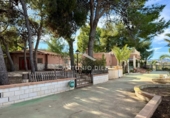
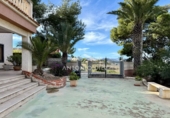
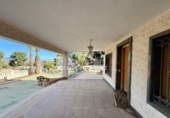
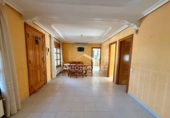
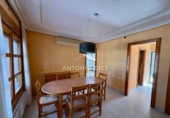
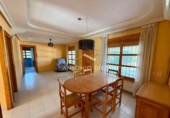
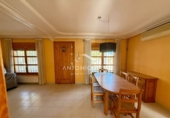
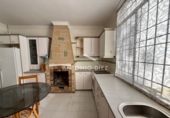
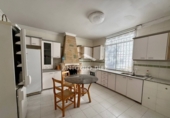
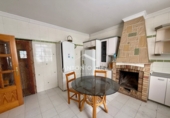
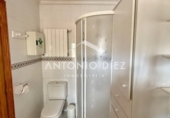
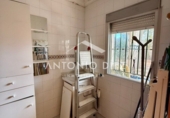
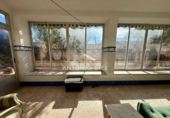
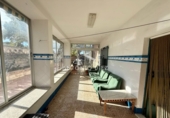
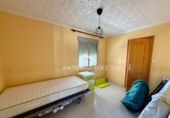
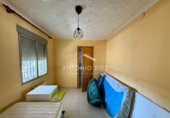
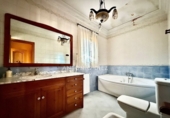
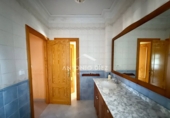
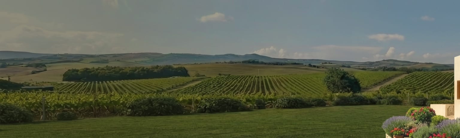
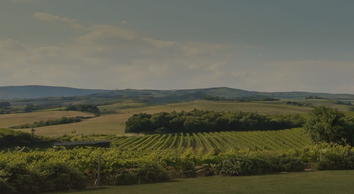
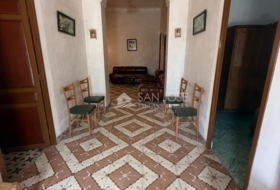
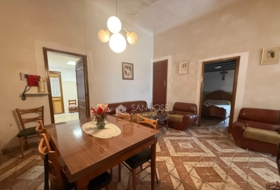
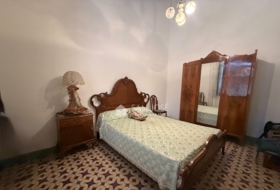
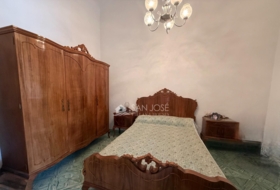
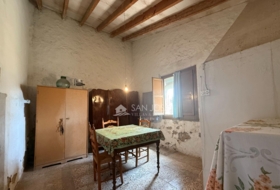
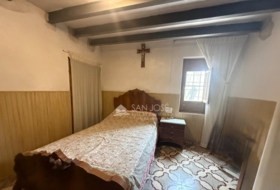
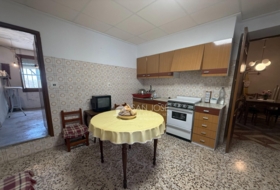
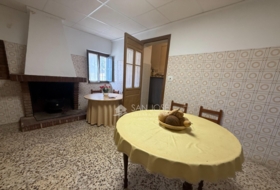
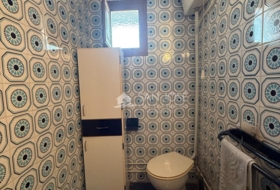
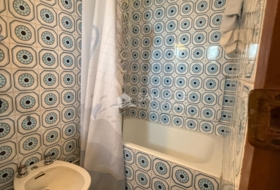
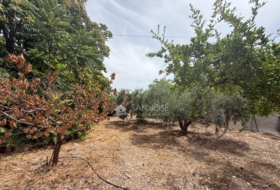
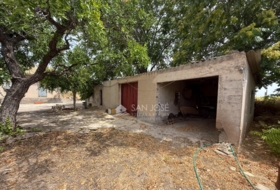
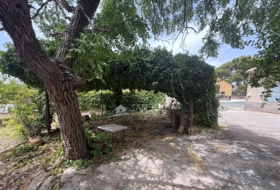
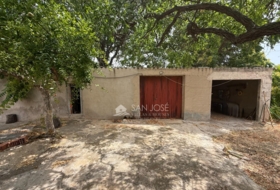
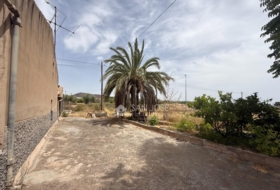
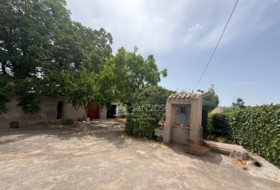
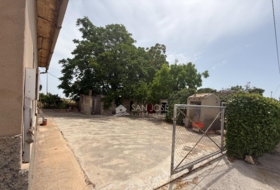
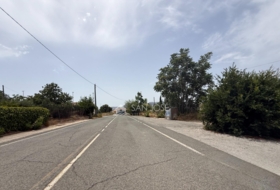
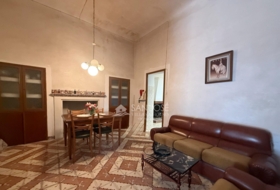
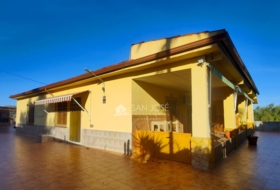
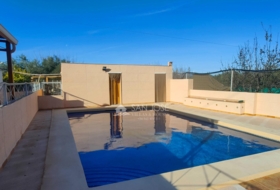
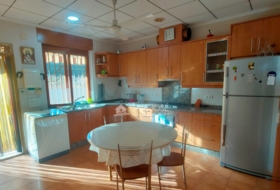
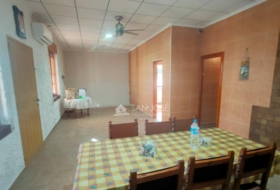
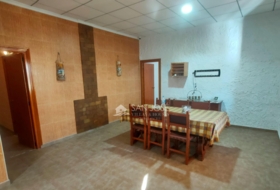
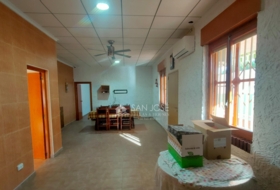
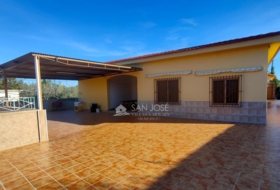
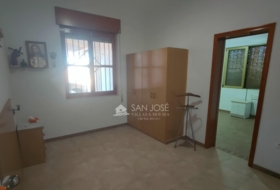
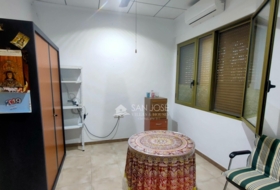
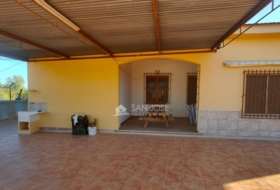
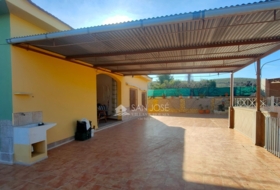
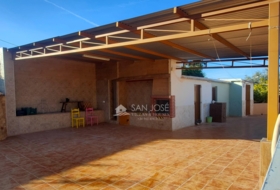
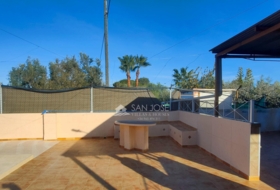
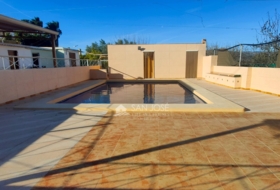
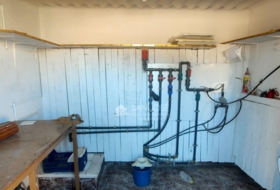
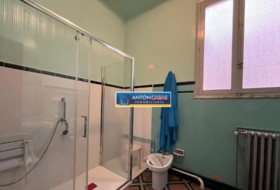
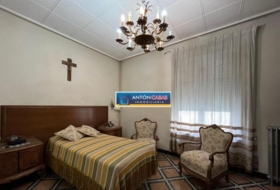
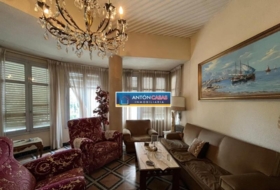
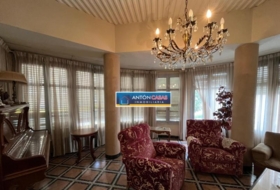
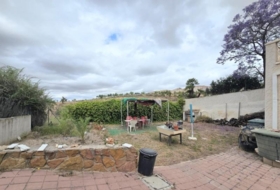
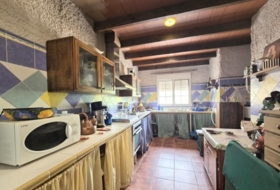
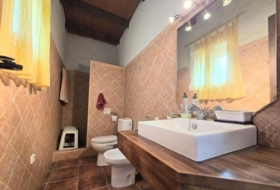
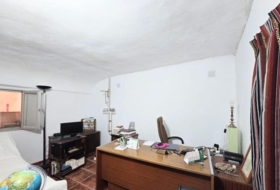
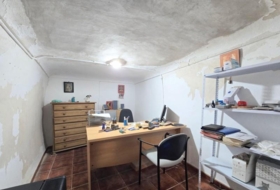
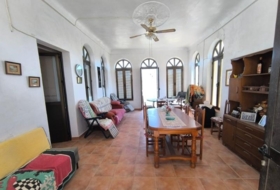
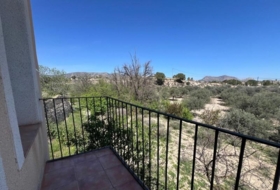
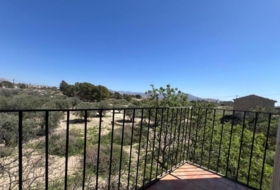
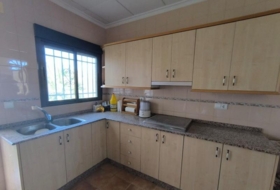
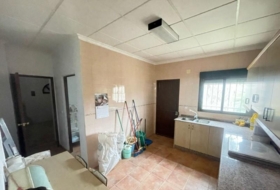
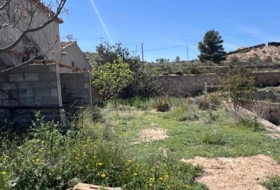
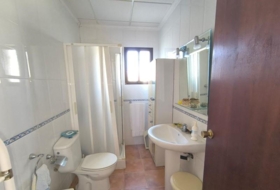
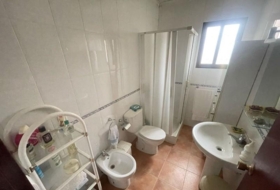
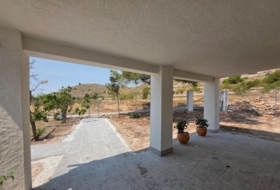
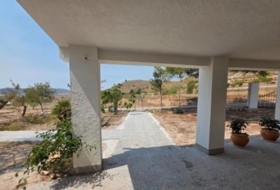
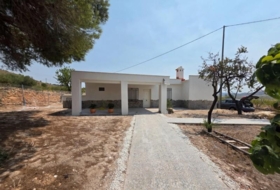
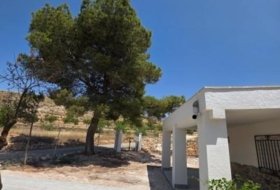
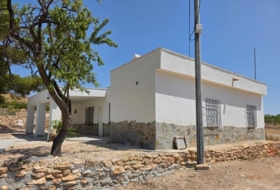
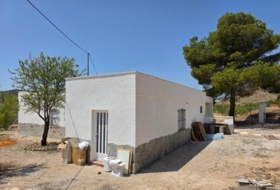
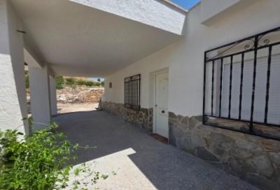
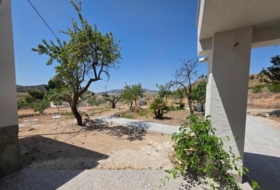
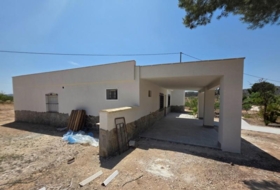
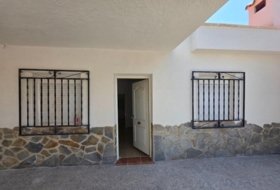
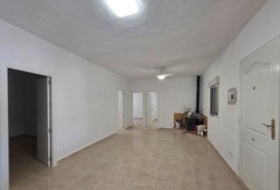
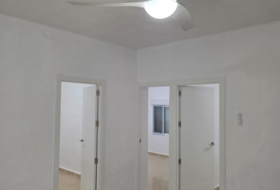
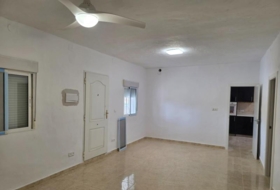
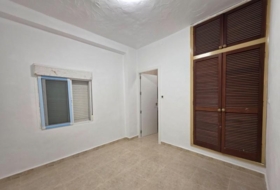
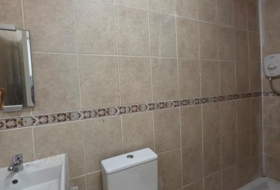
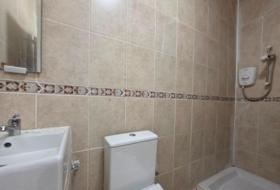
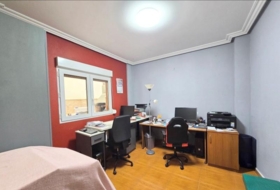
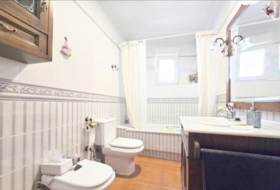
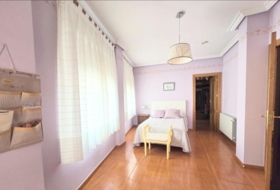
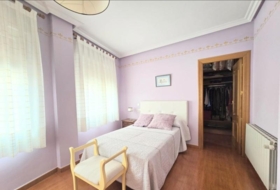
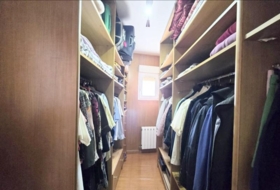
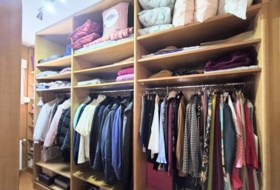
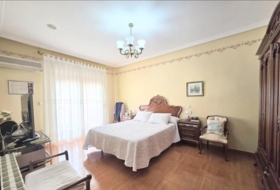
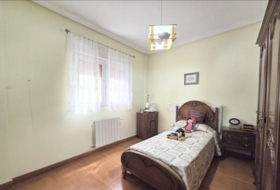
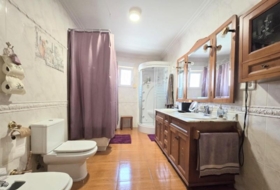
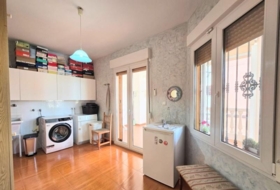
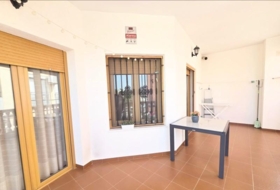
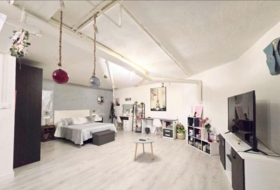
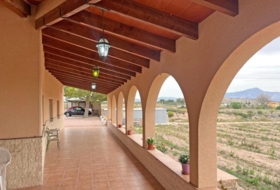
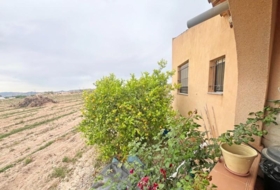
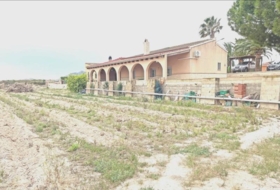
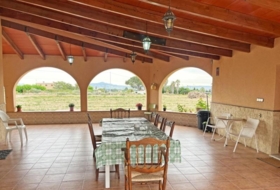
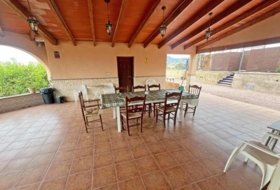
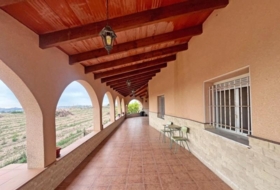
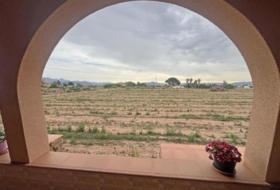
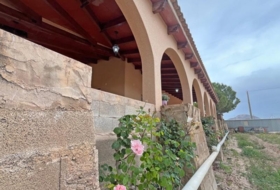
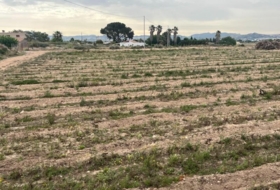
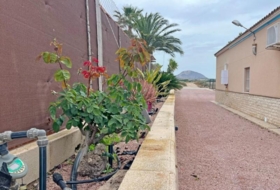
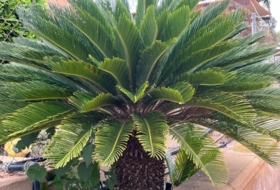
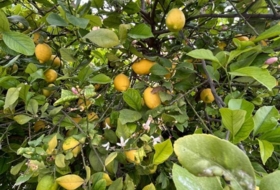
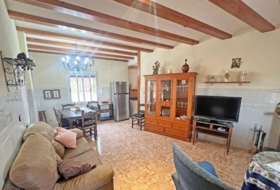
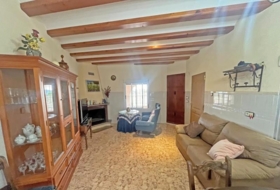
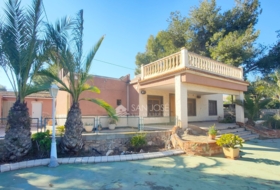
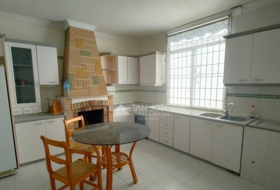
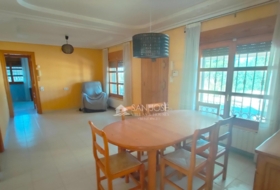
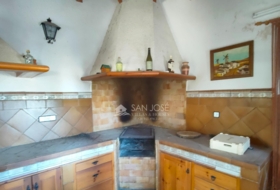
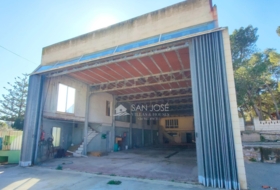
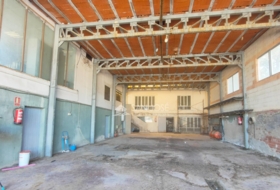
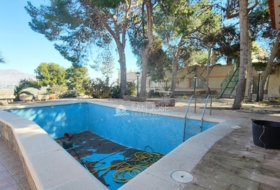
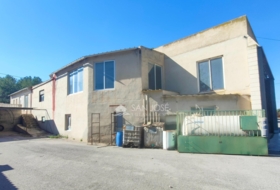
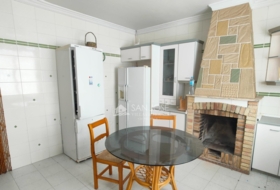
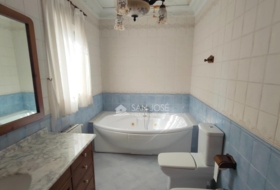
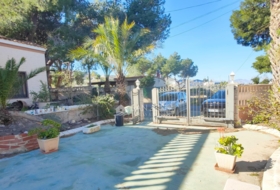
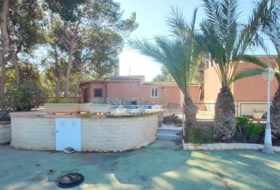
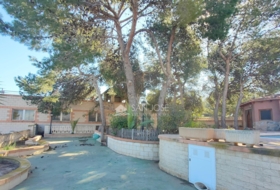
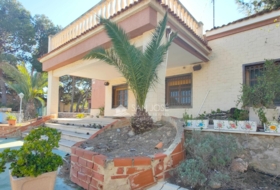
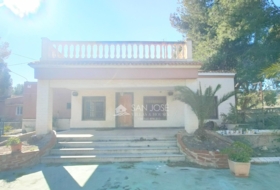
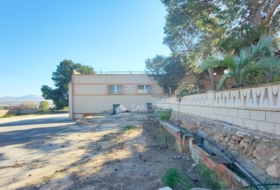
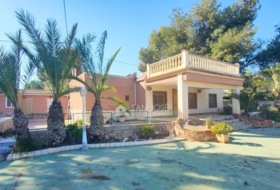
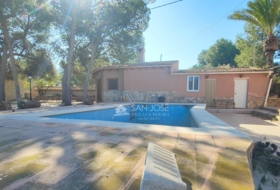
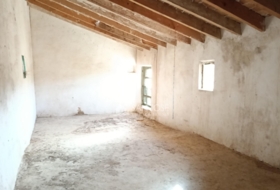
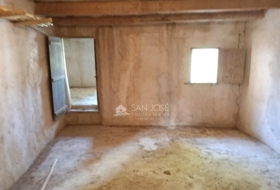
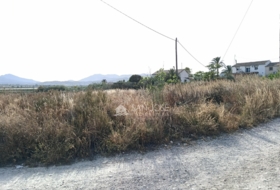
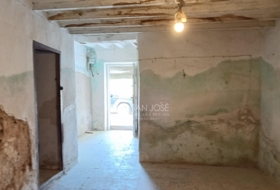
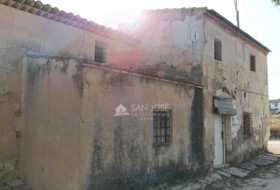
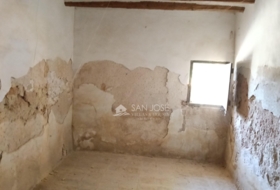
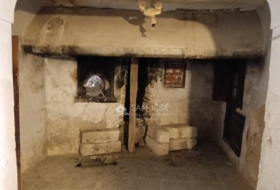
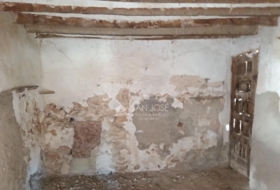
Chalet on a ~5,000 m2 plot near Aspe, Alicante. Built area 2,611 m2 across main house and a 700 m2 warehouse with offices. Main house: 2 bedrooms, 2 bathrooms, bright living room, front porch with open views, rear glassed porch. Outdoor: large pool, two storage rooms, interior and exterior BBQs, extensive gardens. Generous parking and maneuvering space. Suitable for residential use and business ventures (tourism/rural, events, agriculture, logistics, storage). Location near Elche, Alicante, Crevillent; 25 minutes to Alicante International Airport; well-connected with services.
Detached house in Aspe
Housing Status
Good condition
Rooms
2
Bathrooms
2
Building area
2611 m²
Additionally
 Private pool
 - Pantry
- Garage
- Dining room

On ground
Type of offer
Sale
Type of land
Urban
Land area
4 838 m²
Type of access to the land
On paved road
Water
Yes
Electricity
Yes
Sewerage
Yes
Building on ground
Yes
Purpose of the plot
- Residential
- Industrial
- Agricultural
- Rustic or rural


Close to
- Airport (<80km)

Photos
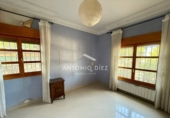
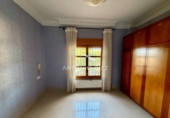
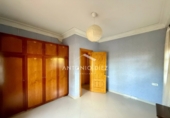
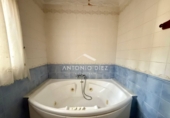
Address
03680, Aspe, Alicante
Town halls in Aspe
This land or property corresponds to the registry of the town hall of the locality.
Plaza Mayor 103680 Aspe
How to get there Attention: This is not the owner's contact information!

Nearby houses
La Romana 2999.99 m² 
 +4
+4
180 000 €
Professional
Detached house, 4 rooms, 196 m²
ALICANTE, La Romana, Calle Mayor


 +4
+4new
Aspe 2624 m² +4
350 000 €
Professional
Detached house, 6 rooms, 468 m²
ALICANTE, Aspe, Avenida de la Constitución


 +4
+4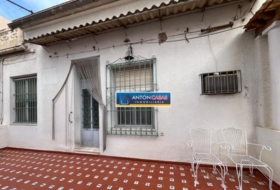
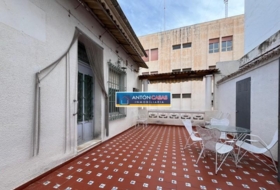
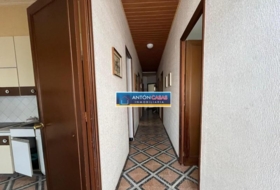
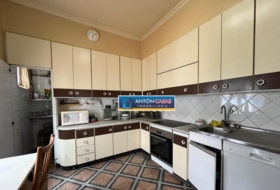

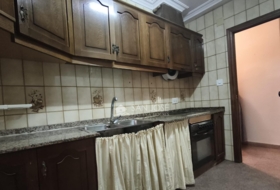
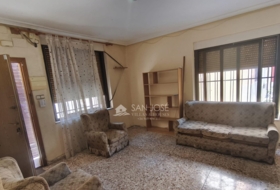
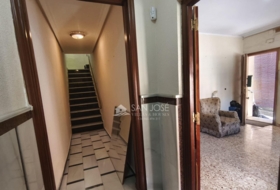
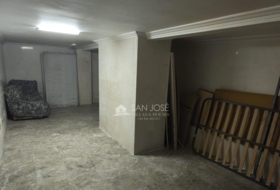
Aspe 160 m²
193 000 €
Professional
Village house, 5 rooms, 160 m²
ALICANTE, Aspe, Avenida de la Constitución


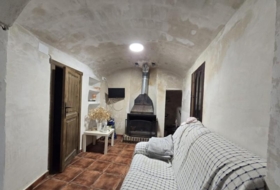
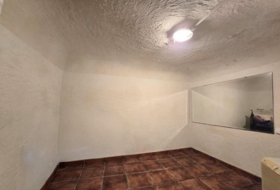
Algueña 400 m²
157 260 €
Professional
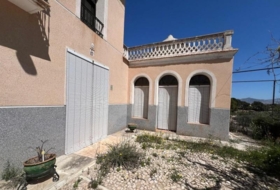
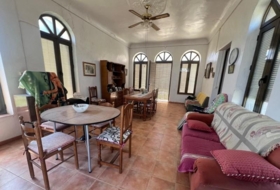
Country house, 7 rooms, 150 m²
Alicante, Algueña, Algüeña - La Romana


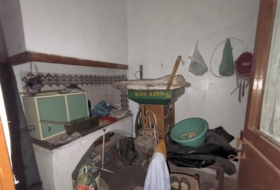
Monóvar 3317 m²
139 995 €
Professional
Country house, 3 rooms, 228 m²
Alicante, Monovar-Monover, Comunidad valenciana


La Romana 500 m² +6
278 000 €
Professional
Detached house, 3 rooms, 135 m²
Alicante, La Romana, None


 +6
+6new
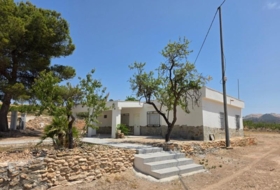
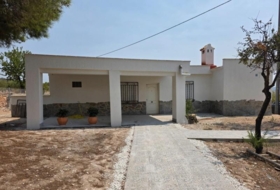
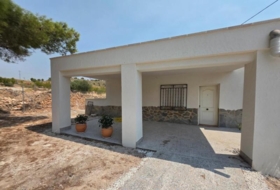
Algueña 1450 m² +3
203 000 €
Professional
Detached house, 4 rooms, 138 m²
Alicante, Algueña, Comunidad valenciana
+3
Novelda 89 m² +10
312 900 €
Professional
Country house, 2 rooms, 89 m²
Alicante, Novelda, Comunidad valenciana
+10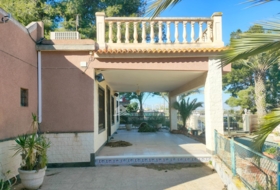
Aspe 4838 m² +6
310 890 €
Professional
Detached house, 3 rooms, 2 611 m²
ALICANTE, Aspe pedanias, Avenida de la Constitución
+6
La Romana 400 m²
46 000 €
Professional
Country house, 4 rooms, 272 m²
ALICANTE, La Romana, Calle Mayor

Search house or home for sale by housing categories


Casas con las características más buscadas


- To reform 128
- Good condition 3766
- Renovated 46
- Nearly new 84
- New build 1092


