
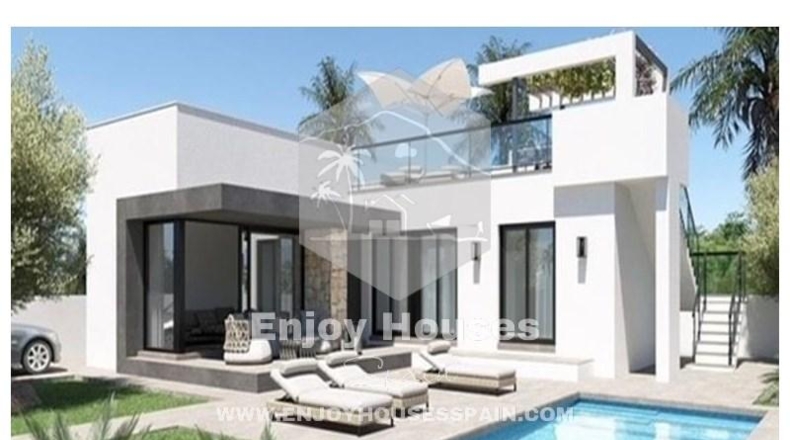
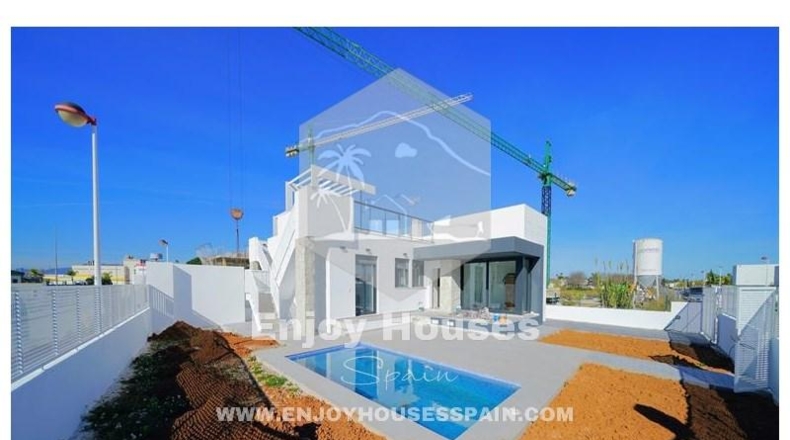
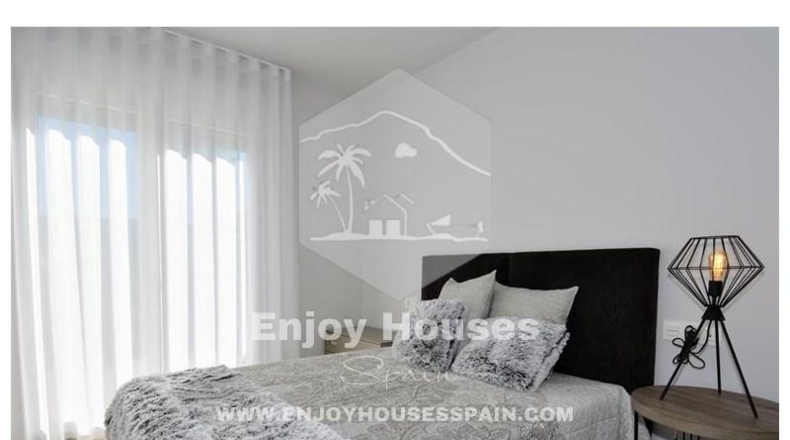
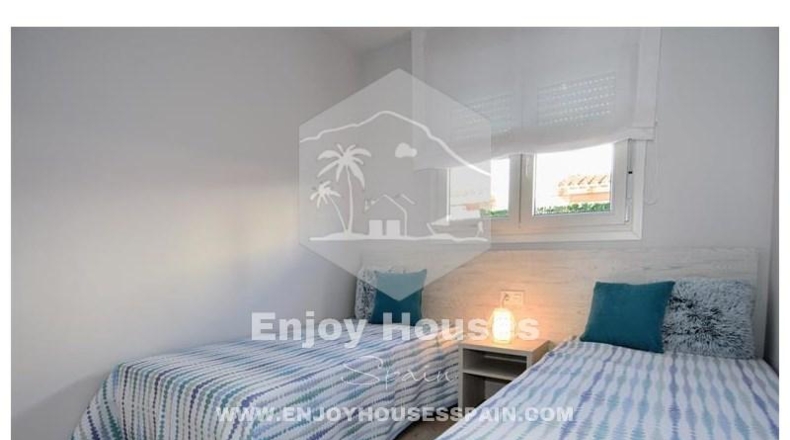
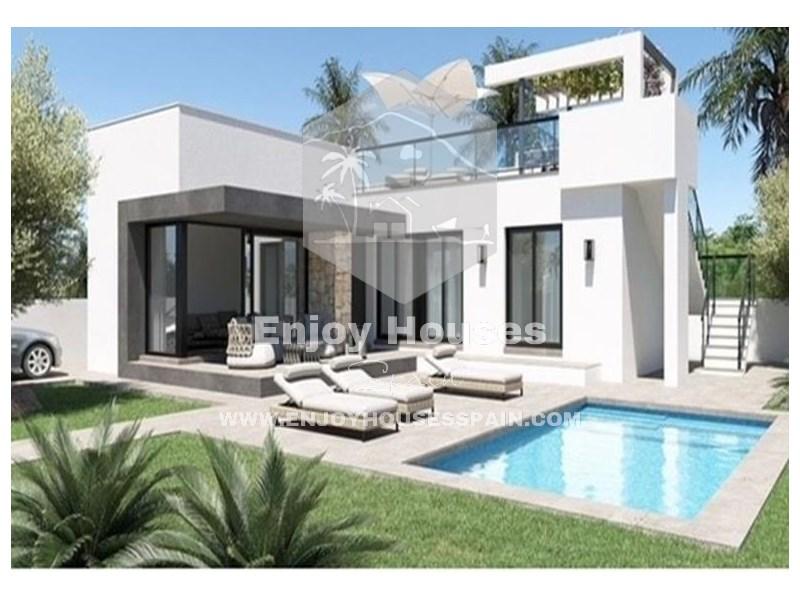
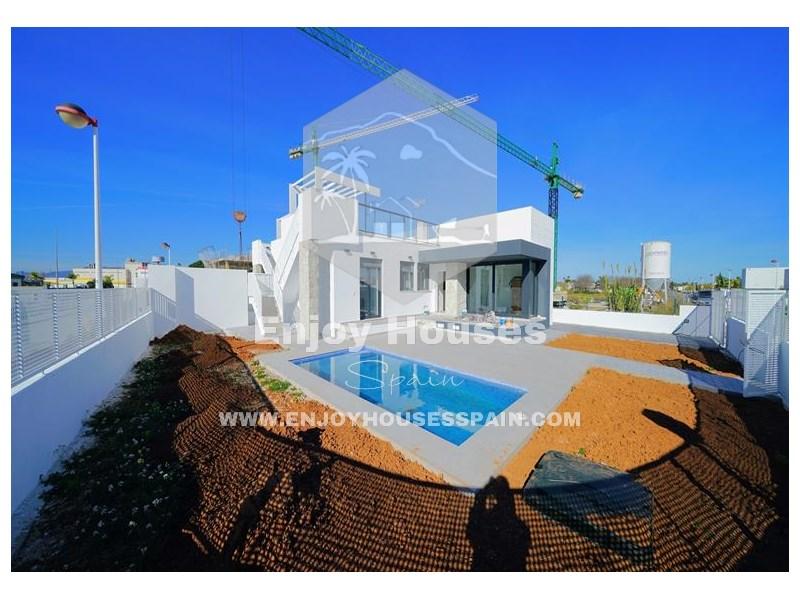
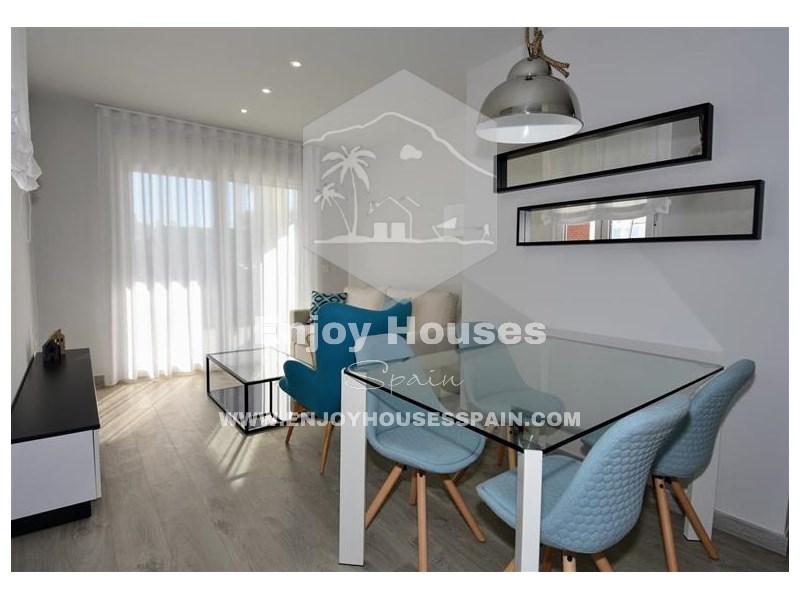
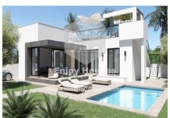
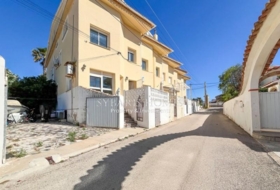
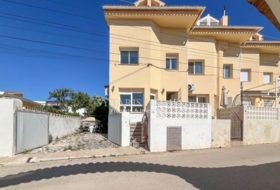
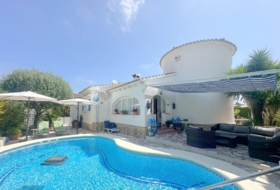
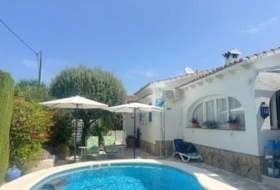
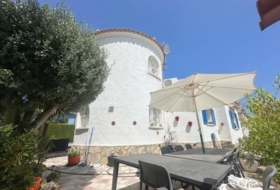
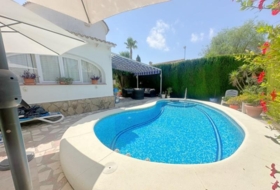
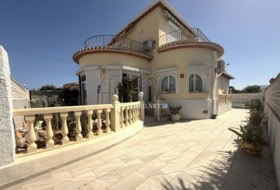
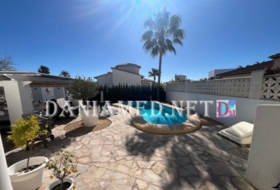
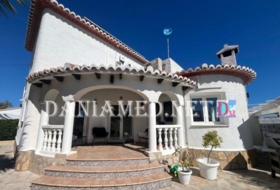
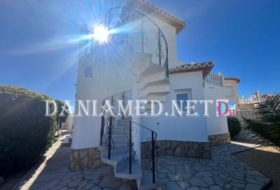
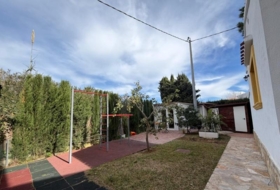
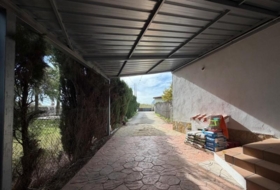
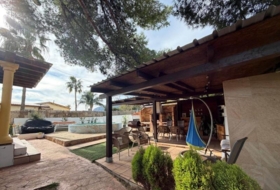
Discover the elegance and comfort of Residencial VILLAS VICTORIA IV, a collection of four beautiful, detached villas located in the heart of Els Poblets, Alicante. Each villa offers a private garden, dedicated parking, and the option for a private swimming pool (not included in the base price).
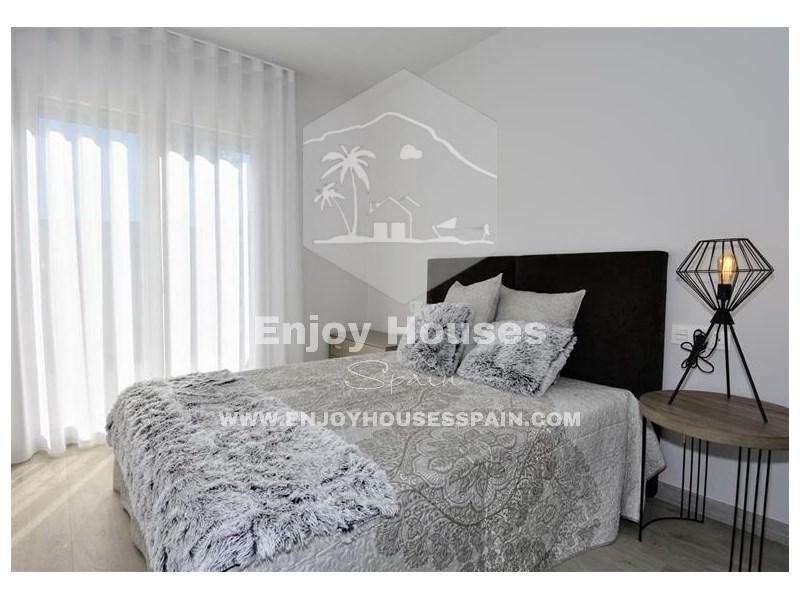
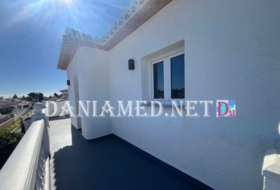
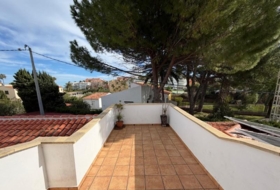
These villas, designed for modern living, are situated in a prime location close to the town center, commercial areas, and a variety of local amenities. Each home features three bedrooms, two bathrooms, and a spacious solarium perfect for enjoying the Mediterranean climate.
Key Features:
Structure: Reinforced concrete, ensuring a solid and durable foundation.
Facade: Finished with a sleek monolayer for a contemporary look.
Windows: High-quality PVC exterior carpentry with a thermal break, double-glazed with Climalit-type air chamber, providing excellent insulation.
Doors: Armored front entrance door for enhanced security.
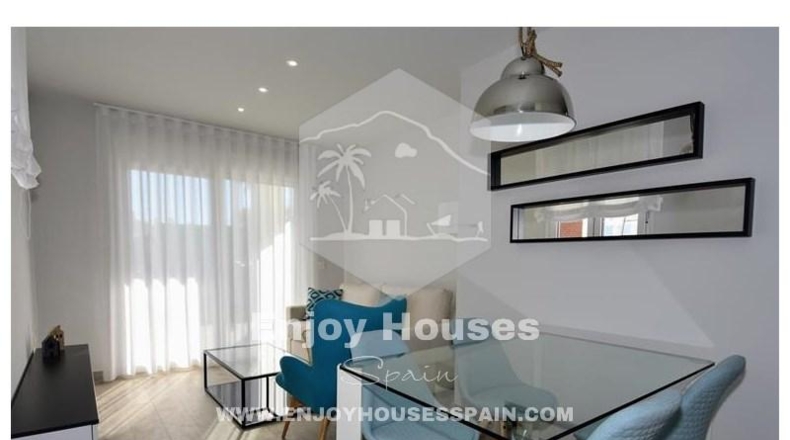
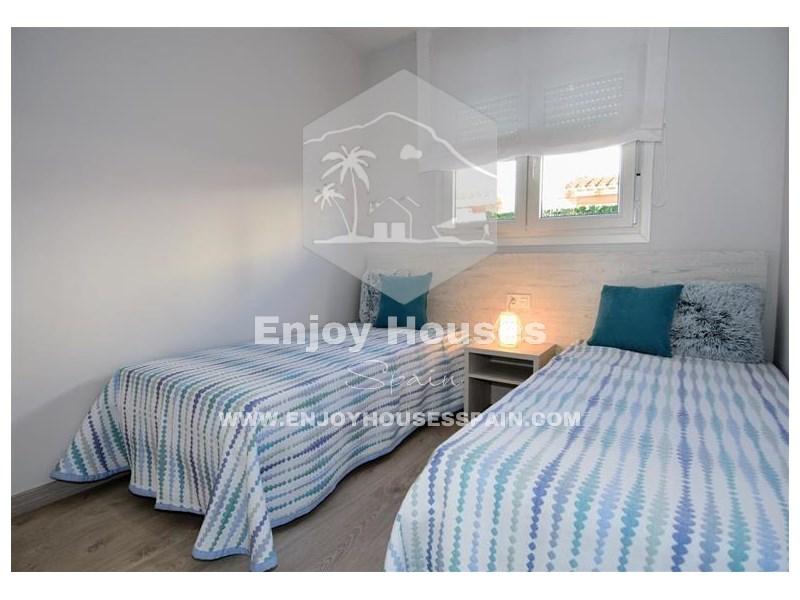
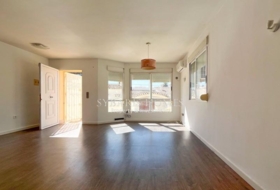
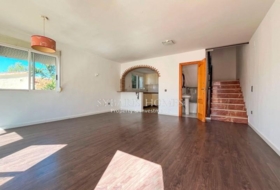
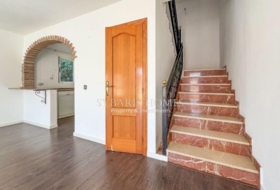
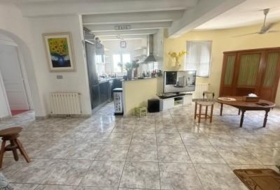
Flooring: Interior flooring in elegant porcelain, with lacquered skirting boards matching the interior carpentry.
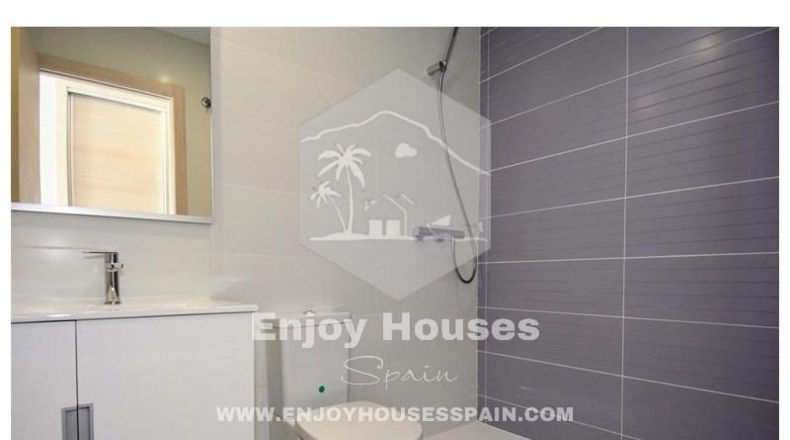
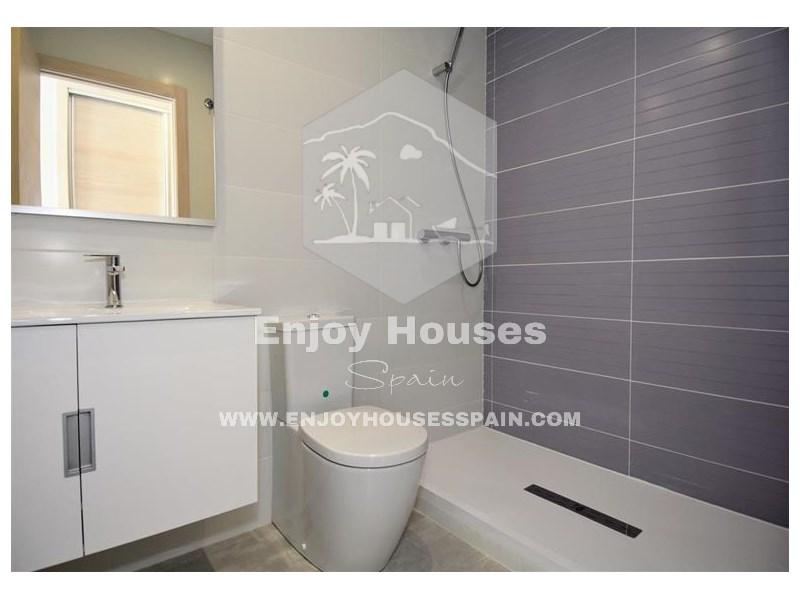
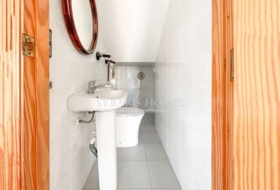
Bathrooms: Vertical walls in bathrooms and toilets covered in porcelain, featuring suspended vitrified porcelain sanitary ware, flat resin shower trays with screens, and stylish mixer taps.
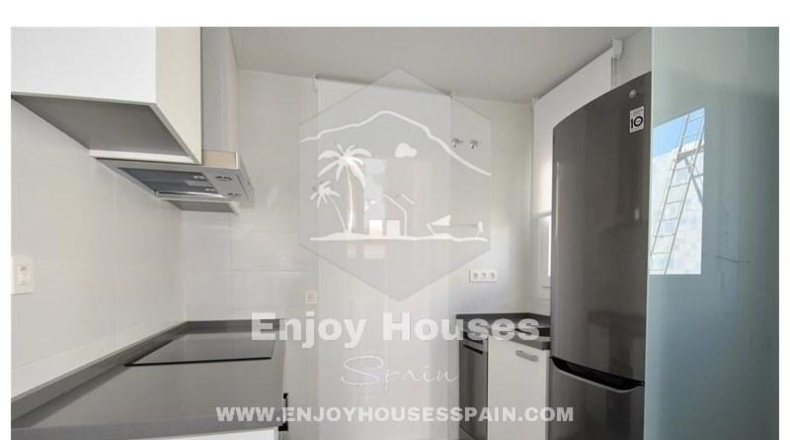
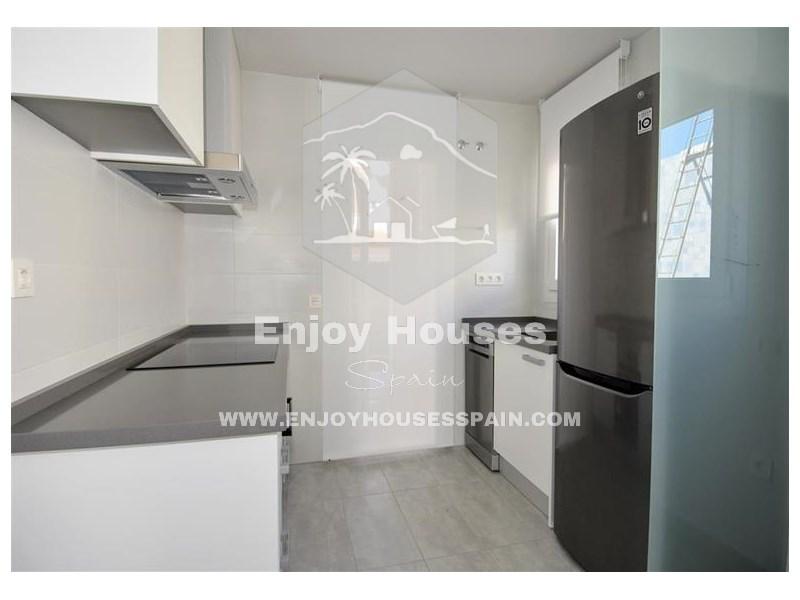
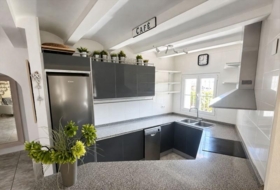
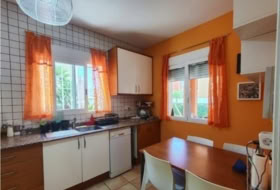
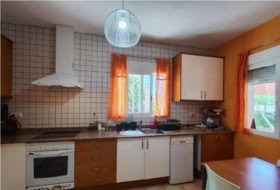
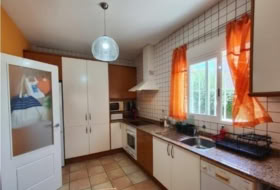
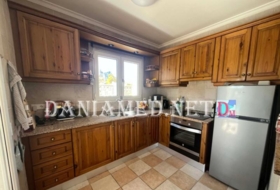
Kitchen: Fully equipped with high and low cabinets, a Silestone or similar countertop, an induction hob with an integrated ventilation system, and an electric oven.
Lighting: Linear LED lighting installed throughout the home, plus integrated LED mirrors in all bathrooms.
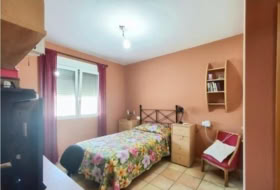
Wardrobes: Built-in wardrobes with LED lighting, hanging bars, and drawers.
Climate Control: Pre-installed air conditioning ducts in the living room and bedrooms, complete with a fitted machine.
Energy Efficiency: Individual photovoltaic panels are installed on the roof according to local regulations, with a pre-installation for electric car charging.
USB Chargers: Convenient USB charging ports in bedrooms.
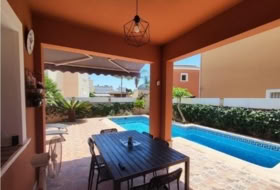
Additionally, enjoy the convenience of a solarium and the opportunity to personalize your home with an optional private pool.
Floor Plan Details:
Constructed Area: 98.17 m²
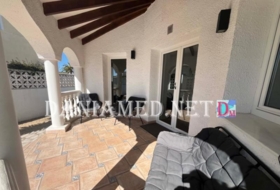
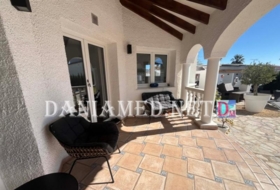
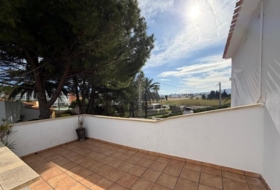
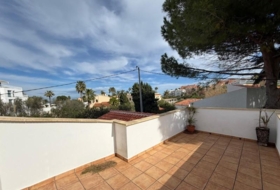
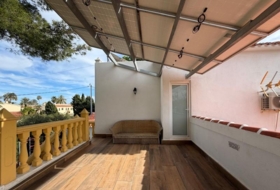
Covered Terrace: 10.52 m²
Open Terrace: 10.32 m²
Solarium: 63.68 m²
Plot Size: 381.60 m²
Residencial VILLAS VICTORIA IV offers an idyllic blend of modern design, convenience, and luxury in a peaceful, yet well-connected area of Els Poblets.
Note: Technical specifications are subject to potential changes due to legal, commercial, or construction constraints.
#ref:ENJ-VI-00065-D
Detached house with land for sale on España, El Verger, ref: TR285850
Alicante, Els Poblets, El Verger
455 000 €
5 482 €/m²
 Sale
 Detached house
 Good condition
 83 m²
 381 m²
 3 rooms
 2 bathrooms
Description
English
Русский
Spanish
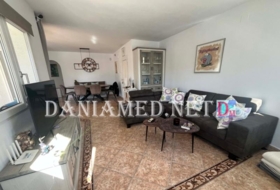
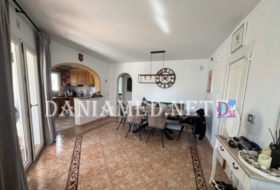
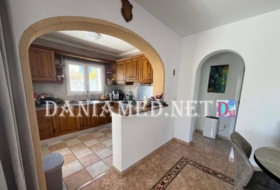
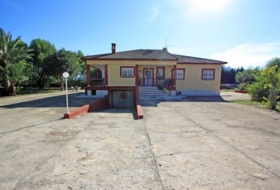
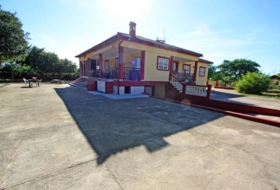
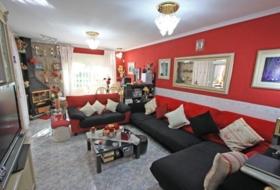
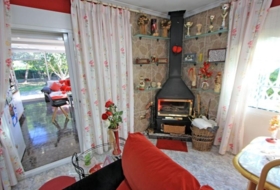
Detached house in El Verger
Housing Status
Good condition
Rooms
3
Bathrooms
2
Building area
83 m²
Additionally
 Air conditioning
- Built-in closet
- Garage
- Heating
- Terrace
- Garden
- Equipped kitchen


On ground
Type of offer
Sale
Type of land
Urban
Land area
381 m²
Type of access to the land
On paved road
Water
Yes
Electricity
Yes
Sewerage
Yes
Building on ground
Yes
Purpose of the plot
- Residential

Facilities
- Solar installation

Close to
- Village

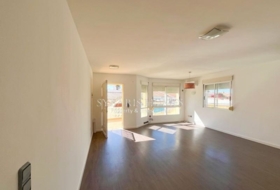
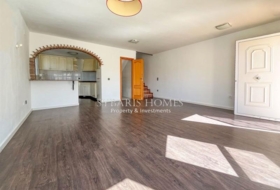
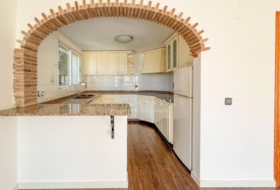
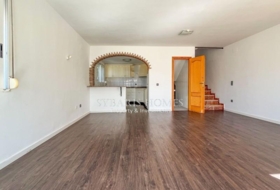
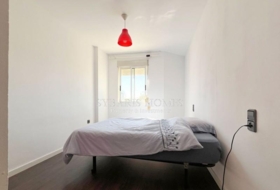
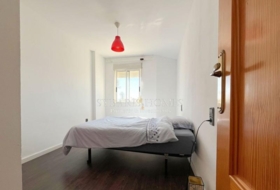
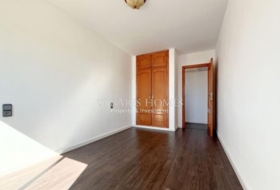
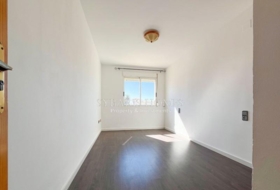
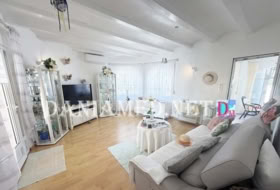
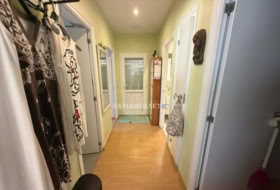
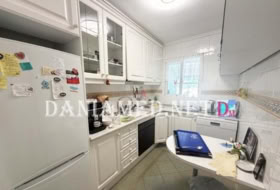
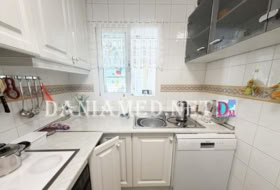
Photos
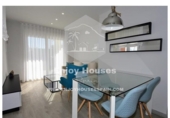
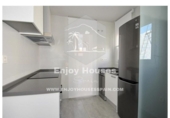
Town halls in El Verger
This land or property corresponds to the registry of the town hall of the locality.
Calle Cervantes 1003770 Verger, el
How to get there Attention: This is not the owner's contact information!

Nearby houses


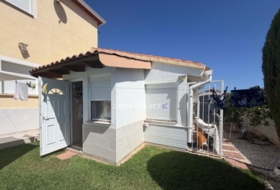
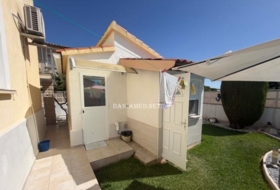
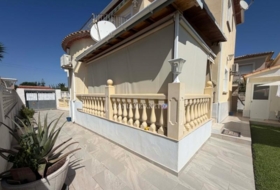
els Poblets 400 m² 


 +8
440 000 €
Professional
Detached house, 3 rooms, 197 m²
Alicante, Els Poblets, Playa Almadraba
+8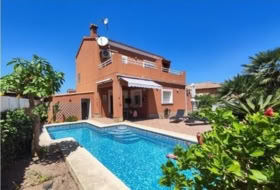


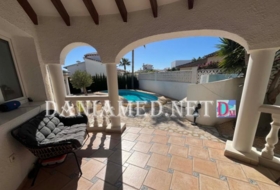
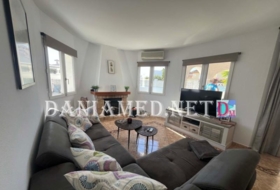
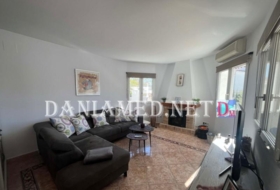
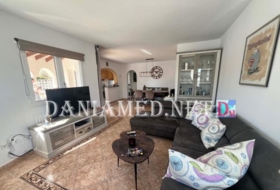
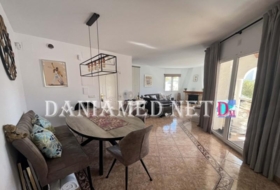
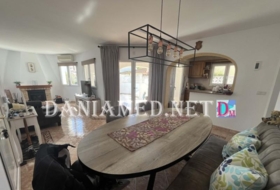
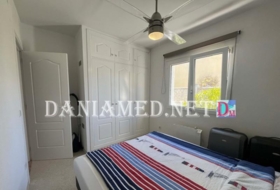
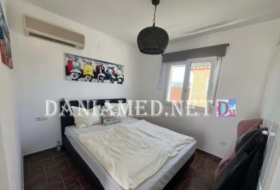
els Poblets 413 m²  +9
495 000 €
Professional
Detached house, 3 rooms, 160 m²
Alicante, Els Poblets, Playa Almadraba
+9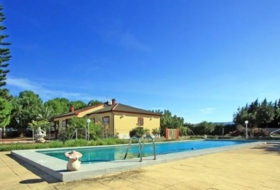
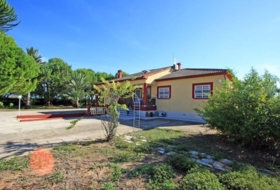
El Verger 11310 m² 
 +9
850 000 €
Professional
Detached house, 4 rooms, 398 m²
Alicante, Els Poblets, Costa Blanca, El Verger
+9


Dénia 612 m²  +6
659 000 €
Professional
Detached house, 4 rooms, 125 m²
Alicante, Denia, playa marinas - Denia
+6
Dénia 360 m²  +4
771 000 €
Professional
Detached house, 6 rooms, 260 m²
Alicante, Denia, LM HASTA KM.3
+4Search house or home for sale by housing categories


Casas con las características más buscadas


- To reform 117
- Good condition 5343
- Renovated 42
- Nearly new 82
- New build 1465

Looking for a house?
For individuals and professionals
Looking for a plot?


