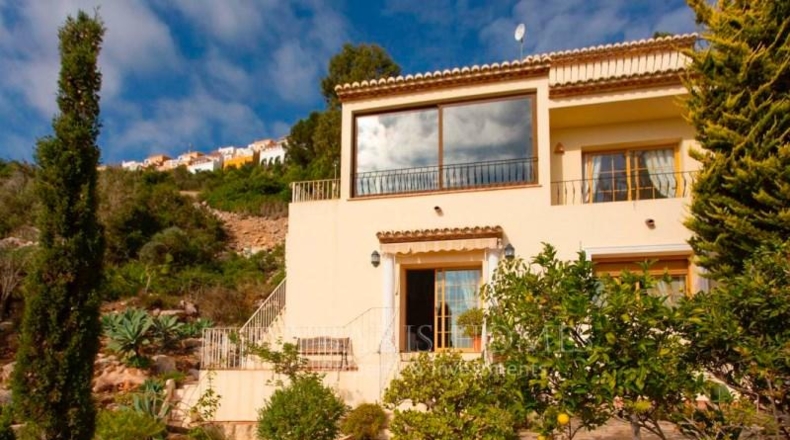
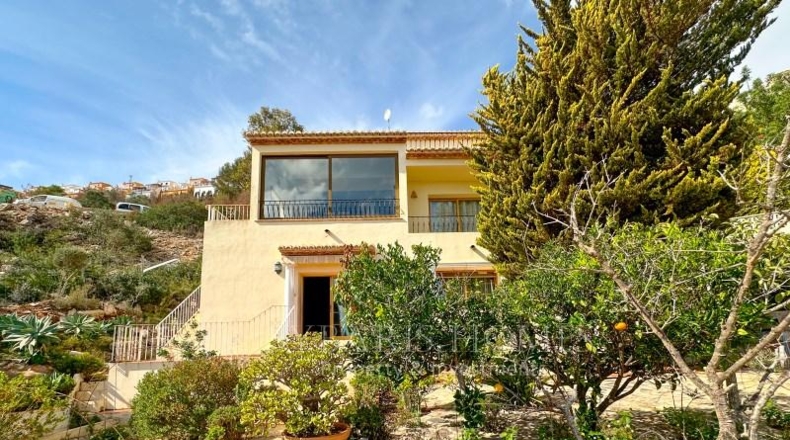
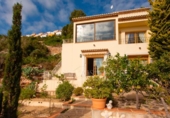
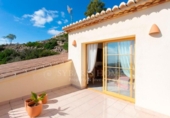
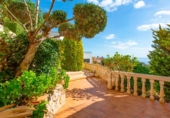
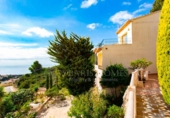
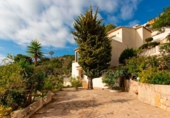
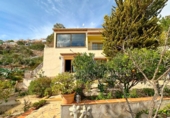
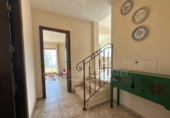
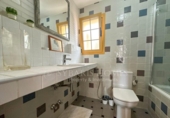
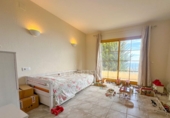
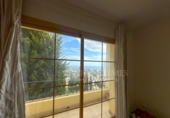
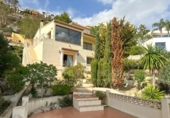
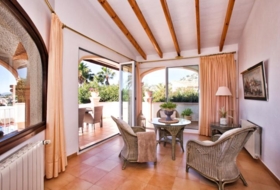
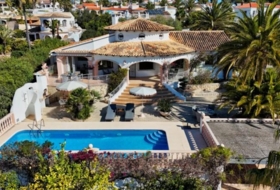
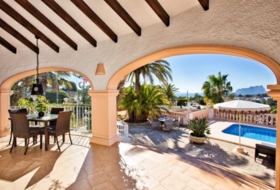
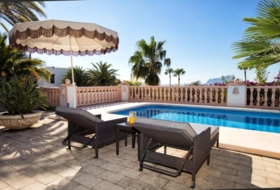
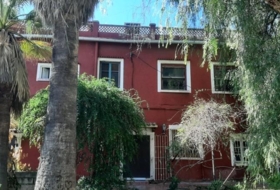
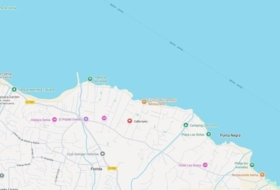
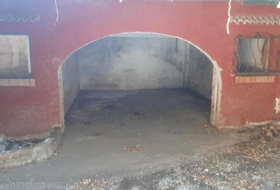
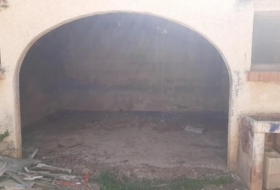
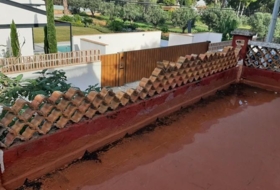
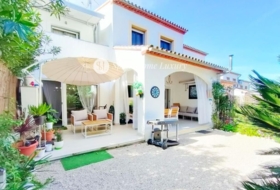
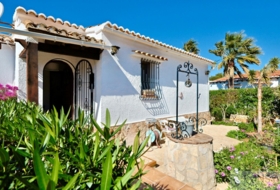
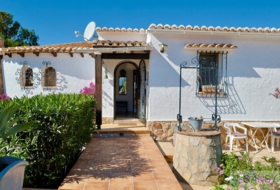
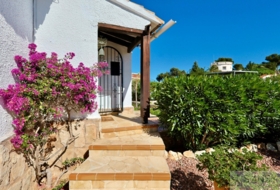
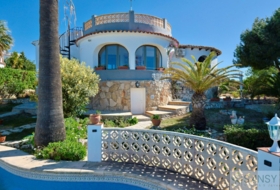
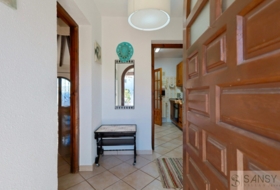
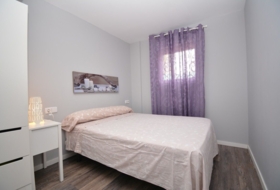
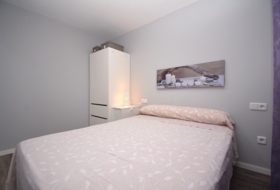
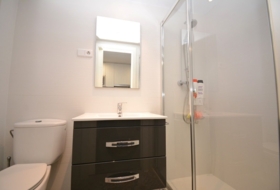
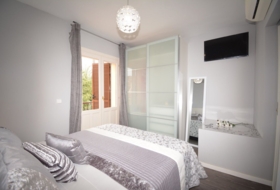
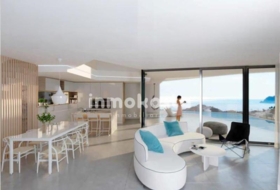
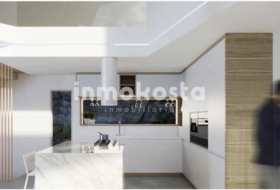
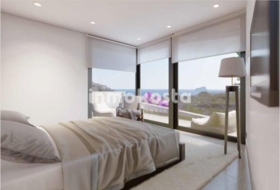
SYBARIS HOMES offers for sale a spectacular villa in the exclusive Cumbre del Sol Urbanization, in Benitachell, Alicante.
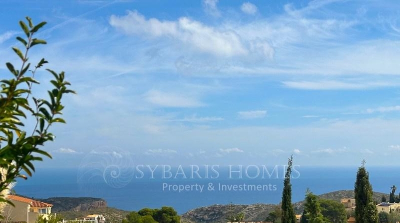
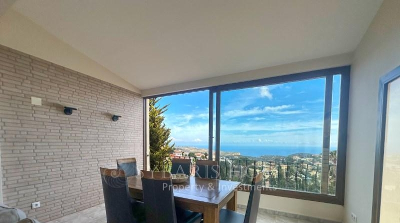
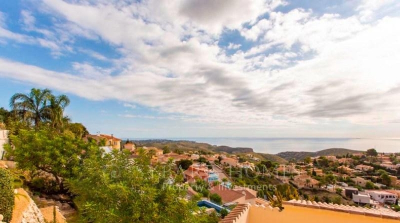
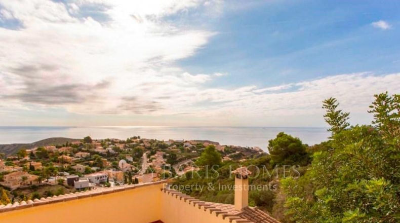
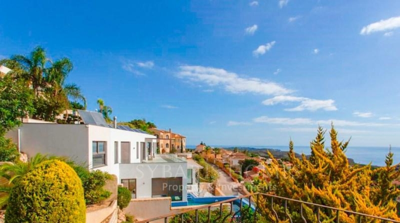
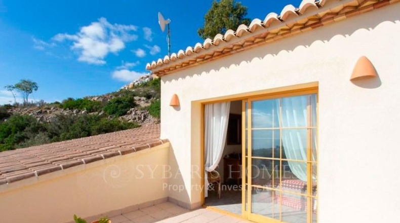
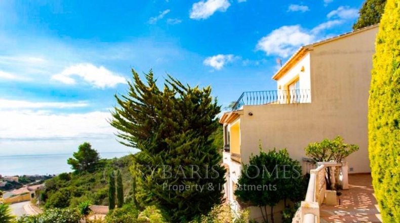
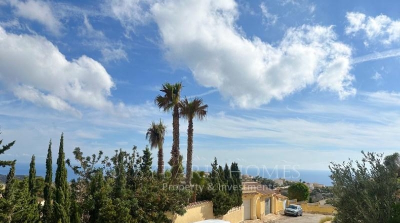
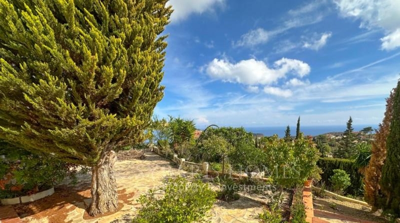
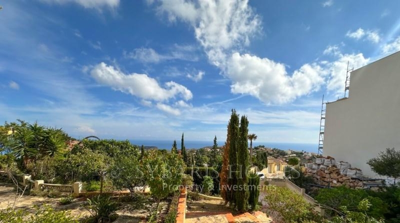
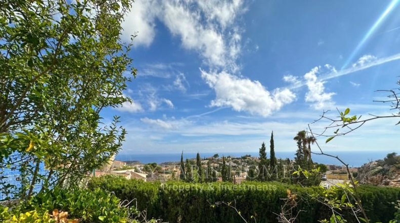
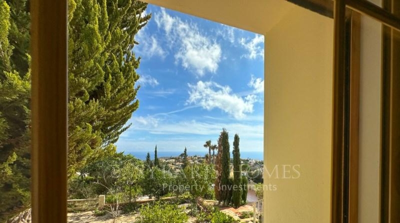
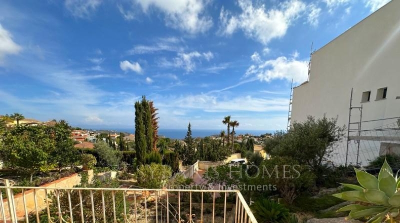
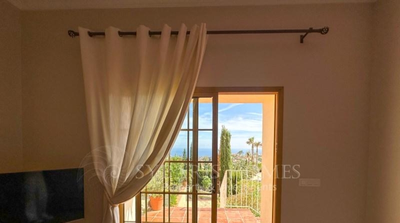
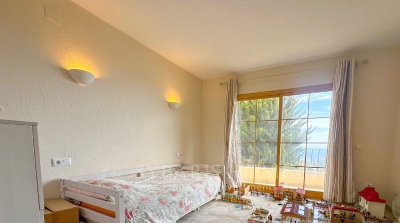
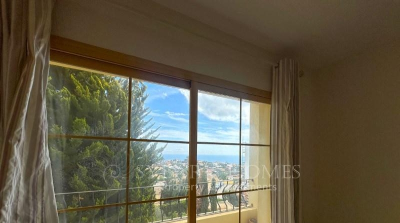
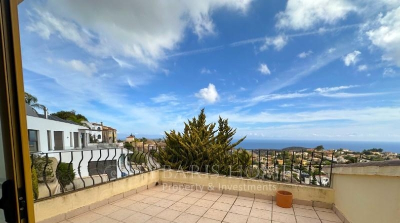
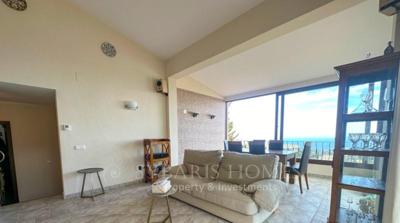
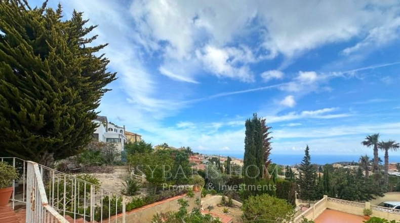
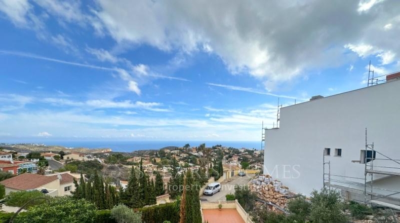
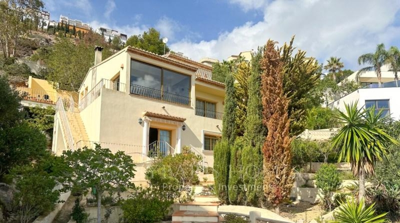
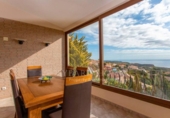
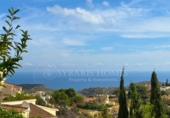
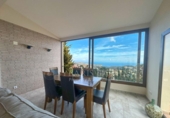
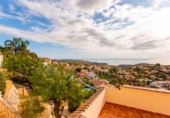
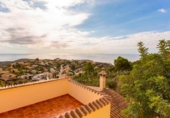
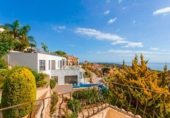
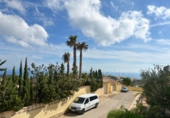
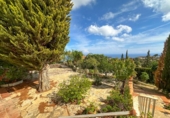
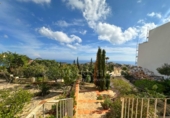
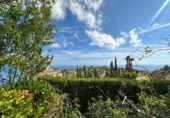
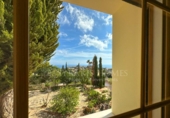
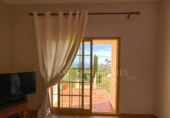
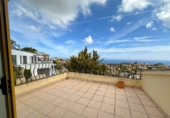
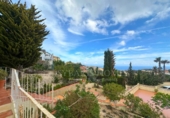
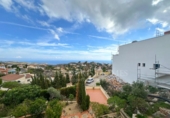
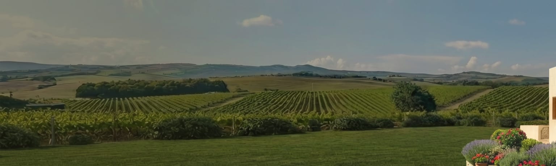
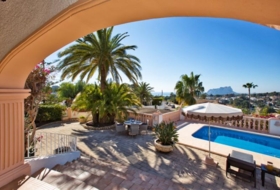
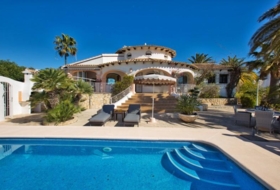
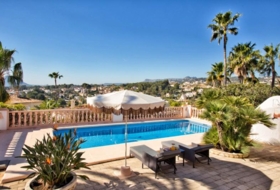
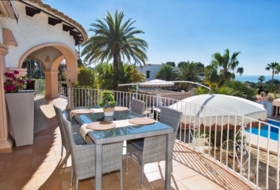
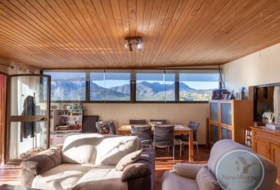
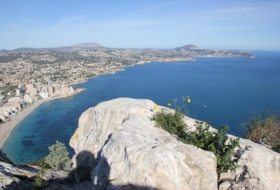
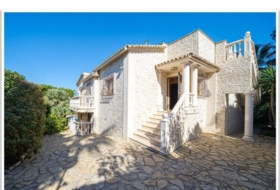
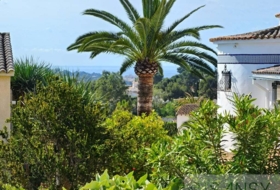
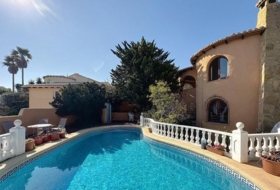
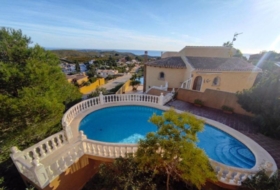
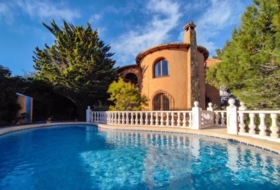
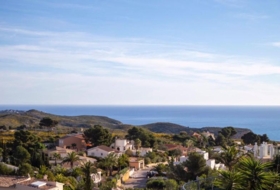
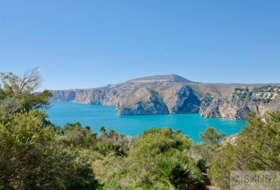
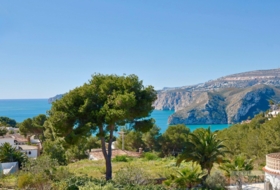
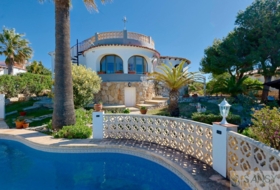
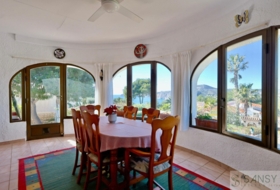
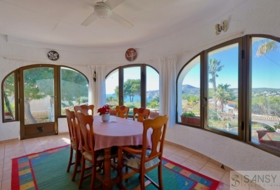
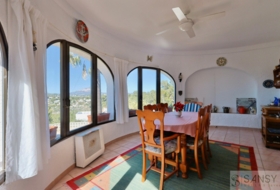
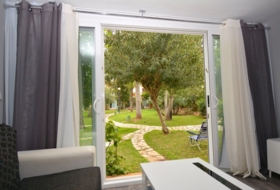
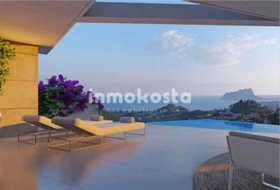
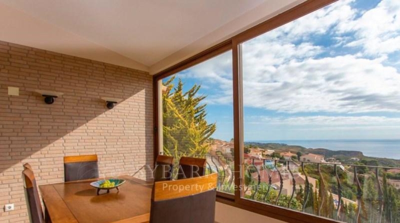
Built in 2002 as a private architectural project, this 250 m² property is located in a quiet and consolidated area, with breathtaking panoramic views of the Mediterranean Sea and the Balearic Islands that will leave you speechless. All the windows of the villa face the sea, offering 180-degree visibility, perfect for enjoying unforgettable sunrises and sunsets.
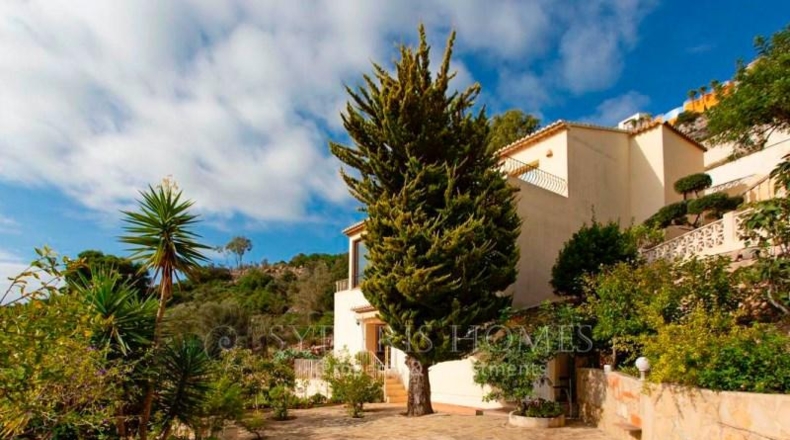
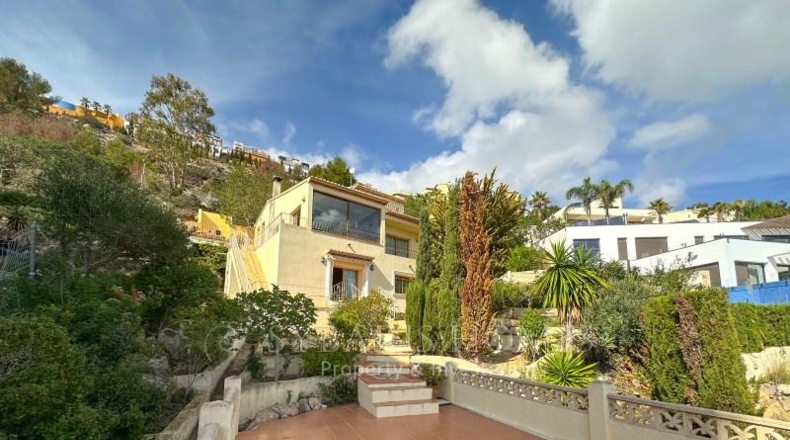
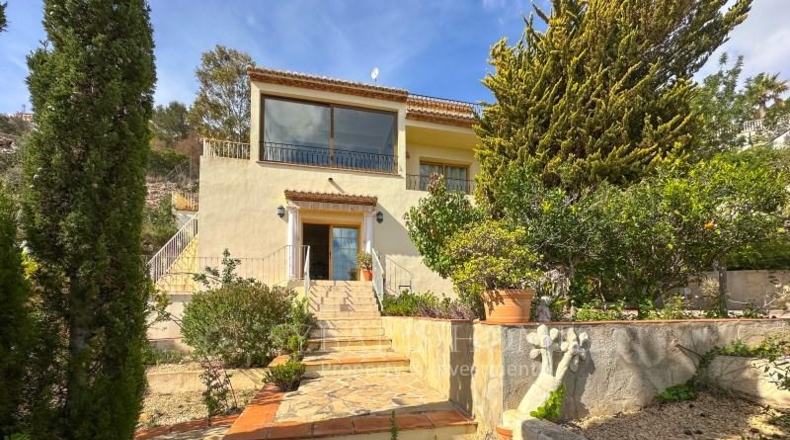
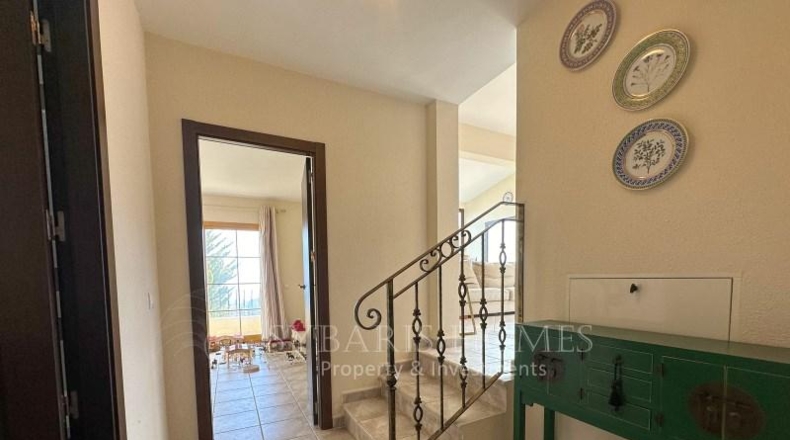
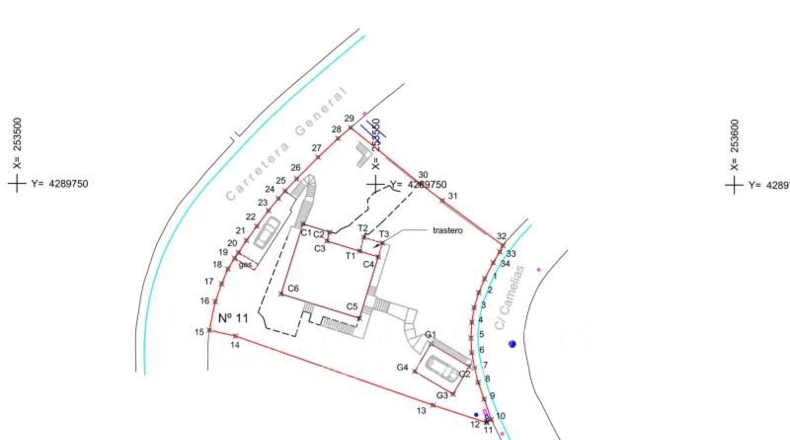
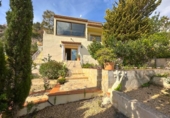
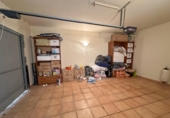
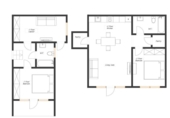
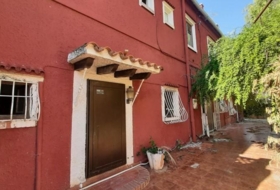
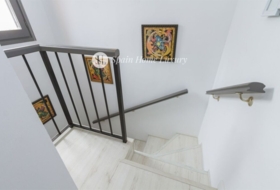
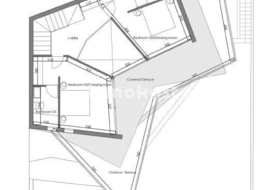
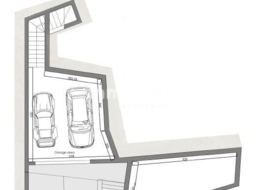
The house is distributed over two independent floors, which provides total flexibility of use. It has differentiated accesses from two streets, facilitating access to the upper floor through one of them and the ground floor from the other. In addition, it has two outdoor parking spaces and a garage.
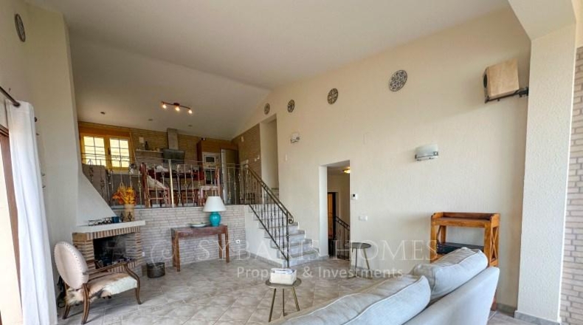
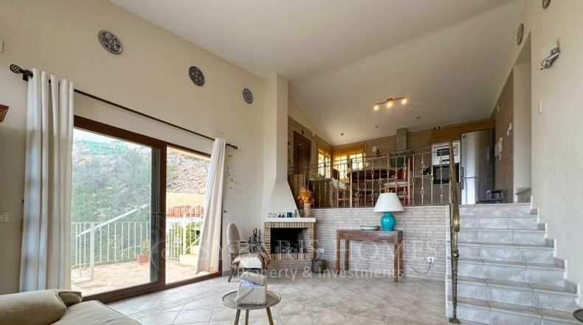
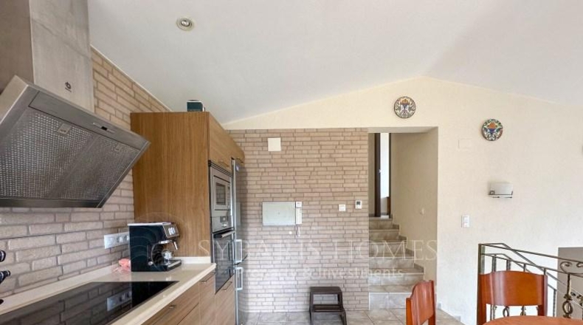
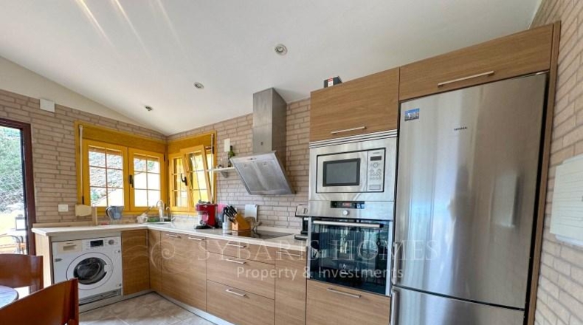
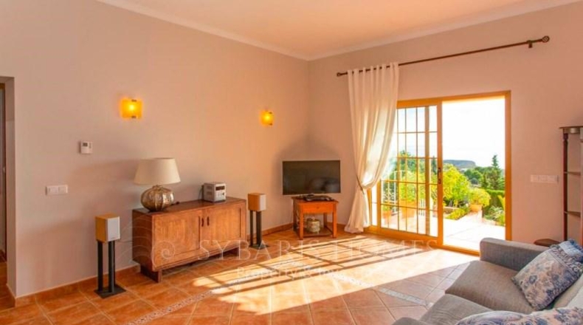
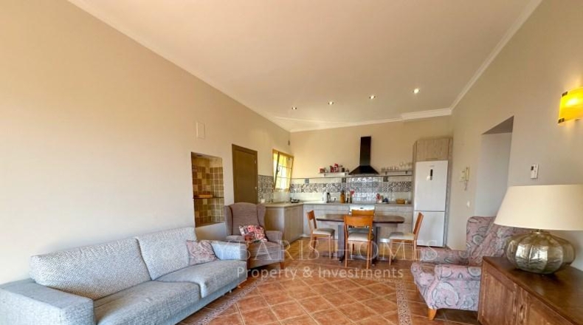
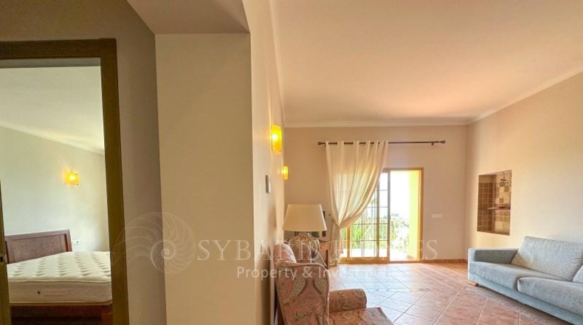
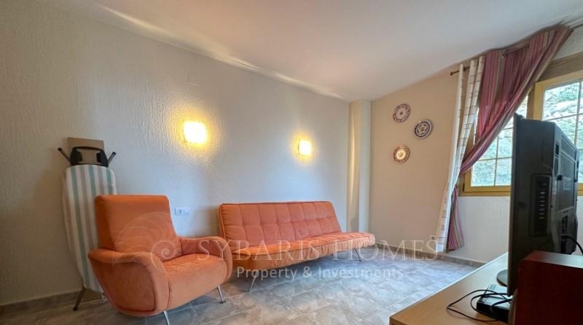
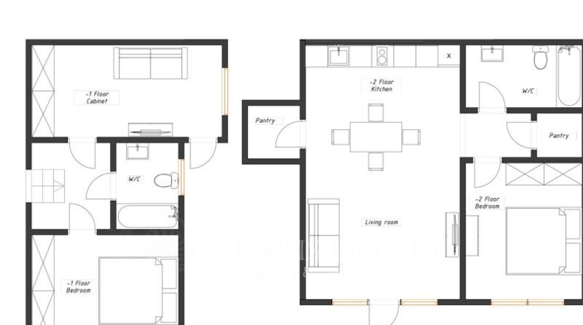
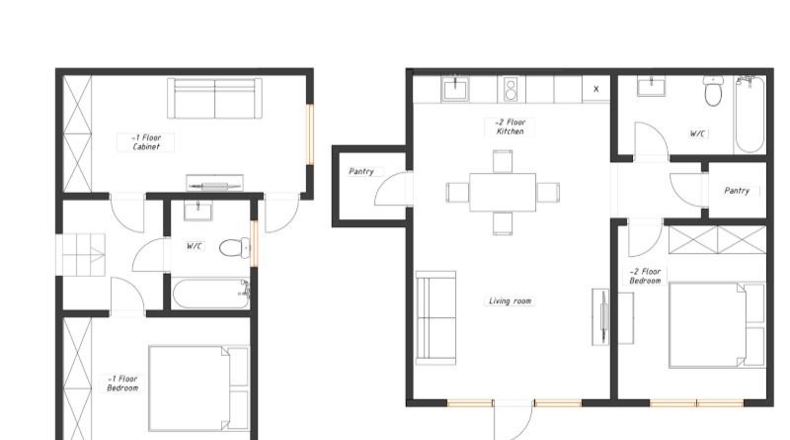
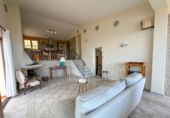
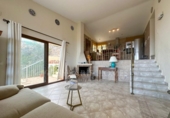
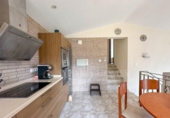
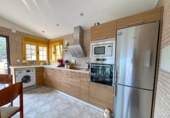
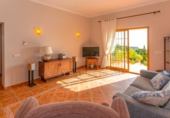
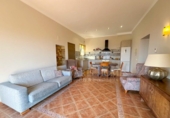
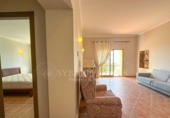
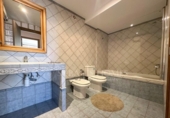
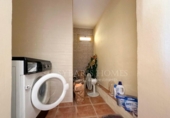
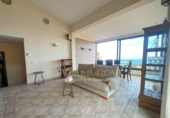
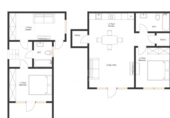
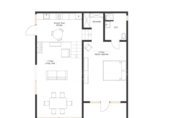
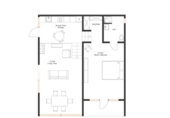
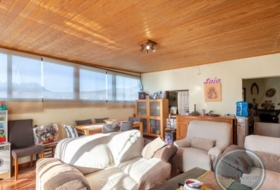
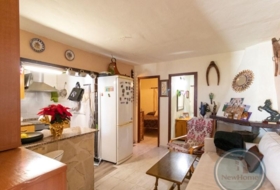
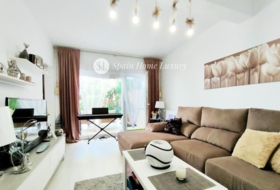
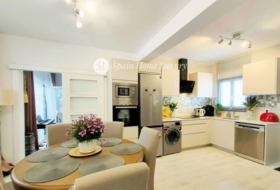
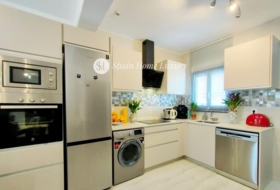
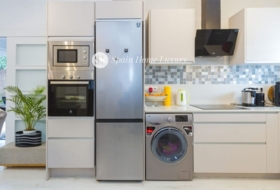
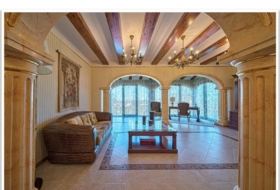
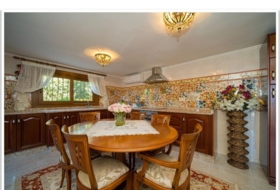
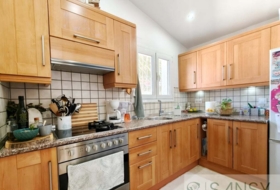
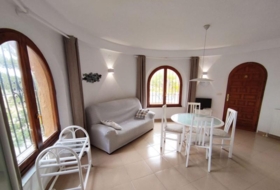
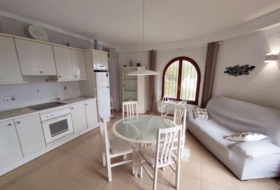
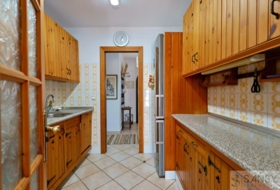
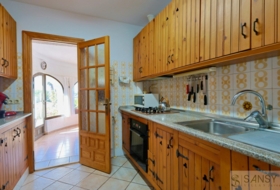
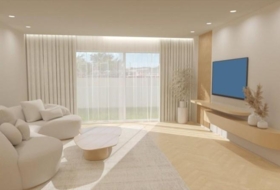
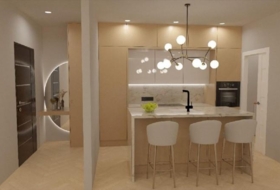
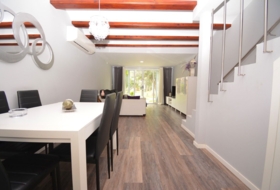
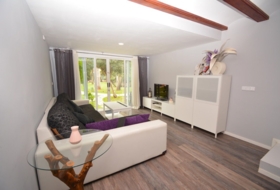
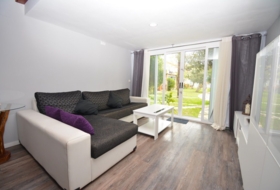
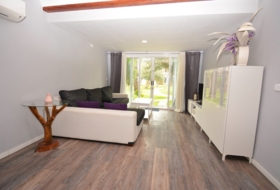
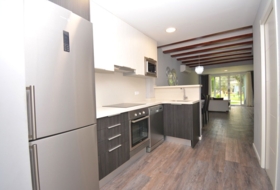
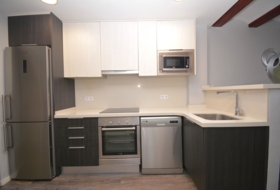
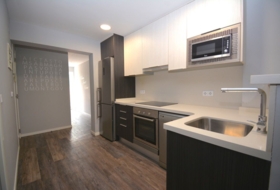
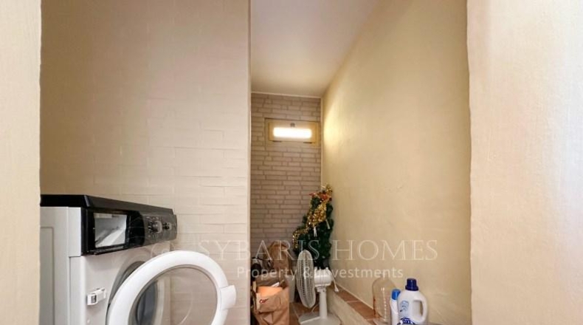
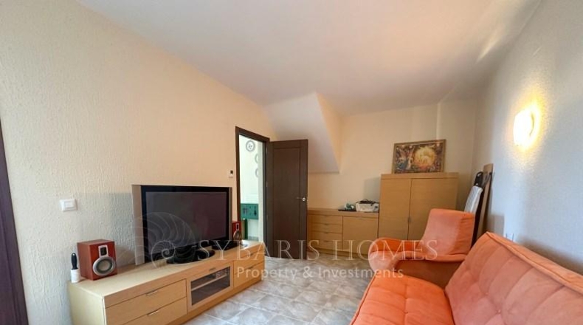
The ground floor, of 70 m², offers a modern and cosy atmosphere, with 3-meter high ceilings. It includes a spacious living room of 40 m², a kitchen equipped with new furniture and appliances from the Balay brand, a bedroom with dressing room, a bathroom, a laundry area and storage room. The floor is fully covered with ceramic tiles and has underfloor heating. This plant was renovated in 2018, which ensures its impeccable condition. It is ideal for hosting guests or as a separate floor for rent.
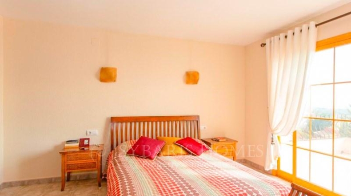
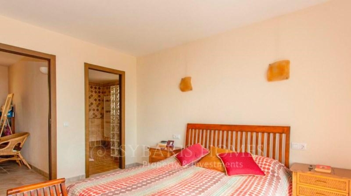
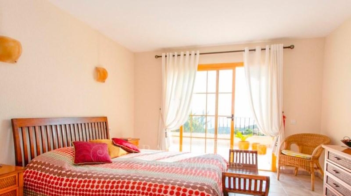
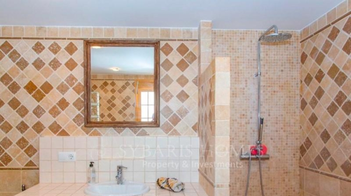
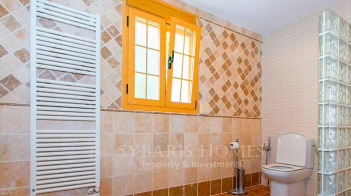
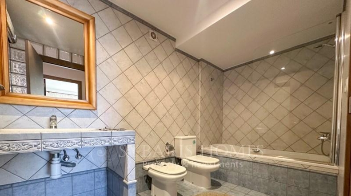
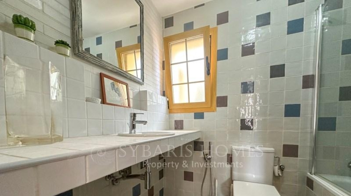
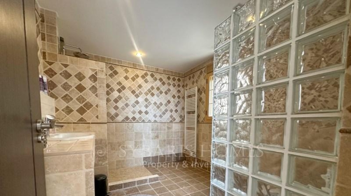
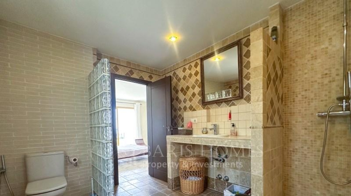
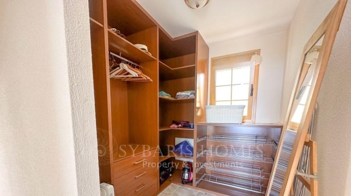
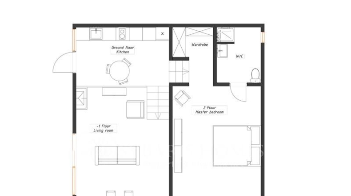
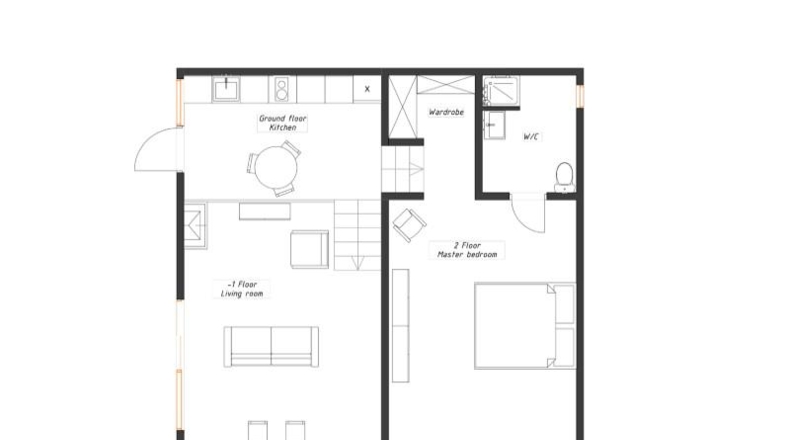
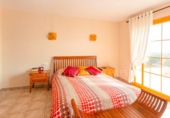
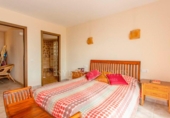
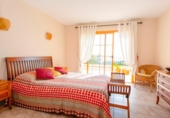
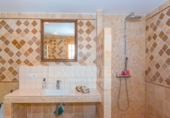
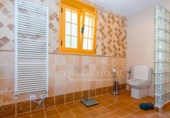
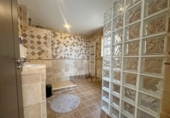
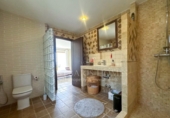
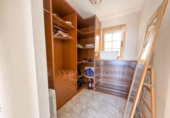
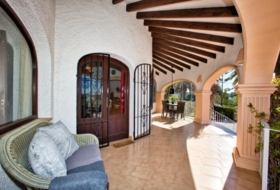
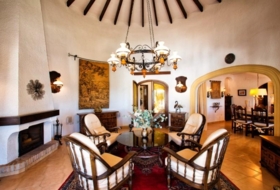
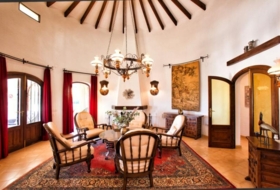
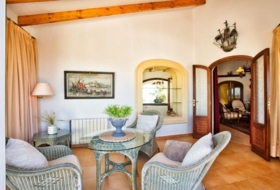
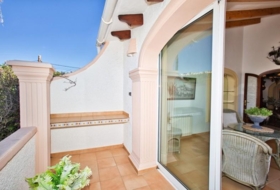
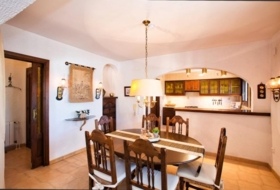
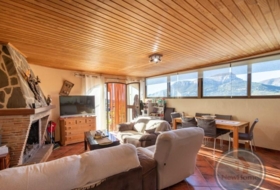
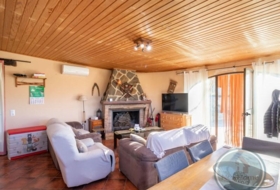
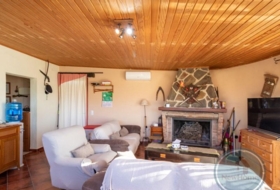
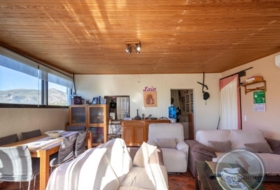
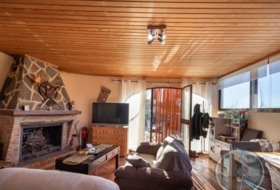
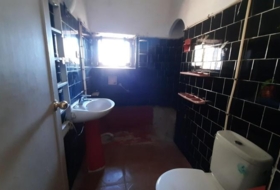
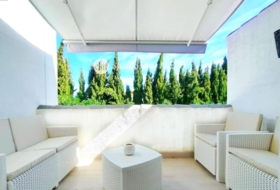
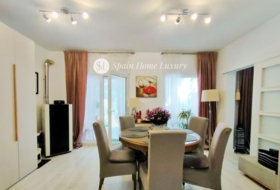
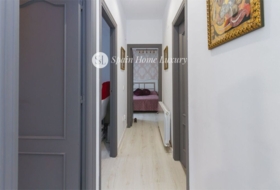
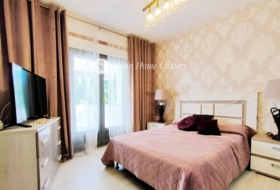
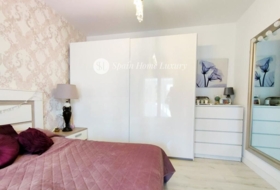
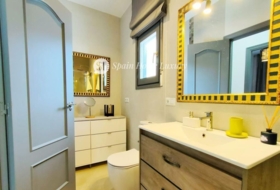
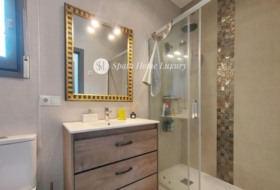
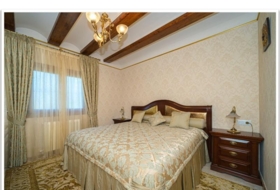
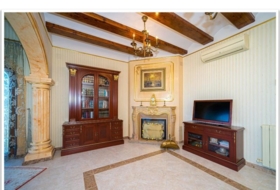
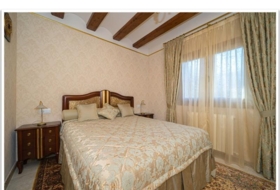
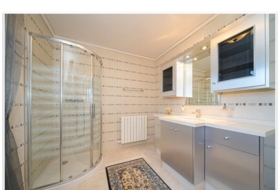
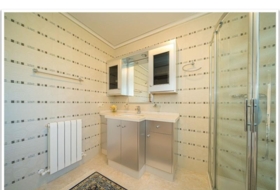
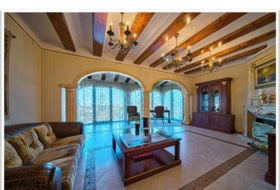
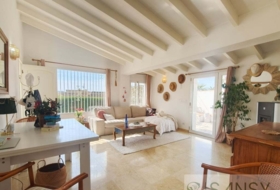
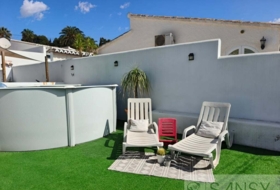
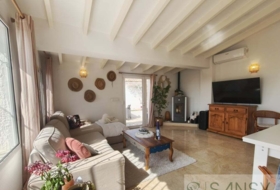
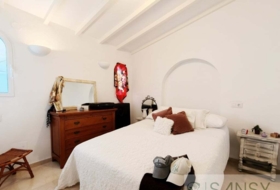
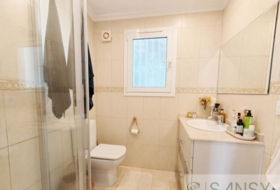
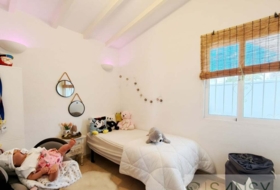
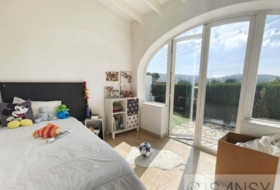
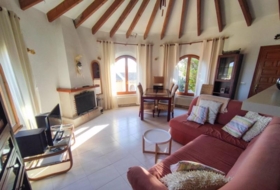
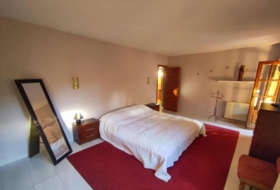
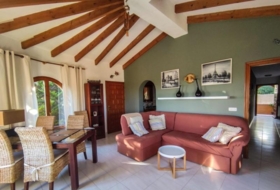
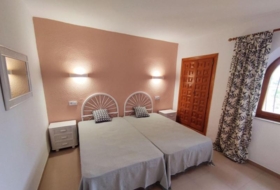
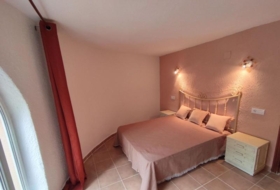
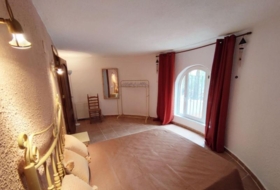
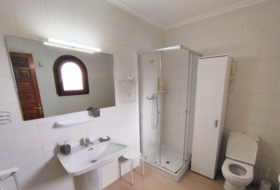
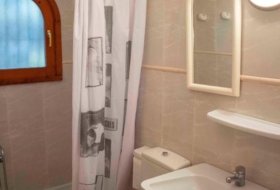
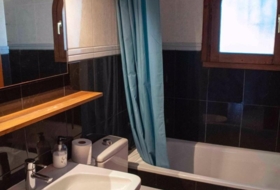
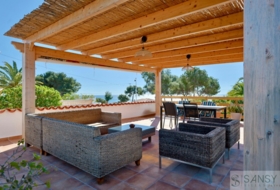
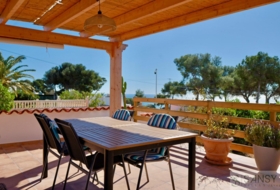
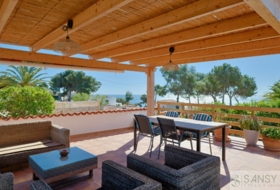
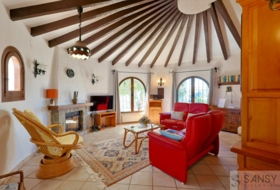
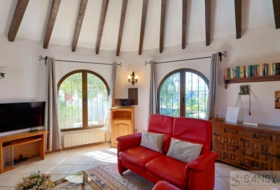
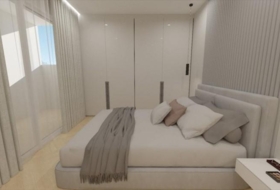
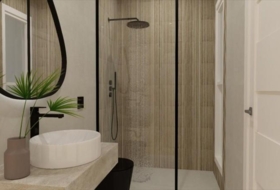
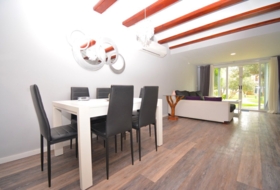
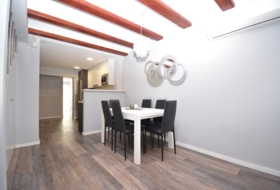
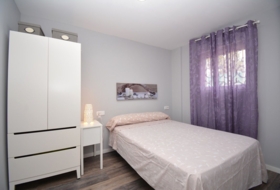
On the upper floor, the main floor of the house, the 150 m² are distributed in a functional and elegant way. Renovated in 2015, it has a spacious living-dining room with fireplace, ideal for the colder months, and a kitchen from the prestigious Santos brand, equipped with Bosch and Siemens appliances. It has 3 spacious bedrooms, including an 18 m² master bedroom with en-suite bathroom and access to a terrace. In addition, this floor has two completely renovated bathrooms, a 7 m² dressing room, and balconies or terraces that offer views of the upper garden and the sea. The 3.5-metre ceilings add a feeling of spaciousness and brightness to each room.
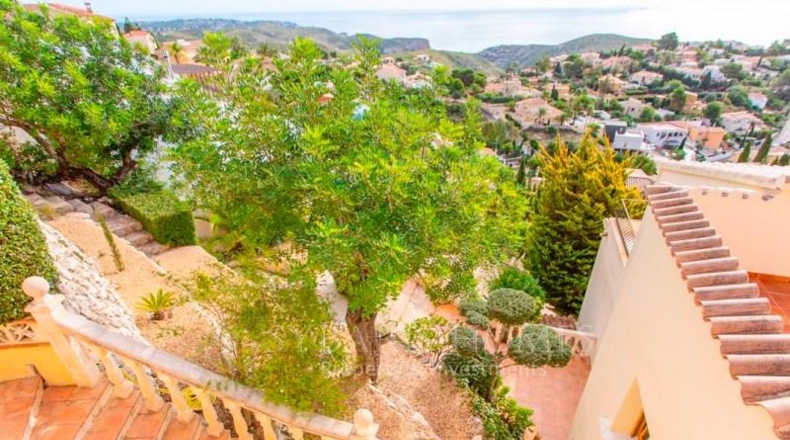
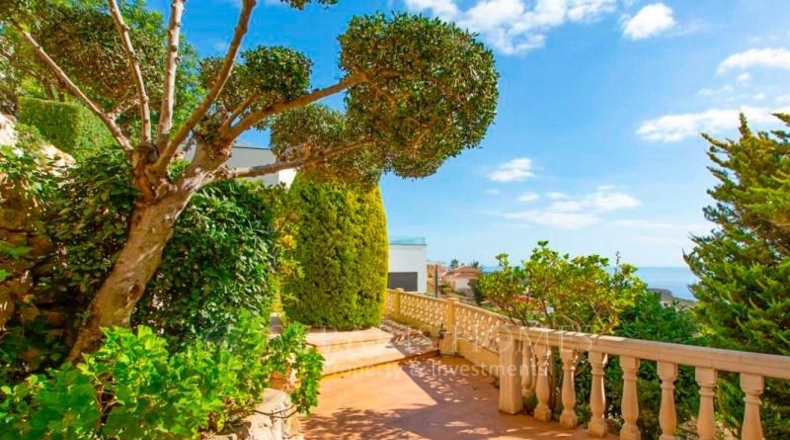
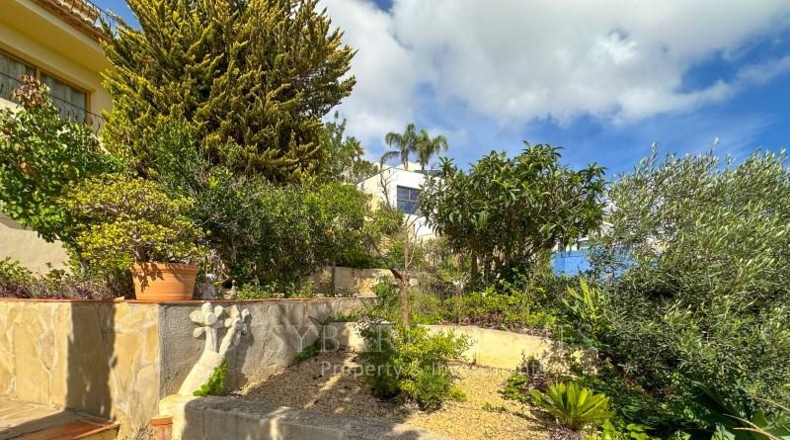
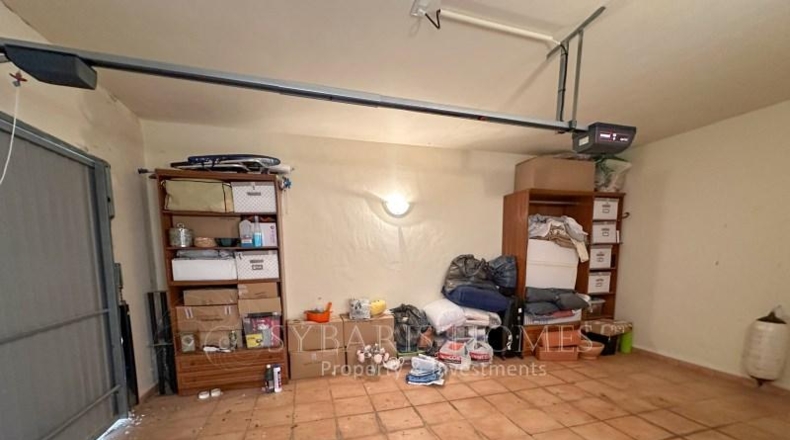
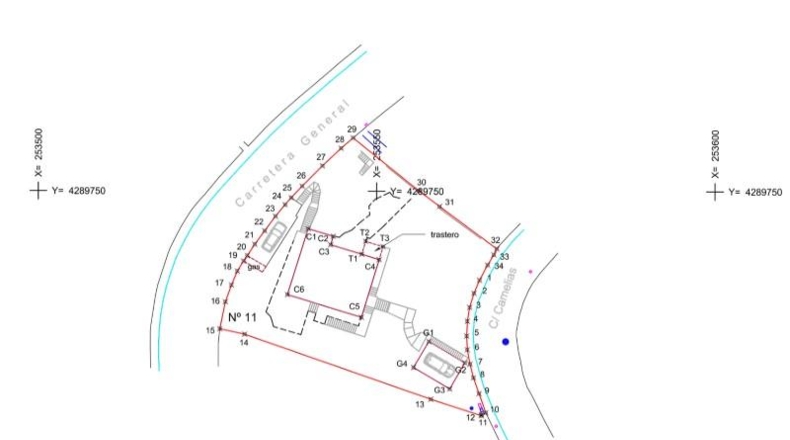
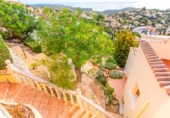
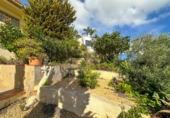
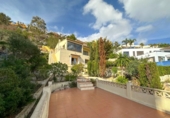
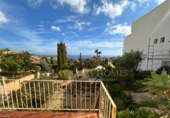
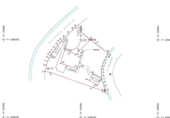
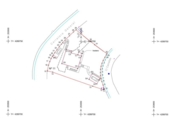
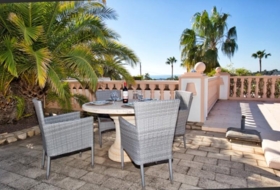
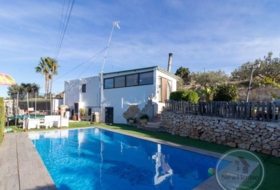
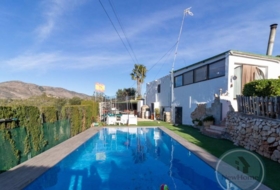
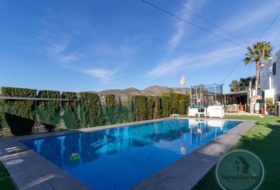
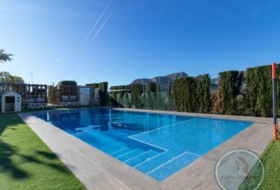
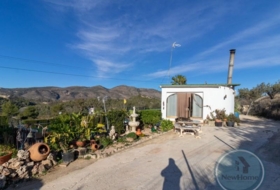
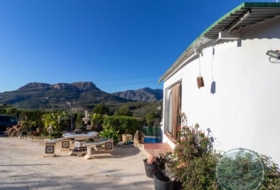
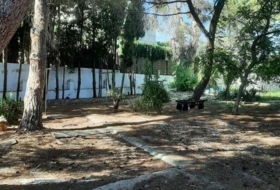
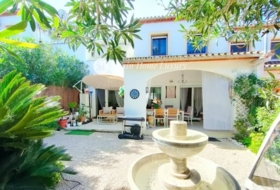
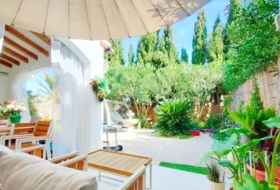
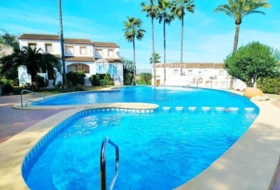
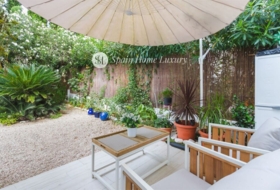
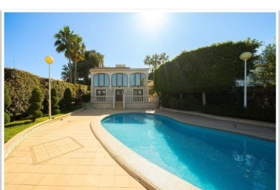
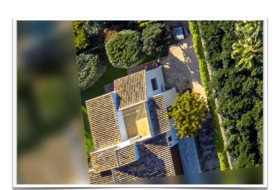
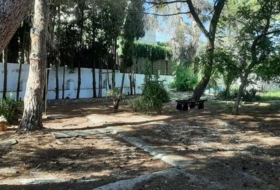
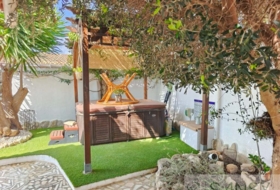
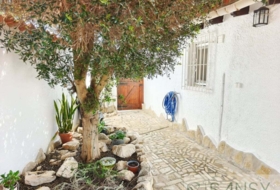
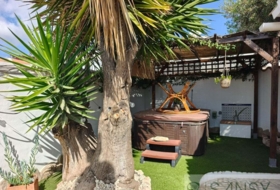
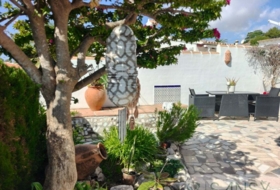
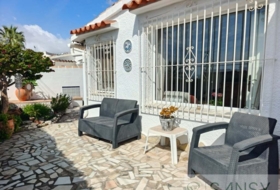
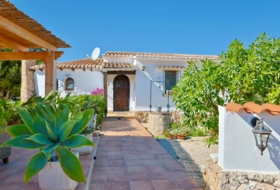
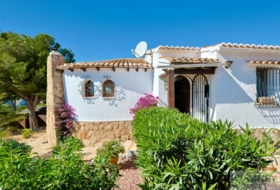
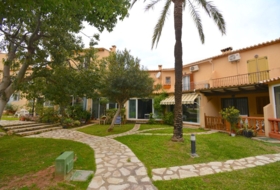
The plot, of 890 m², has stepped terraces on the hillside that expand the useful space of the property. The Mediterranean garden is carefully maintained, with a variety of fruit trees, cypresses, flowers and shrubs. In terms of parking, the property offers a closed garage for one car and additional outside space for two vehicles.
One of the highlights of the villa is its efficient underfloor heating system, which is powered by water and gas. Two independent gas heaters (Ariston brand) supply both plants, with a cylinder system that guarantees a supply of approximately six months.
The location is ideal for those looking for peace and privacy without straying from high-quality services. Just 3-5 minutes away by car is Cala del Moraig, considered one of the most beautiful beaches in the world by UNESCO. In addition, the villa is only one minute away from the prestigious Lady Elizabeth School, an internationally renowned British school.
With an exceptional design, unrivalled views and great potential for expansion, this villa also offers the possibility to add an additional bedroom and bathroom under the large terrace, with independent access and sea views.
Don\'t miss the opportunity to live in one of the most exclusive places on the Costa Blanca.
#ref:VIL1100C
Xalet independent amb terreny en venda a la España, el Poble Nou de Benitatxell, ref.: TR371895
Alicante, Benitachell Veure al mapa
Venda
Tipus d'oferta
890 m²
Superfície construïda
4 habs.
Habitacions
3
Banys
Descripció
English
Русский
Español
SYBARIS HOMES предлагает на продажу впечатляющую виллу в эксклюзивной урбанизации Кумбре дель Соль, в Бенитачеле, Аликанте.
Построенный в 2002 году по частному архитектурному проекту, этот дом площадью 250 м² расположен в тихом и консолидированном районе, с захватывающим панорамным видом на Средиземное море и Балеарские острова, который не оставит вас равнодушными. Все окна виллы выходят на море, обеспечивая 180-градусную видимость, идеально подходящую для наслаждения незабываемыми восходами и закатами.
Дом распределен на два независимых этажа, что обеспечивает полную гибкость использования. Он имеет дифференцированные входы с двух улиц, облегчая доступ на верхний этаж через одну из них и на первый этаж с другой. Кроме того, он имеет два открытых парковочных места и гараж.
Первый этаж площадью 70 м² предлагает современную и уютную атмосферу с потолками высотой 3 метра. Он включает в себя просторную гостиную площадью 40 м², кухню, оборудованную новой мебелью и техникой от бренда Balay, спальню с гардеробной, ванную комнату, прачечную и кладовую. Пол полностью покрыт керамической плиткой и имеет пол с подогревом. Этот завод был отремонтирован в 2018 году, что обеспечивает его безупречное состояние. Он идеально подходит для приема гостей или в качестве отдельного этажа для сдачи в аренду.
На верхнем этаже, основном этаже дома, площадью 150 м² распределены функционально и элегантно. Отремонтированный в 2015 году, он имеет просторную гостиную-столовую с камином, идеально подходящую для холодных месяцев, и кухню престижного бренда Santos, оборудованную бытовой техникой Bosch и Siemens. К услугам гостей 3 просторные спальни, в том числе главная спальня площадью 18 м² с ванной комнатой и выходом на террасу. Кроме того, на этом этаже есть две полностью отремонтированные ванные комнаты, гардеробная площадью 7 м² и балконы или террасы с видом на верхний сад и море. Потолки высотой 3,5 метра придают ощущение простора и светлости каждой комнате.
Участок площадью 890 м² имеет ступенчатые террасы на склоне холма, которые расширяют полезное пространство собственности. Средиземноморский сад тщательно ухожен, с разнообразными фруктовыми деревьями, кипарисами, цветами и кустарниками. Что касается парковки, то в собственности есть закрытый гараж на одну машину и дополнительное открытое пространство для двух автомобилей.
Одной из изюминок виллы является эффективная система подогрева полов, которая работает от воды и газа. Два независимых газовых нагревателя (марки Ariston) питают обе установки с системой цилиндров, которая гарантирует запас примерно на шесть месяцев.
Расположение идеально подходит для тех, кто ищет тишины и уединения, не отклоняясь от высококачественных услуг. Всего в 3-5 минутах езды на машине находится Кала дель Морайг, признанный одним из самых красивых пляжей в мире по версии ЮНЕСКО. Кроме того, вилла находится всего в одной минуте ходьбы от престижной школы Леди Элизабет, всемирно известной британской школы.
Благодаря исключительному дизайну, непревзойденным видам и большому потенциалу для расширения, эта вилла также предлагает возможность добавить дополнительную спальню и ванную комнату под большой террасой, с отдельным входом и видом на море.
Не упустите возможность жить в одном из самых эксклюзивных мест на побережье Коста Бланка.
#ref:VIL1100C
Построенный в 2002 году по частному архитектурному проекту, этот дом площадью 250 м² расположен в тихом и консолидированном районе, с захватывающим панорамным видом на Средиземное море и Балеарские острова, который не оставит вас равнодушными. Все окна виллы выходят на море, обеспечивая 180-градусную видимость, идеально подходящую для наслаждения незабываемыми восходами и закатами.
Дом распределен на два независимых этажа, что обеспечивает полную гибкость использования. Он имеет дифференцированные входы с двух улиц, облегчая доступ на верхний этаж через одну из них и на первый этаж с другой. Кроме того, он имеет два открытых парковочных места и гараж.
Первый этаж площадью 70 м² предлагает современную и уютную атмосферу с потолками высотой 3 метра. Он включает в себя просторную гостиную площадью 40 м², кухню, оборудованную новой мебелью и техникой от бренда Balay, спальню с гардеробной, ванную комнату, прачечную и кладовую. Пол полностью покрыт керамической плиткой и имеет пол с подогревом. Этот завод был отремонтирован в 2018 году, что обеспечивает его безупречное состояние. Он идеально подходит для приема гостей или в качестве отдельного этажа для сдачи в аренду.
На верхнем этаже, основном этаже дома, площадью 150 м² распределены функционально и элегантно. Отремонтированный в 2015 году, он имеет просторную гостиную-столовую с камином, идеально подходящую для холодных месяцев, и кухню престижного бренда Santos, оборудованную бытовой техникой Bosch и Siemens. К услугам гостей 3 просторные спальни, в том числе главная спальня площадью 18 м² с ванной комнатой и выходом на террасу. Кроме того, на этом этаже есть две полностью отремонтированные ванные комнаты, гардеробная площадью 7 м² и балконы или террасы с видом на верхний сад и море. Потолки высотой 3,5 метра придают ощущение простора и светлости каждой комнате.
Участок площадью 890 м² имеет ступенчатые террасы на склоне холма, которые расширяют полезное пространство собственности. Средиземноморский сад тщательно ухожен, с разнообразными фруктовыми деревьями, кипарисами, цветами и кустарниками. Что касается парковки, то в собственности есть закрытый гараж на одну машину и дополнительное открытое пространство для двух автомобилей.
Одной из изюминок виллы является эффективная система подогрева полов, которая работает от воды и газа. Два независимых газовых нагревателя (марки Ariston) питают обе установки с системой цилиндров, которая гарантирует запас примерно на шесть месяцев.
Расположение идеально подходит для тех, кто ищет тишины и уединения, не отклоняясь от высококачественных услуг. Всего в 3-5 минутах езды на машине находится Кала дель Морайг, признанный одним из самых красивых пляжей в мире по версии ЮНЕСКО. Кроме того, вилла находится всего в одной минуте ходьбы от престижной школы Леди Элизабет, всемирно известной британской школы.
Благодаря исключительному дизайну, непревзойденным видам и большому потенциалу для расширения, эта вилла также предлагает возможность добавить дополнительную спальню и ванную комнату под большой террасой, с отдельным входом и видом на море.
Не упустите возможность жить в одном из самых эксклюзивных мест на побережье Коста Бланка.
#ref:VIL1100C
VIL1100C. SYBARIS HOMES ofrece en venta una espectacular villa en la exclusiva Urbanización Cumbre del Sol, en Benitachell, Alicante.
Construida en 2002 como un proyecto arquitectónico privado, esta propiedad de 250 m² está ubicada en una zona tranquila y consolidada, con unas vistas panorámicas impresionantes del mar Mediterráneo y las islas Baleares que te dejarán sin palabras. Todas las ventanas de la villa se orientan hacia el mar, ofreciendo una visibilidad de 180 grados, perfecta para disfrutar de amaneceres y atardeceres inolvidables.
La vivienda se distribuye en dos plantas independientes, lo que brinda una flexibilidad total de uso. Cuenta con accesos diferenciados desde dos calles, facilitando el ingreso a la planta alta por una de ellas y a la planta baja por la otra. Además, dispone de dos espacios de estacionamiento exteriores y una cochera.
La planta baja, de 70 m², ofrece un ambiente moderno y acogedor, con techos de 3 metros de altura. Incluye un amplio salón de 40 m², una cocina equipada con muebles nuevos y electrodomésticos de la marca Balay, un dormitorio con vestidor, un baño, una zona de lavandería y trastero. El suelo está completamente revestido con baldosas cerámicas y dispone de calefacción por suelo radiante. Esta planta fue renovada en 2018, lo que asegura su estado impecable. Es ideal para alojar invitados o como una planta independiente para alquilar.
En la planta superior, la principal de la casa, los 150 m² están distribuidos de forma funcional y elegante. Renovada en 2015, cuenta con un amplio salón-comedor con chimenea, ideal para los meses más fríos, y una cocina de la prestigiosa marca Santos, equipada con electrodomésticos Bosch y Siemens. Dispone de 3 amplios dormitorios, incluyendo un dormitorio principal de 18 m² con baño privado y acceso a una terraza. Además, esta planta cuenta con dos baños completamente renovados, un vestidor de 7 m², y balcones o terrazas que ofrecen vistas al jardín superior y al mar. Los techos de 3,5 metros añaden una sensación de amplitud y luminosidad en cada estancia.
La parcela, de 890 m², cuenta con terrazas escalonadas en la ladera que amplían el espacio útil de la propiedad. El jardín mediterráneo está cuidadosamente mantenido, con una variedad de árboles frutales, cipreses, flores y arbustos. En cuanto a aparcamiento, la propiedad ofrece un garaje cerrado para un coche y espacio exterior adicional para dos vehículos.
Uno de los aspectos más destacados de la villa es su eficiente sistema de calefacción por suelo radiante, que funciona con agua y gas. Dos calentadores de gas independientes (marca Ariston) abastecen a ambas plantas, con un sistema de cilindros que garantiza un suministro de aproximadamente seis meses.
La ubicación es ideal para quienes buscan paz y privacidad sin alejarse de los servicios de alta calidad. A tan solo 3-5 minutos en coche se encuentra Cala del Moraig, considerada una de las playas más bellas del mundo por la UNESCO. Además, la villa está a solo un minuto del prestigioso Lady Elizabeth School, un colegio británico de renombre internacional.
Con un diseño excepcional, vistas inigualables y un gran potencial de expansión, esta villa también ofrece la posibilidad de añadir una habitación y baño adicionales debajo de la gran terraza, con acceso independiente y vistas al mar.
No dejes pasar la oportunidad de vivir en uno de los lugares más exclusivos de la Costa Blanca.
#ref:VIL1100C.
Construida en 2002 como un proyecto arquitectónico privado, esta propiedad de 250 m² está ubicada en una zona tranquila y consolidada, con unas vistas panorámicas impresionantes del mar Mediterráneo y las islas Baleares que te dejarán sin palabras. Todas las ventanas de la villa se orientan hacia el mar, ofreciendo una visibilidad de 180 grados, perfecta para disfrutar de amaneceres y atardeceres inolvidables.
La vivienda se distribuye en dos plantas independientes, lo que brinda una flexibilidad total de uso. Cuenta con accesos diferenciados desde dos calles, facilitando el ingreso a la planta alta por una de ellas y a la planta baja por la otra. Además, dispone de dos espacios de estacionamiento exteriores y una cochera.
La planta baja, de 70 m², ofrece un ambiente moderno y acogedor, con techos de 3 metros de altura. Incluye un amplio salón de 40 m², una cocina equipada con muebles nuevos y electrodomésticos de la marca Balay, un dormitorio con vestidor, un baño, una zona de lavandería y trastero. El suelo está completamente revestido con baldosas cerámicas y dispone de calefacción por suelo radiante. Esta planta fue renovada en 2018, lo que asegura su estado impecable. Es ideal para alojar invitados o como una planta independiente para alquilar.
En la planta superior, la principal de la casa, los 150 m² están distribuidos de forma funcional y elegante. Renovada en 2015, cuenta con un amplio salón-comedor con chimenea, ideal para los meses más fríos, y una cocina de la prestigiosa marca Santos, equipada con electrodomésticos Bosch y Siemens. Dispone de 3 amplios dormitorios, incluyendo un dormitorio principal de 18 m² con baño privado y acceso a una terraza. Además, esta planta cuenta con dos baños completamente renovados, un vestidor de 7 m², y balcones o terrazas que ofrecen vistas al jardín superior y al mar. Los techos de 3,5 metros añaden una sensación de amplitud y luminosidad en cada estancia.
La parcela, de 890 m², cuenta con terrazas escalonadas en la ladera que amplían el espacio útil de la propiedad. El jardín mediterráneo está cuidadosamente mantenido, con una variedad de árboles frutales, cipreses, flores y arbustos. En cuanto a aparcamiento, la propiedad ofrece un garaje cerrado para un coche y espacio exterior adicional para dos vehículos.
Uno de los aspectos más destacados de la villa es su eficiente sistema de calefacción por suelo radiante, que funciona con agua y gas. Dos calentadores de gas independientes (marca Ariston) abastecen a ambas plantas, con un sistema de cilindros que garantiza un suministro de aproximadamente seis meses.
La ubicación es ideal para quienes buscan paz y privacidad sin alejarse de los servicios de alta calidad. A tan solo 3-5 minutos en coche se encuentra Cala del Moraig, considerada una de las playas más bellas del mundo por la UNESCO. Además, la villa está a solo un minuto del prestigioso Lady Elizabeth School, un colegio británico de renombre internacional.
Con un diseño excepcional, vistas inigualables y un gran potencial de expansión, esta villa también ofrece la posibilidad de añadir una habitación y baño adicionales debajo de la gran terraza, con acceso independiente y vistas al mar.
No dejes pasar la oportunidad de vivir en uno de los lugares más exclusivos de la Costa Blanca.
#ref:VIL1100C.
Xalet independent a el Poble Nou de Benitatxell
Estat de habitatge
Ben conservat
Habitacions
4
Banys
3
Superfície construïda
890 m²
Adicionalment
Llar de foc
Rebost
Garatge
Calefacció
Terrassa
Jardí
Cuina equipada
Sobre el terreny
Tipus d'oferta
Venda
Tipus de terreny
Urbà
Superfície del terreny
890 m²
Tipus de l'accés al terreny
Per carretera asfaltada
Aigua
Sí
Electricitat
Sí
Claveguera
Sí
Edificació a terra
Sí
Propòsit de la parcel·la
Residencial
A prop de
Vistes al mar
Zona platges
Fotos
Adreça
Alicante, Benitachell Mostrar el relleu del terreny en 3D
Mapa Satèl·lit
Ajuntaments a el Poble Nou de Benitatxell
Aquest terreny o propietat correspon al registre de l'Ajuntament de la localitat.
Calle Mayor 503726 Benitachell/Poble Nou de Benitatxell, el
Com arribar *Atenció: No són les dades de contacte del propietari!
Todopisos.es
Fa 6 mesos
No trobes la propietat adequada a Mutxamel?
Deixa’ns les teves preferències i t’enviarem opcions que s’adaptin a tu
Cases properes
Benissa 742 m² 


+10
995 000 €
Professional
Xalet independent, 3 habs., 228 m²
Alicante, Benissa, San Jaime
Dénia 379 m² 


+3
817 000 €
Professional
Xalet independent, 12 habs., 379 m²
Alicante, Denia, Les Rotes/Las Rotas
Xàbia 803 m² 


+9
750 000 €
Professional
Xalet independent, 2 habs., 167 m²
Alicante, Jávea/Xàbia, Marina Alta
Dénia 379 m² 


+4
817 000 €
Professional
Xalet independent, 12 habs., 379 m²
Alicante, Denia, Les Rotes/Las Rotas
Teulada 77 m² 


+5
380 000 €
Professional
Xalet independent, 3 habs., 77 m²
Alicante, Teulada, Calle Puerto Serrano
el Poble Nou de Benitatxell 724 m² 


+4
619 000 €
Professional
Xalet independent, 4 habs., 175 m²
Alicante, Benitachell, Cumbre del Sol
Xàbia 150 m² 


+4
899 000 €
Professional
Xalet independent, 2 habs., 150 m²
Alicante, Javea/Xabia, Avenida Alicante
el Poble Nou de Benitatxell 273 m² 


+4
915 000 €
Professional
Xalet independent, 3 habs., 273 m²
Alicante, Benitachell, Calle Vista Ifach
Casas con las características más buscadas
- A reformar 128
- Bon estat 3766
- Reformat 46
- Seminou 84
- Obra nova 1092