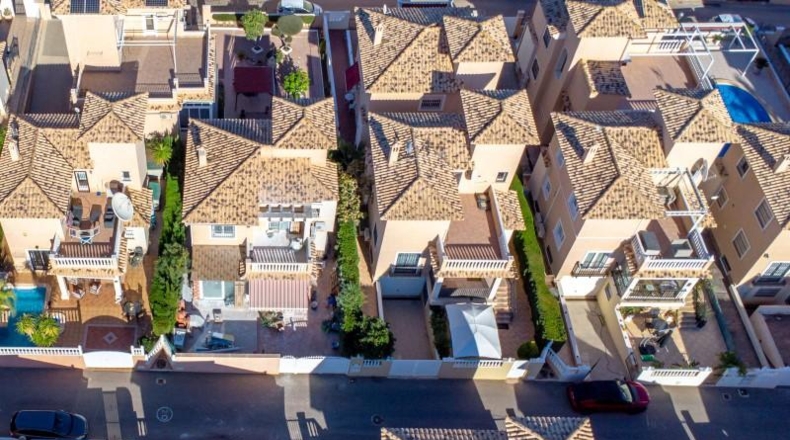
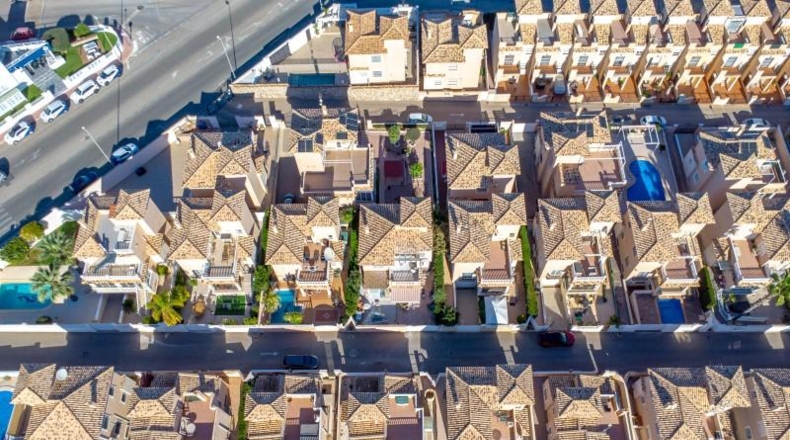
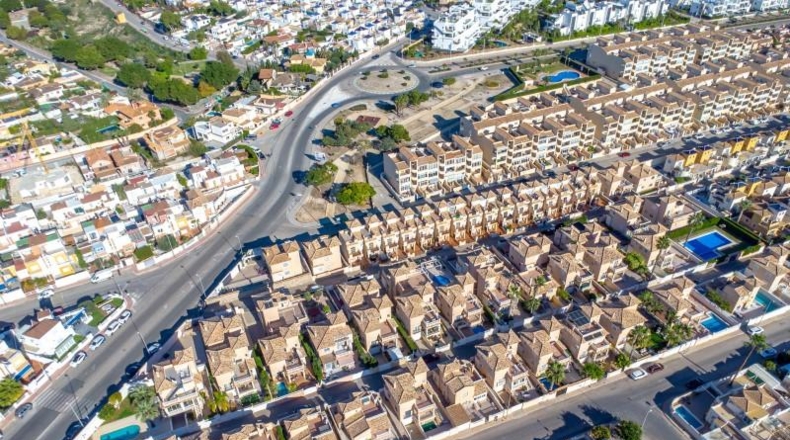
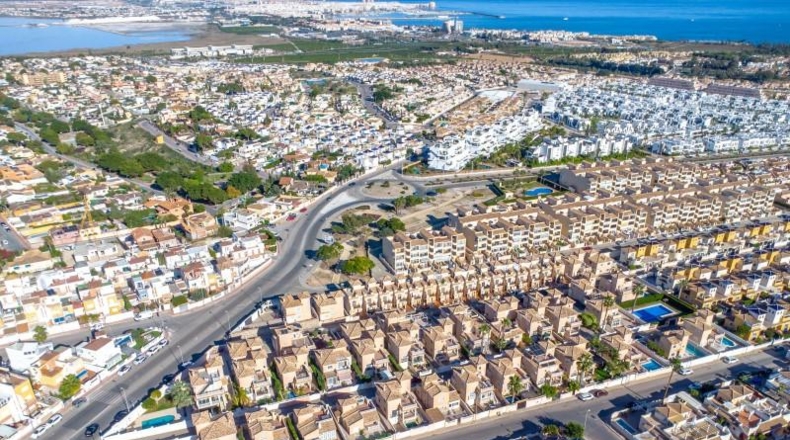
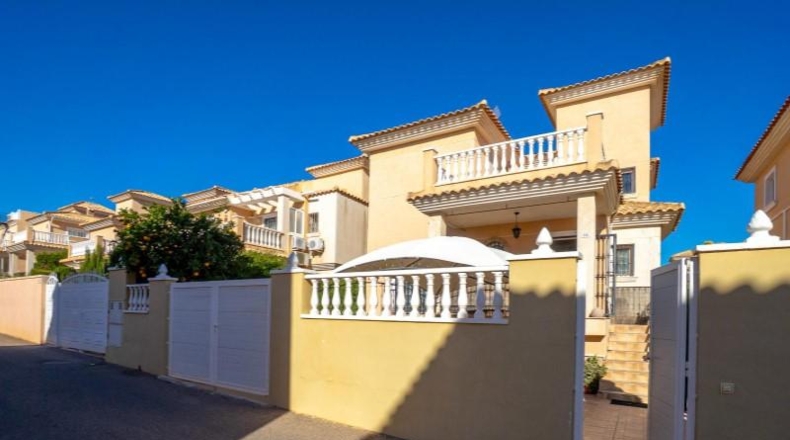
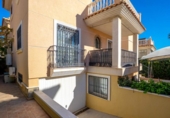
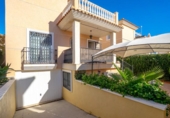
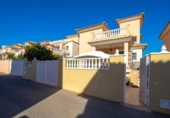
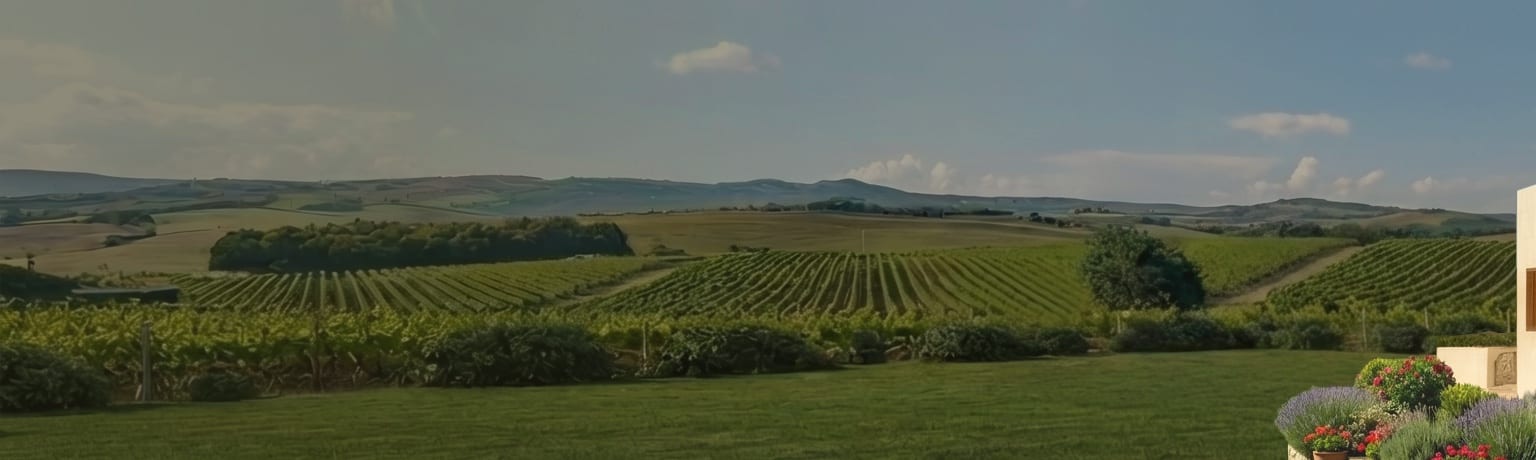
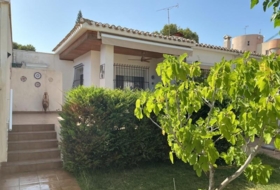
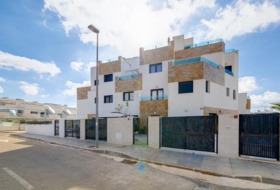
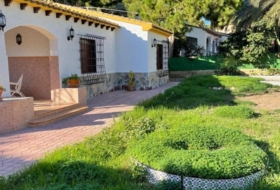
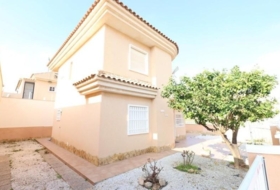
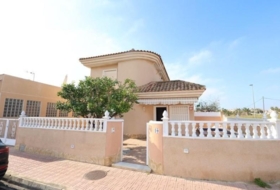
Magnificent detached villa with two floors plus basement, located in the exclusive gated complex Royal Park, in the sought-after area of Los Altos (Orihuela Costa). A versatile and very bright property, ideal both as a family home and to enjoy as a holiday residence.
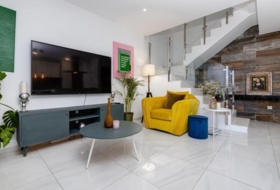
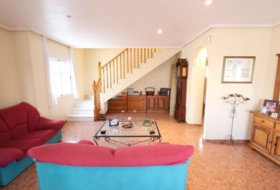
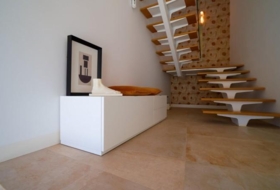
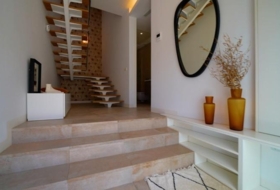
The house is comfortably distributed by means of an internal staircase.
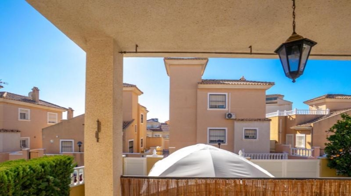
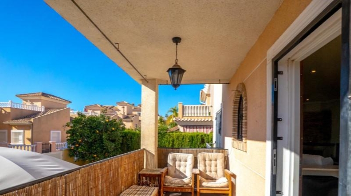
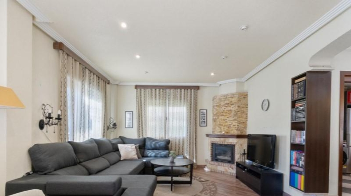
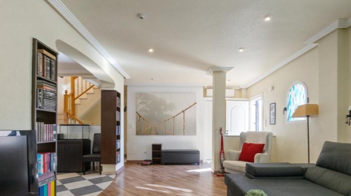
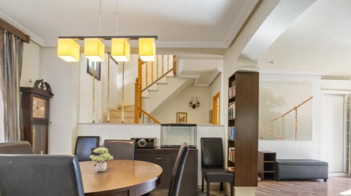
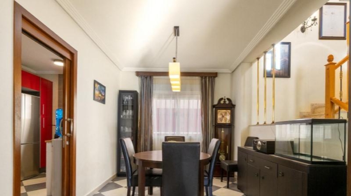
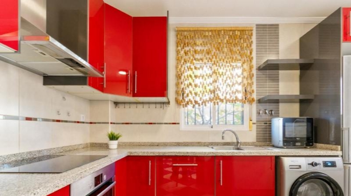
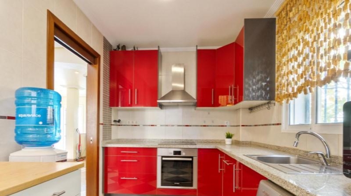
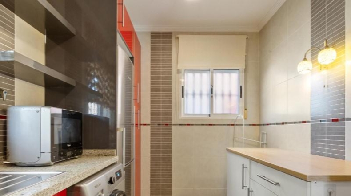
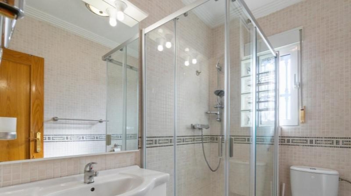
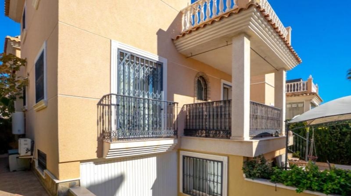
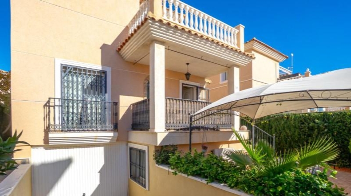
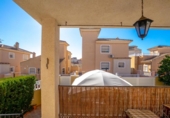
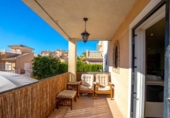
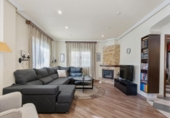
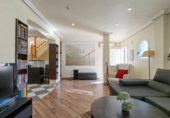
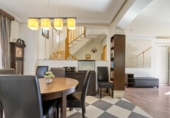
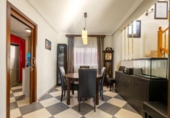
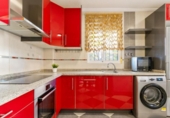
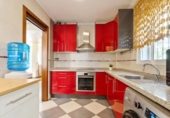
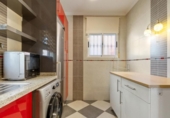
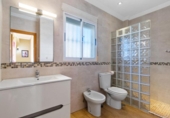
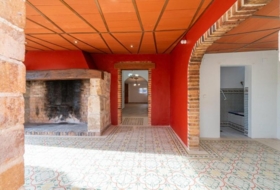
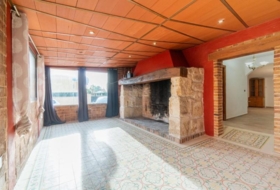
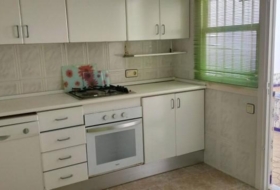
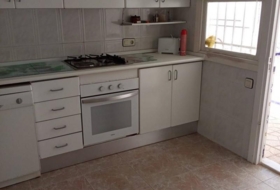
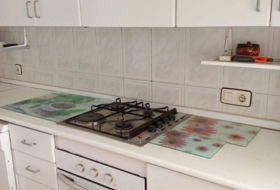
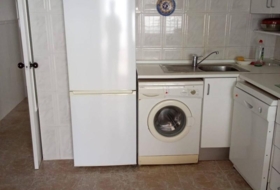
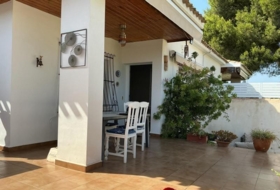
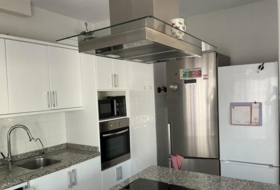
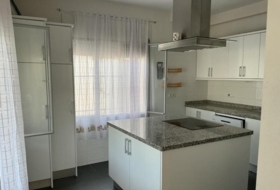
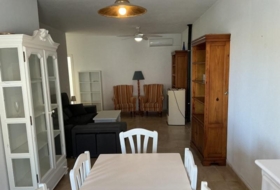
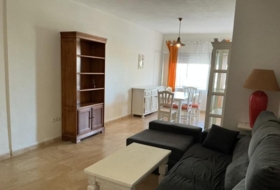
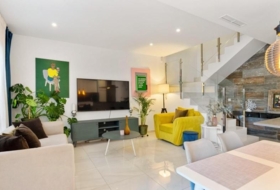
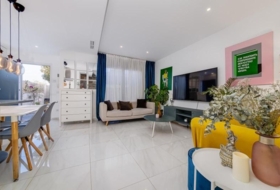
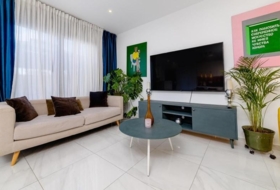
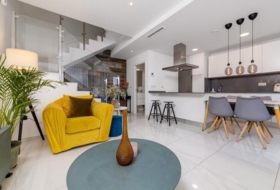
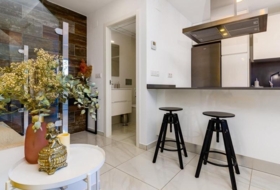
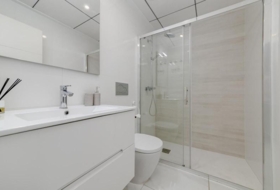
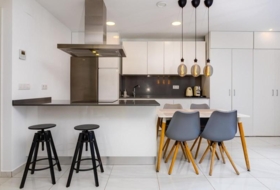
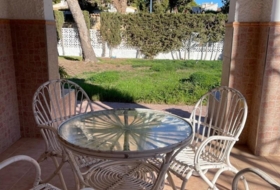
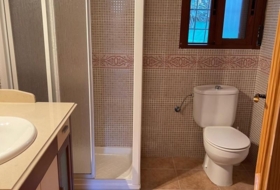
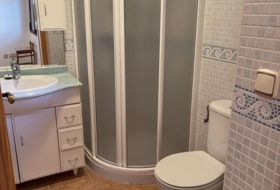
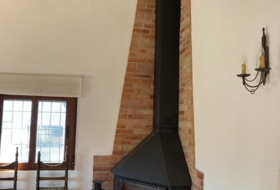
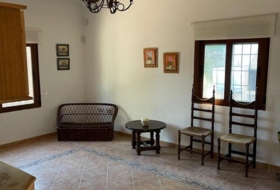
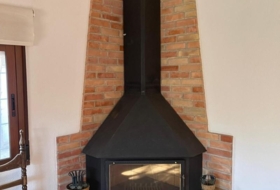
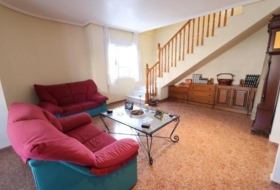
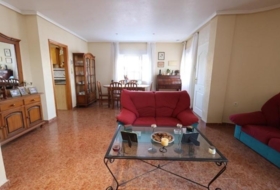
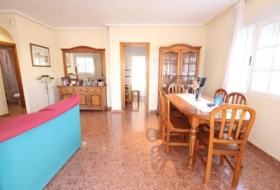
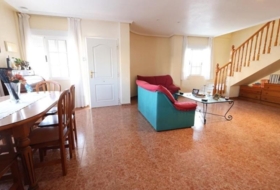
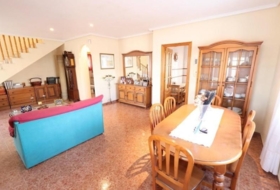
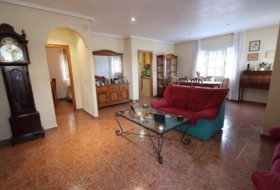
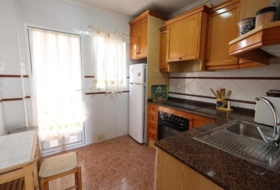
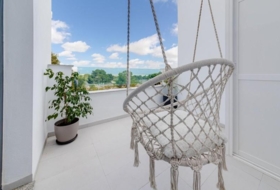
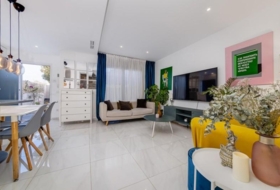
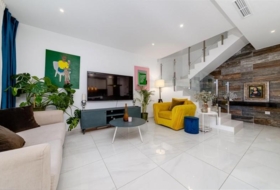
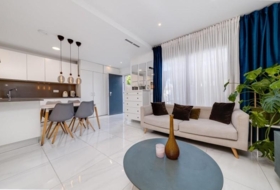
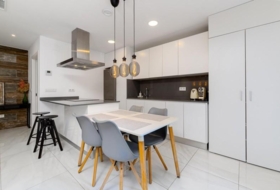
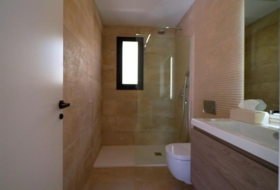
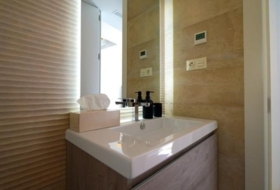
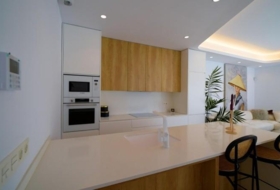
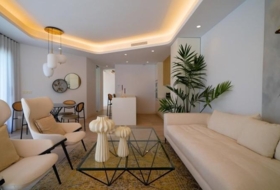
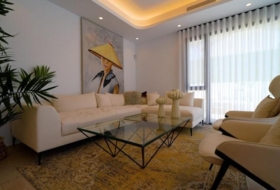
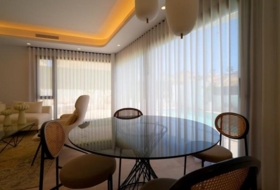
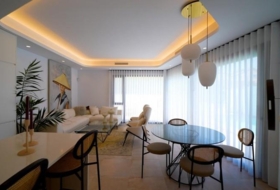
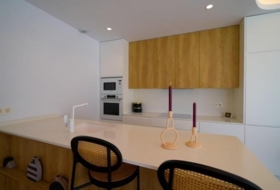
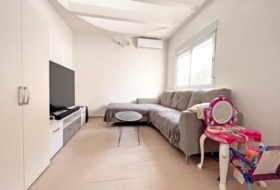
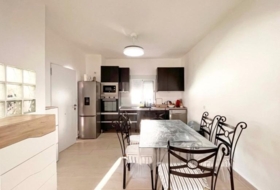
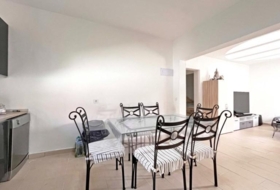
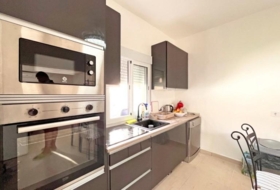
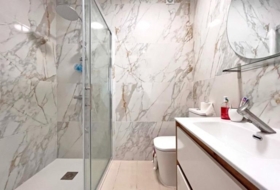
On the main floor we find a spacious living-dining room with fireplace, perfect for creating a warm and welcoming atmosphere, next to a separate kitchen, renovated, fully equipped and with excellent storage capacity. This floor also has a full bathroom and a pleasant covered terrace, ideal for outdoor meals or moments of rest.
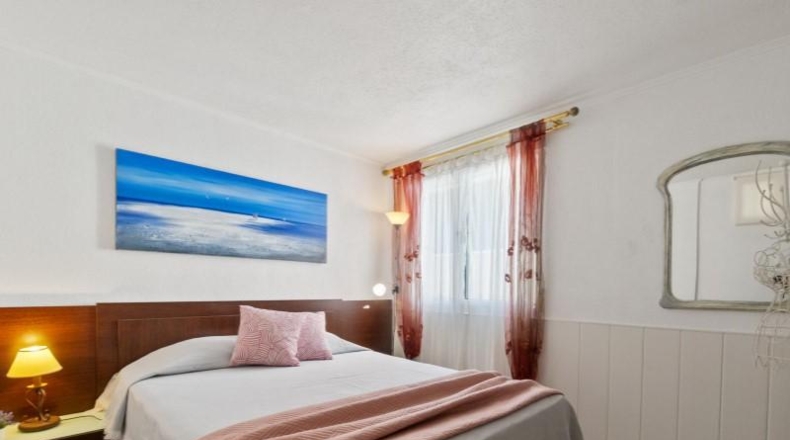
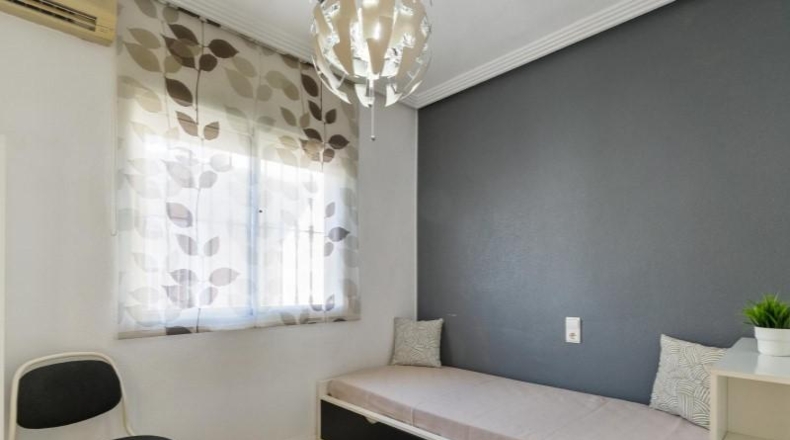
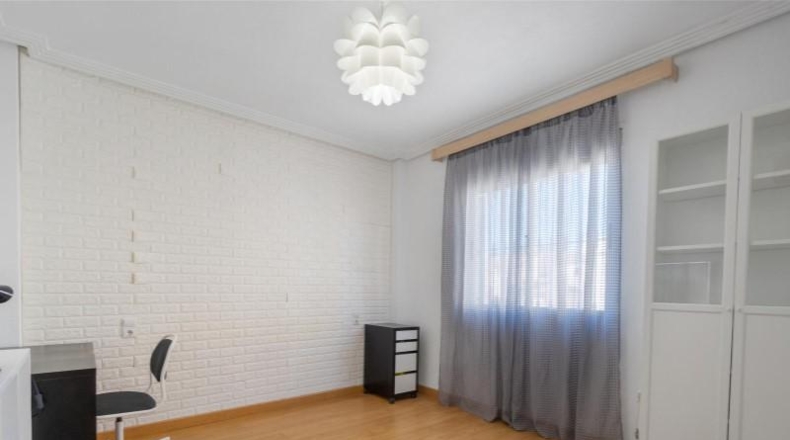
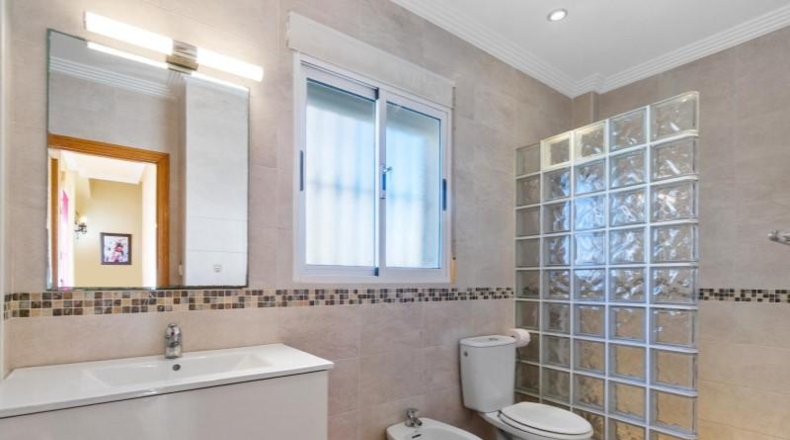
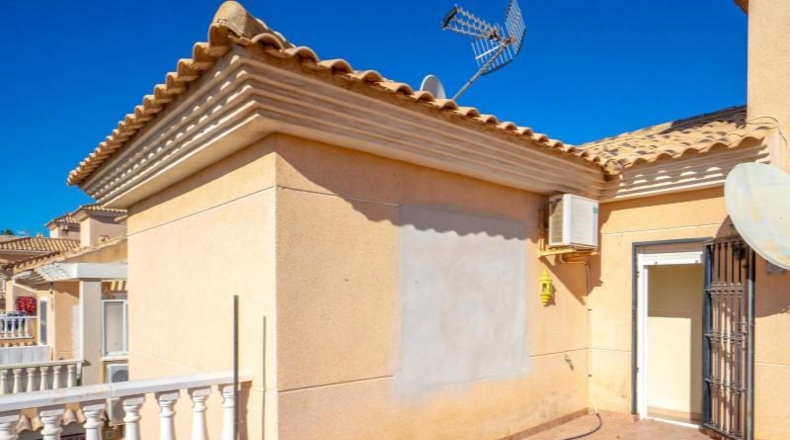
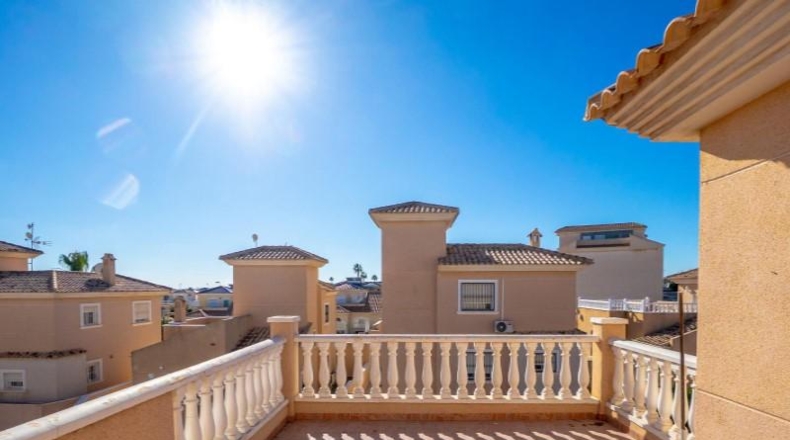
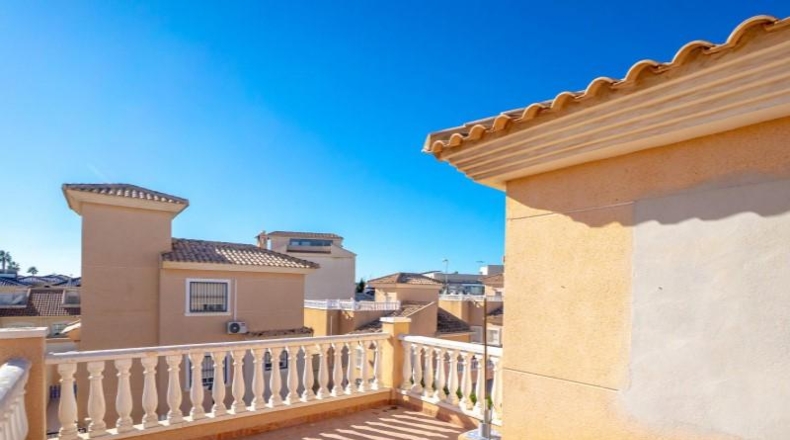
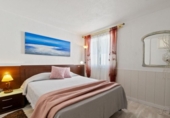
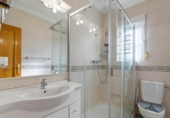
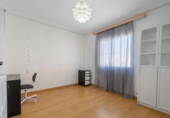
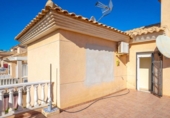
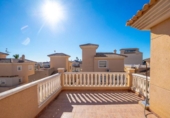
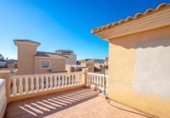
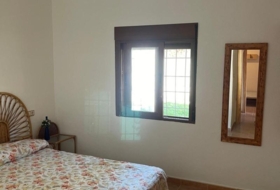
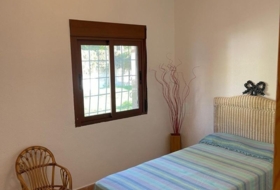
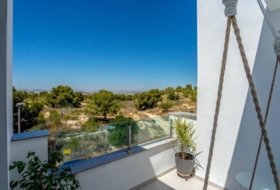
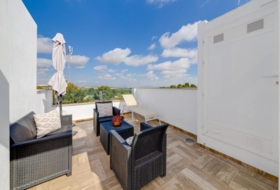
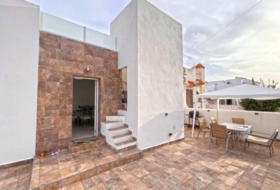
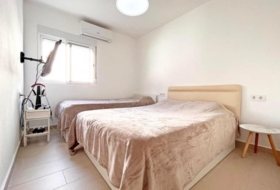
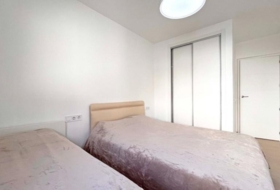
The upper floor houses two bedrooms and a full bathroom. One of the bedrooms has direct access to a private south-facing terrace, from which unobstructed and partial sea views are enjoyed.
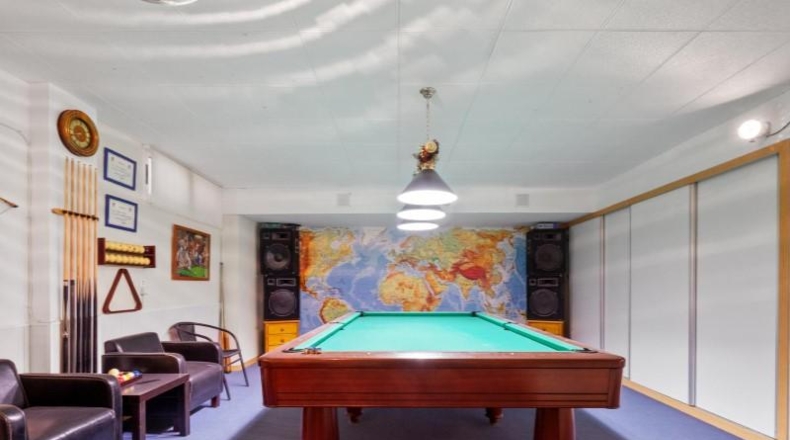
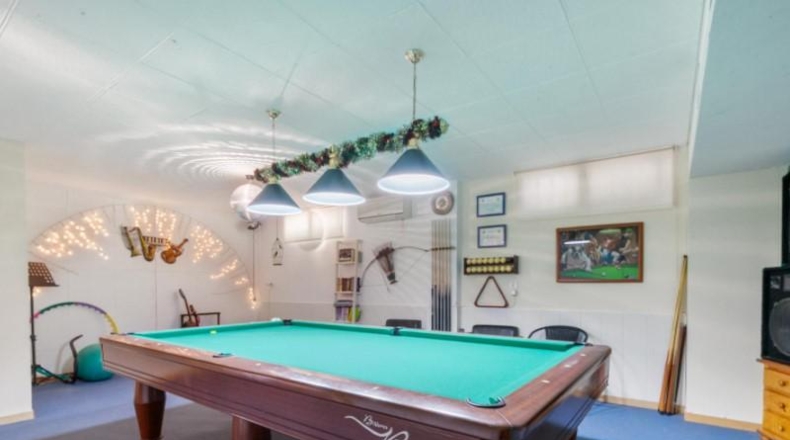
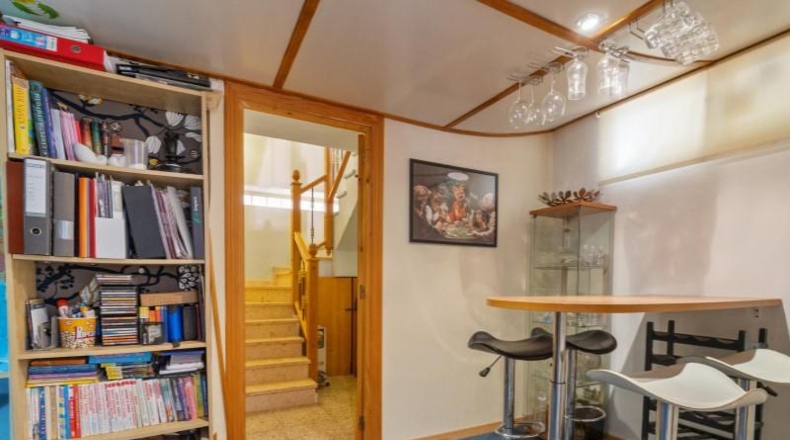
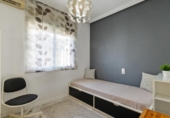
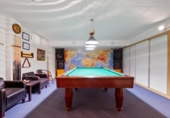
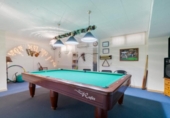
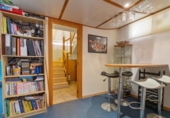
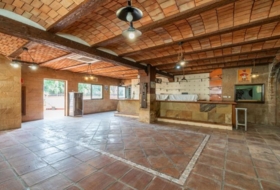
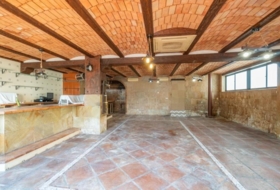
The basement offers an exceptional and multipurpose space: old garage transformed into a large leisure area with games room, pool table, bar counter and an additional bedroom. This level can be converted totally or partially into a garage if desired.
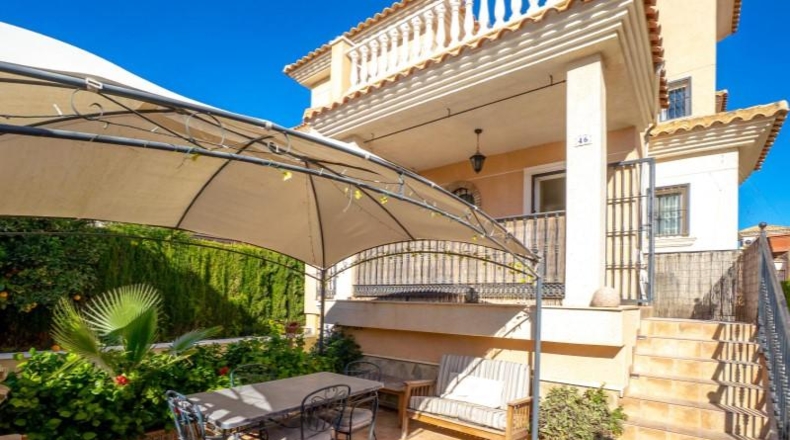
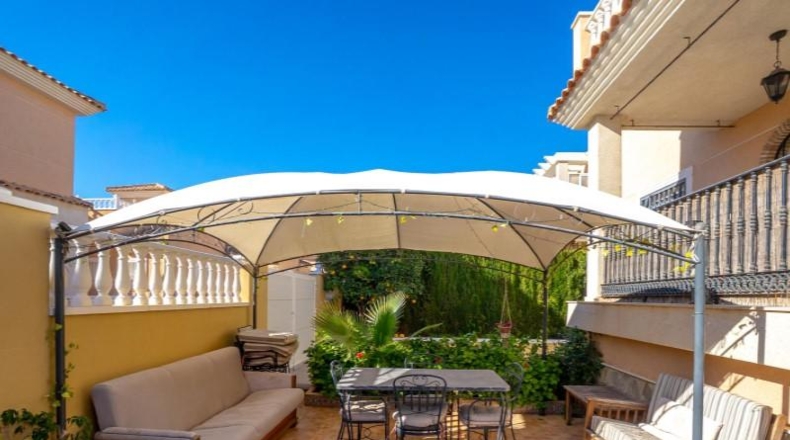
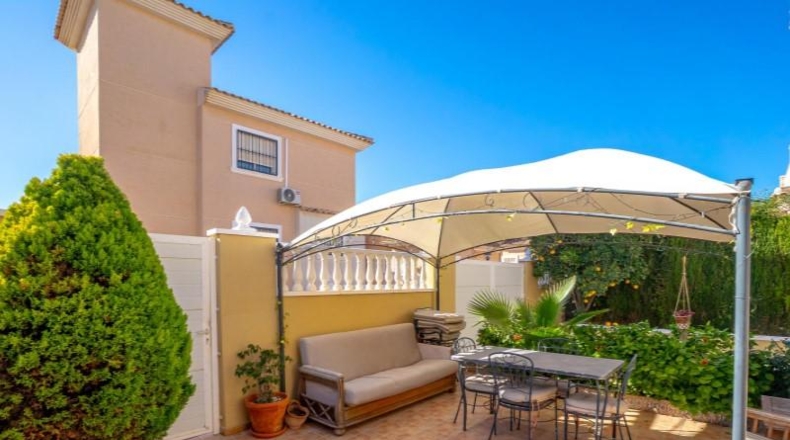
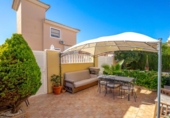
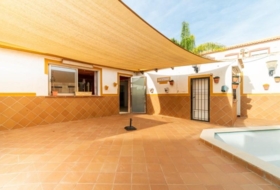
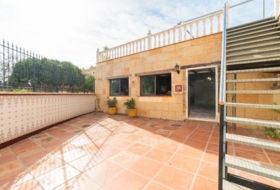
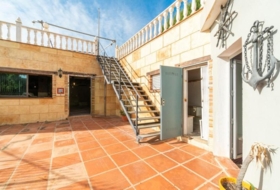
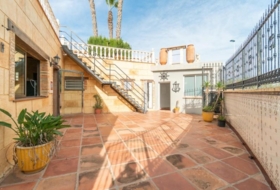
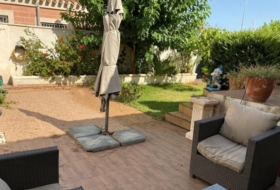
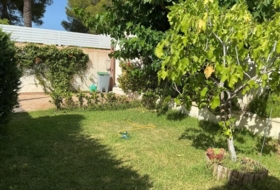
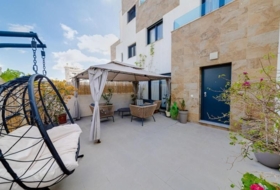
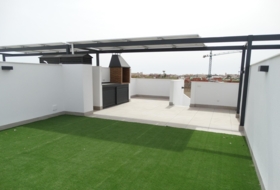
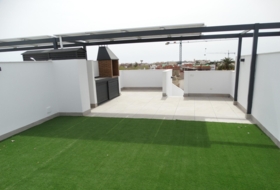
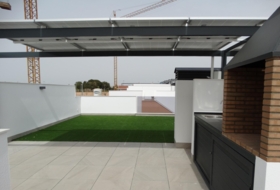
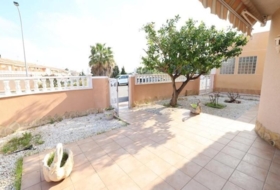
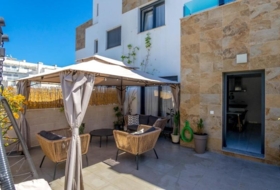
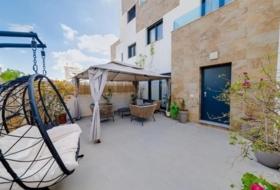
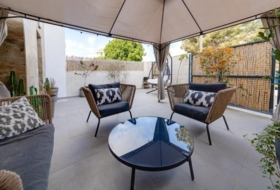
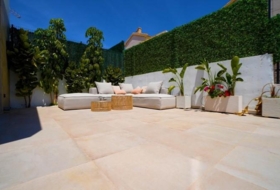
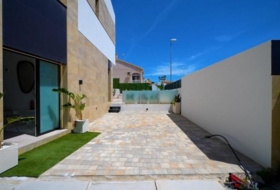
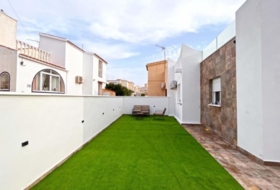
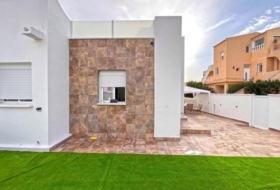
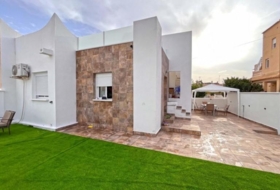
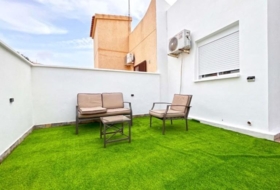
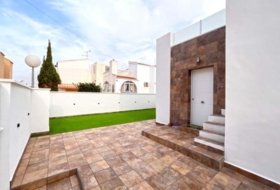
Outside, the plot has private parking within the plot and a large terrace-garden with gazebo, perfect for meetings, barbecues or simply relaxing outdoors. Its south orientation guarantees natural light throughout the day.
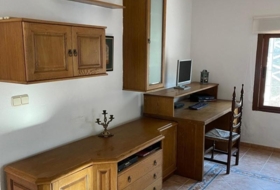
The house is in excellent condition, it is sold fully furnished, with appliances included and air conditioning in all rooms.
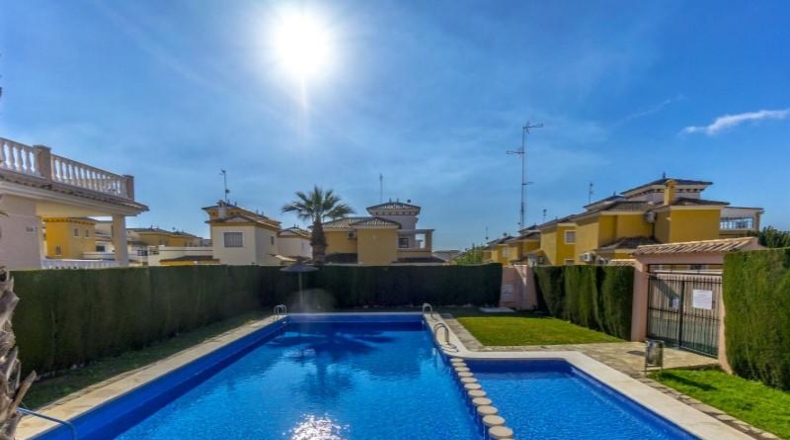
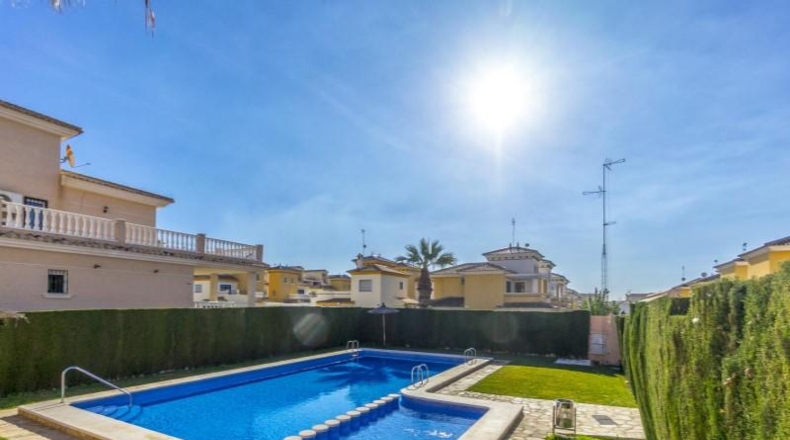
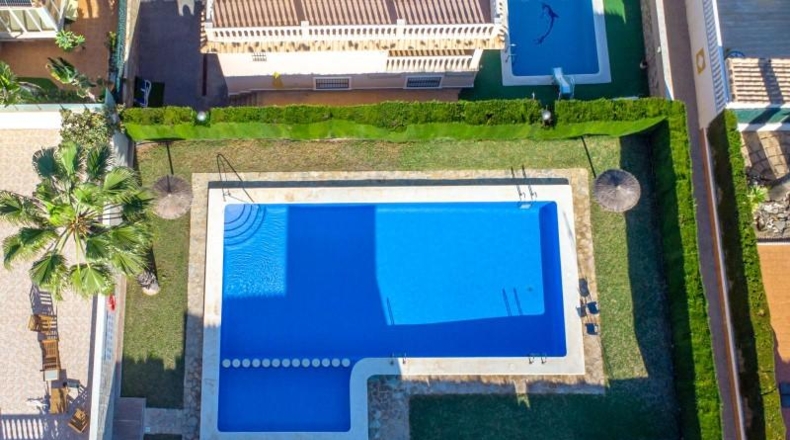
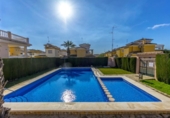
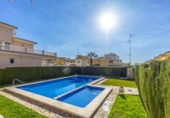
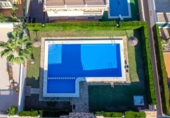
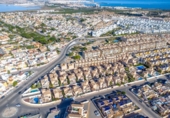
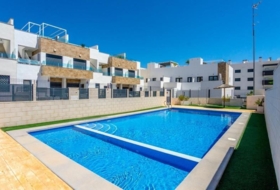
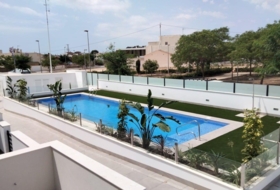
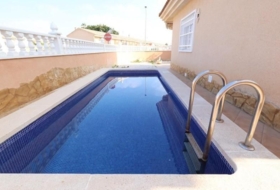
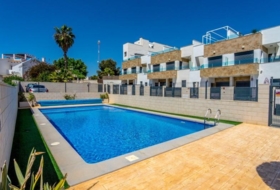
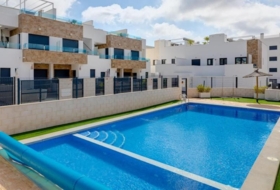
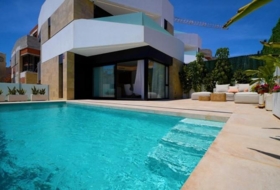
The Royal Park residential offers a communal swimming pool for the exclusive use of residents, in a quiet and well-kept environment. The location is unbeatable, with supermarkets, restaurants, bars, shopping centres, hospital, schools and public transport just a few minutes away.
A property with great potential in one of the most consolidated areas of Orihuela Costa.
Request your visit and discover everything that this villa can offer you.
Key features
Bedrooms: 3
Bathrooms: 2
Constructed area: 183 m²
Plot: 201 m²
Kitchen: Independent
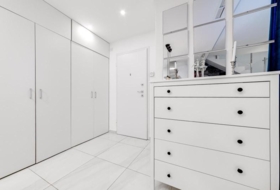
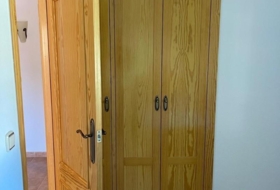
Fitted wardrobes: 3
Year of construction: 2001
Orientation: South
Energy rating: In process
Community fees: 450 € / year
Extras and equipment
Furnished
Basement
Air conditioning
Fireplace
LED lighting (downlights)
Security Door
Private garden
Parking on the pitch
Communal pool
Unobstructed views
Partial sea views
Close to schools, hospital, shopping centres and bus stop
#ref:4-CH-Z525
Xalet independent amb terreny en venda a la España, Oriola, ref.: TR375130
Alicante, Orihuela, Los Balcones y los Altos Veure al mapa
Ref: TR375130
34 foto

Venda
Tipus d'oferta

201 m²
Superfície construïda

3 habs.
Habitacions

3
Banys
Descripció
English
Español
Xalet independent a Oriola
Estat de habitatge
Ben conservat
Habitacions
3
Banys
3
Superfície construïda
201 m²
Adicionalment
 Aire condicionat
 - Piscina privada
- Armaris encastats
- Llar de foc
- Soterrani
- Garatge
- Terrassa
- Jardí
- Cuina equipada

Sobre el terreny
Tipus d'oferta
Venda
Tipus de terreny
Urbà
Superfície del terreny
201 m²
Tipus de l'accés al terreny
Per carretera asfaltada
Aigua
Sí
Electricitat
Sí
Claveguera
Sí
Edificació a terra
Sí
Propòsit de la parcel·la
- Residencial

A prop de
- Vistes al mar
Fotos
Ajuntaments a Oriola
Aquest terreny o propietat correspon al registre de l'Ajuntament de la localitat.
Calle Marqués de Arneva 103300 Orihuela
Com arribar *Atenció: No són les dades de contacte del propietari!

Cases properes
Torrevella 440 m²  +4
+4
449 000 €
Professional
Casa de poble, 4 habs., 310 m²
Alicante, Torrevieja, Los Balcones - Los Altos del Edén


 +4
+4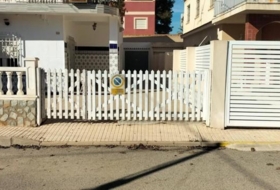
el Pilar de la Foradada 300 m²
223 000 €
Professional
Casa de poble, 5 habs., 85 m²
Alicante, Pilar de la Horadada, Torre de la Horadada


Sant Miquel de les Salines 1250 m² +5
495 000 €
Professional
Xalet independent, 5 habs., 300 m²
Alicante, San Miguel de Salinas, Ciudad de las comunicaciones

 +5
+5nou
Oriola 230 m² +3
350 000 €
Professional
Xalet independent, 3 habs., 70 m²
Alicante, Orihuela Costa, Campoamor, Oriola
 +3
+3
Sant Miquel de les Salines 166 m²
325 000 €
Professional
Casa de poble, 3 habs., 134 m²
Alicante, San Miguel de Salinas, Blue Lagoon - Galán

Oriola 106 m²  +1
+1
524 900 €
Professional
Xalet independent, 3 habs., 106 m²
Alicante, Orihuela Costa, Rocio del Mar, Oriola


 +1
+1
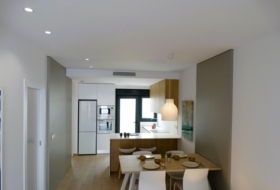
el Pilar de la Foradada 93 m² +3
295 000 €
Professional
Xalet adossat, 3 habs., 93 m²
el Pilar de la Foradada, Alicante
+3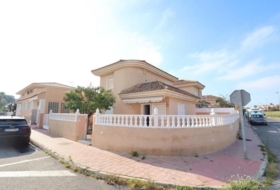
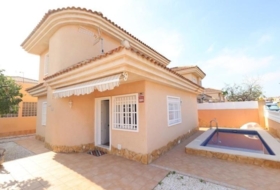
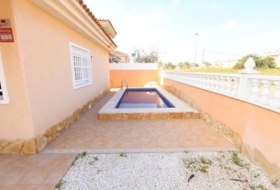
Torrevella 400 m² +5
330 000 €
Professional
Casa de poble, 3 habs., 101 m²
Alicante, Torrevieja, Los Balcones - Los Altos del Edén
+5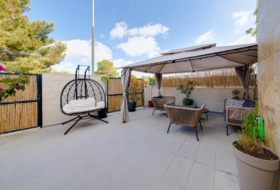
Oriola 134 m²
325 000 €
Professional
Casa de poble, 3 habs., 134 m²
Alicante, Orihuela Costa, Las Filipinas, Oriola

Oriola 320 m² +1
499 000 €
Professional
Xalet independent, 3 habs., 320 m²
Alicante, Orihuela Costa, La Florida, Oriola
 +1
+1 Torrevella 713 m² +4
345 000 €
Professional
Xalet independent, 3 habs., 90 m²
Alicante, Torrevieja, Los balcones
+4nou
Oriola 185 m² +1
229 000 €
Professional
Xalet independent, 2 habs., 80 m²
Alicante, Orihuela Costa, La Chismosa, Oriola
+1


Casas con las características más buscadas


- A reformar 131
- Bon estat 3762
- Reformat 46
- Seminou 85
- Obra nova 1093