
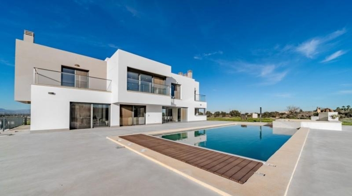
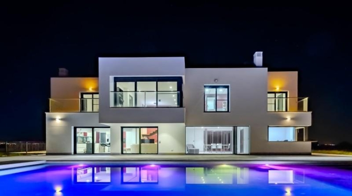
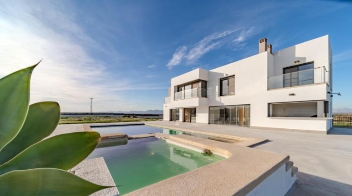
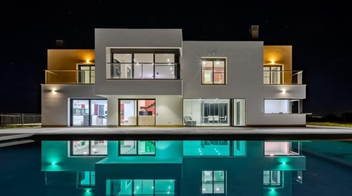
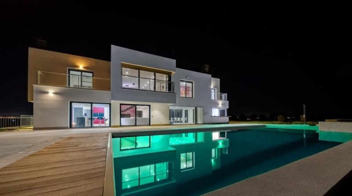
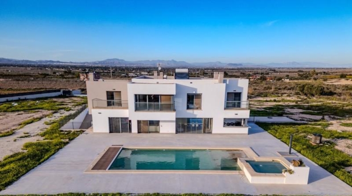
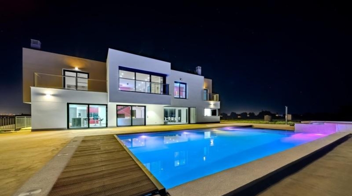
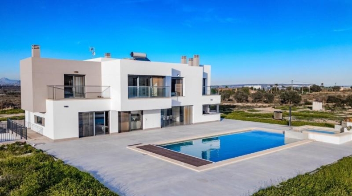
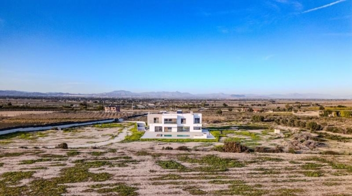
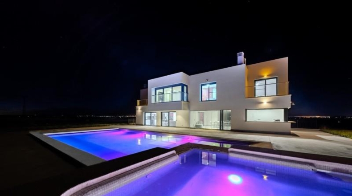
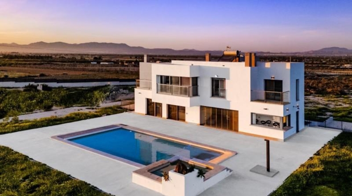
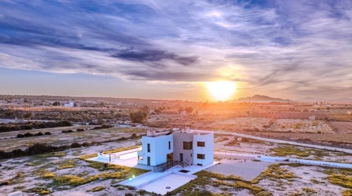
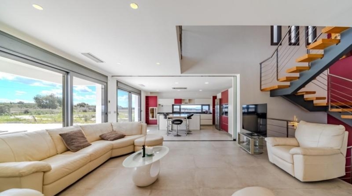
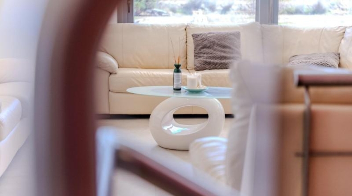
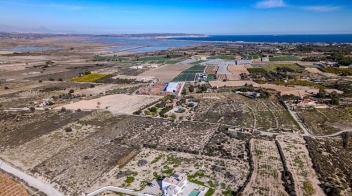
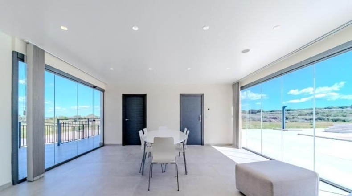
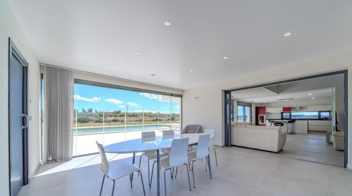
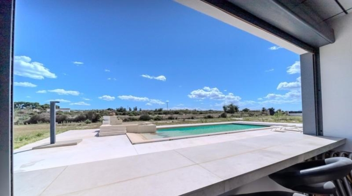
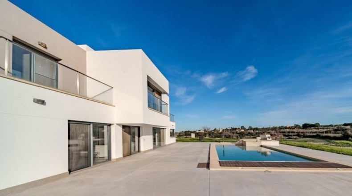
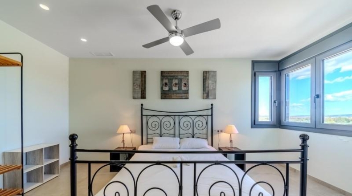
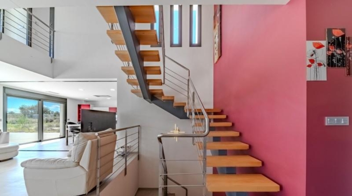
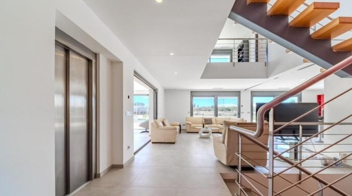
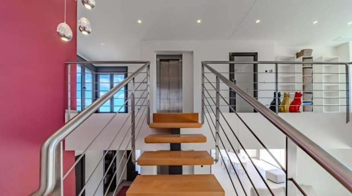
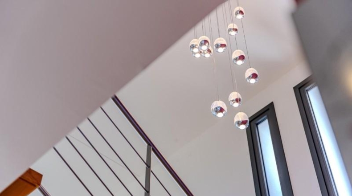
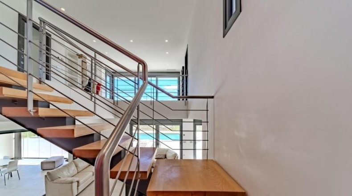

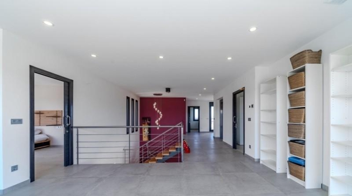
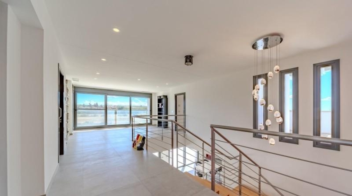
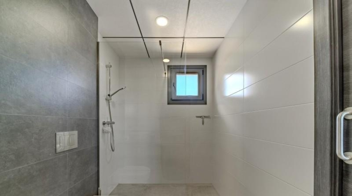
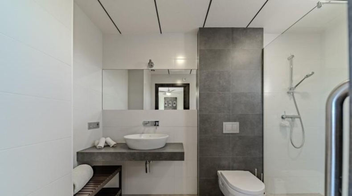
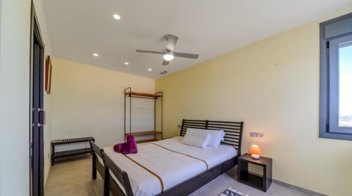
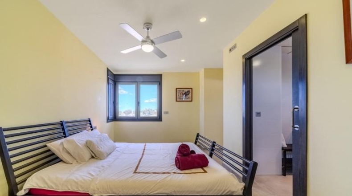
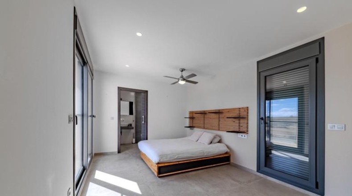
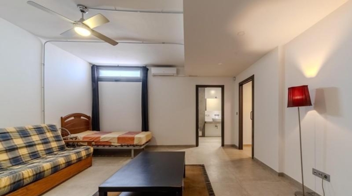
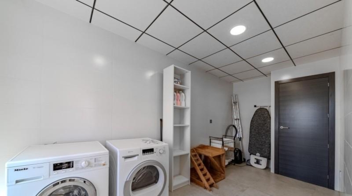
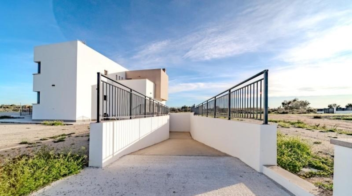
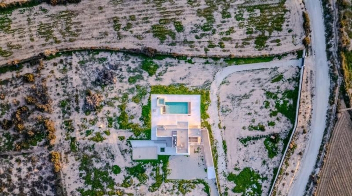
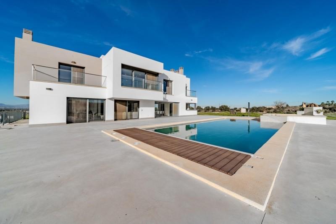
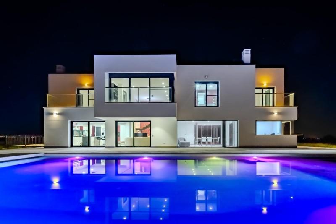
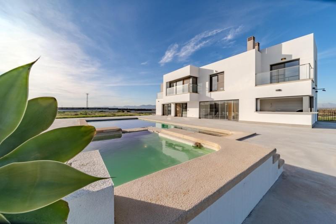
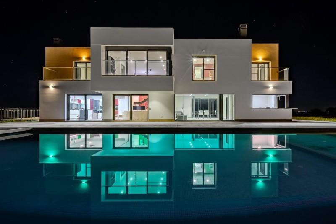
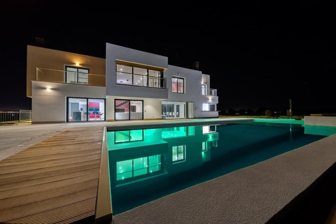
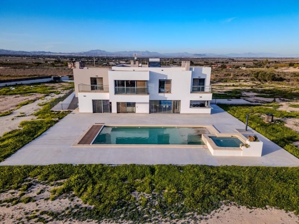
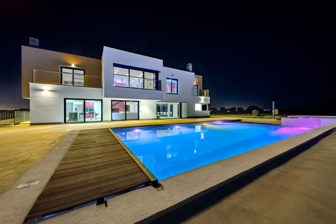
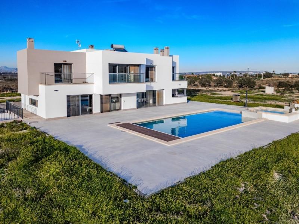
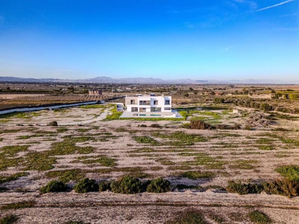
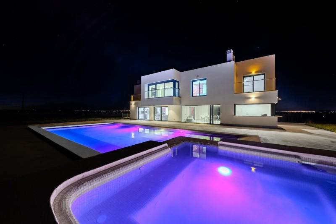
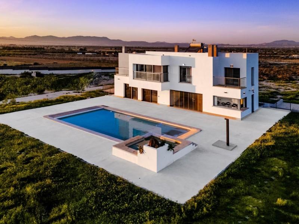
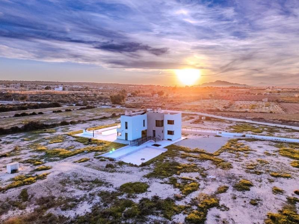
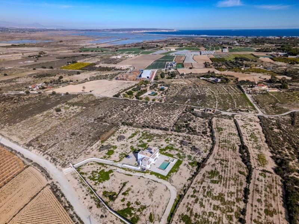
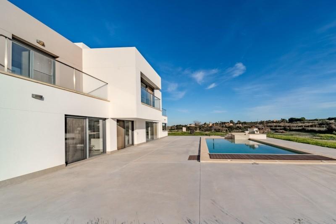
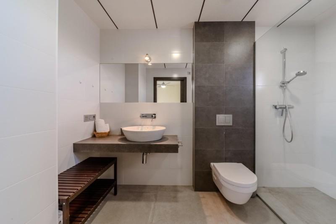
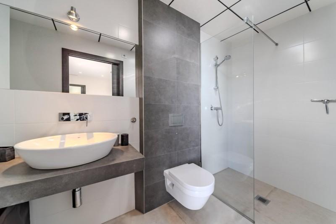
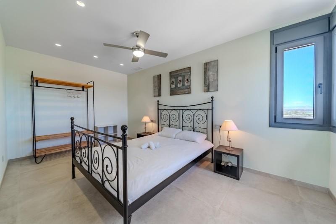
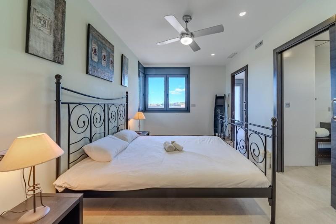
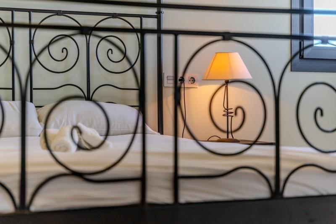
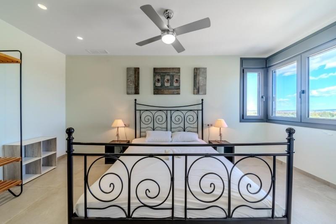
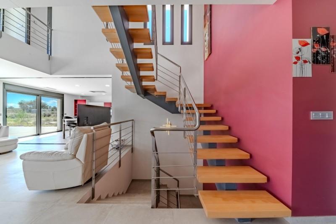
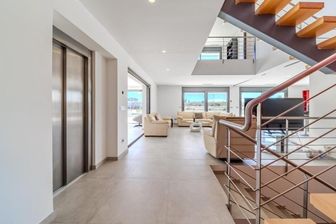
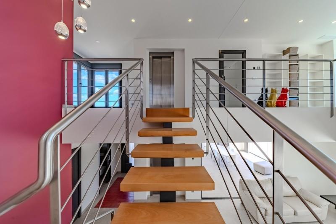
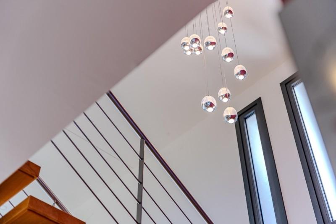
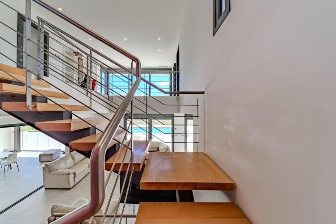
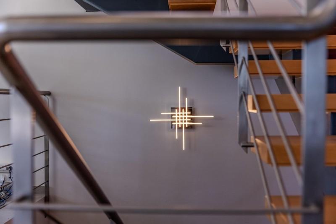
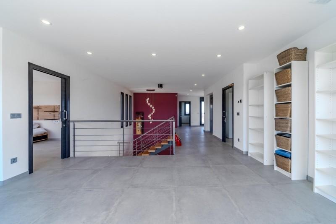
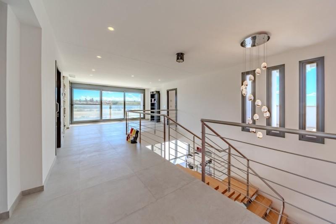
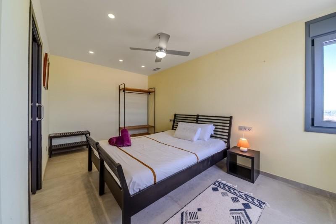
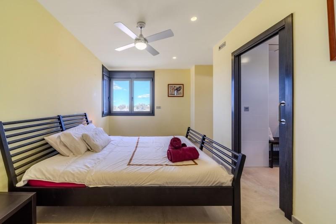
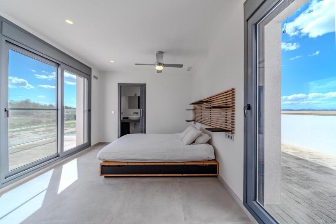
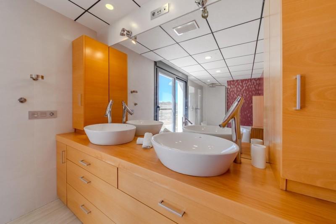
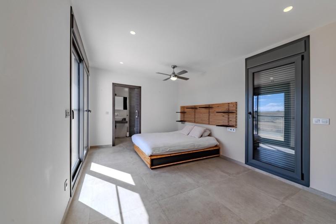
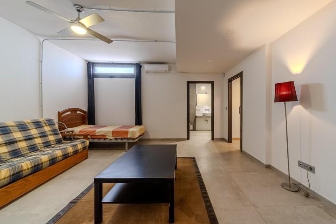
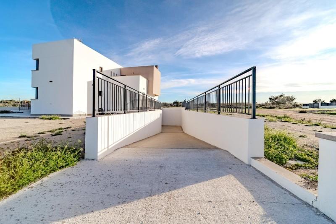
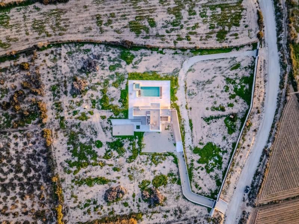
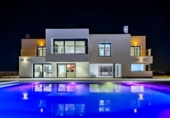
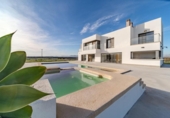
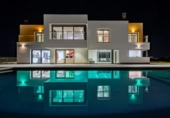
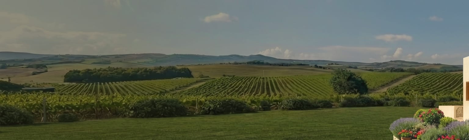
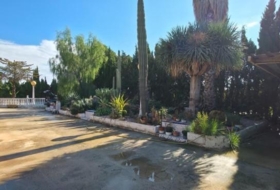
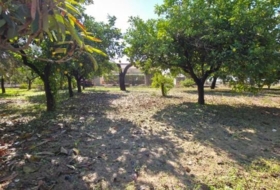
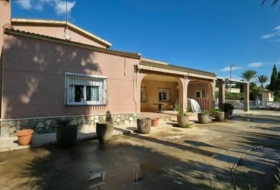
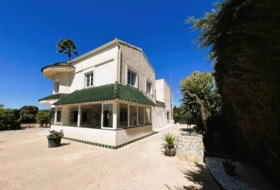
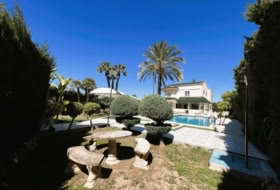
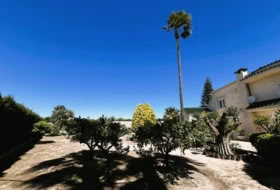
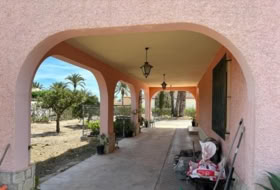
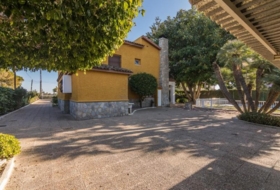
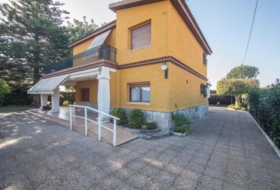
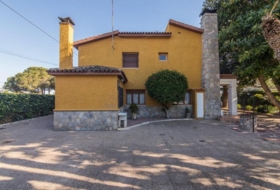
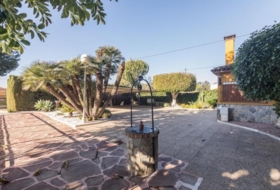
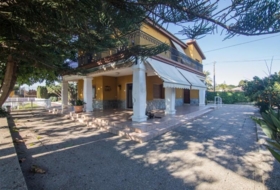
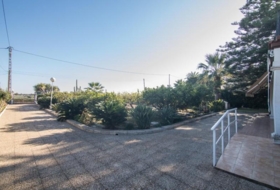
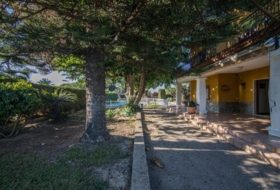
Located in La Marina del Pinet (Elche, south of Alicante), this impressive contemporary-style villa was built in 2016 on a sprawling 10,600 m2 plot, in a setting of absolute tranquility and privacy. With different orientations to the sun, it offers 360° panoramic views of the countryside and mountains.
Its strategic location allows easy access to everything: just 5 km from the beach, 3 km from the town of La Marina, 20 km from Elche and Torrevieja, and 25 km from Alicante Airport.
A house designed for unlimited living and enjoyment.
Built with the highest quality materials and with no compromise on detail, this property guarantees a superior level of comfort and security:
Anti-burglar security windows
Electric shutters and mosquito nets throughout
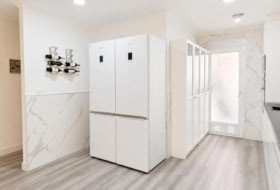
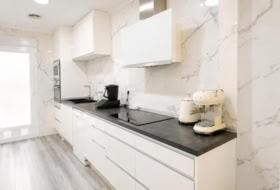
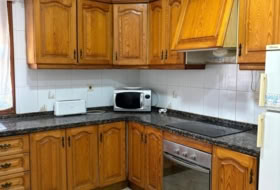
Premium appliances and a designer kitchen
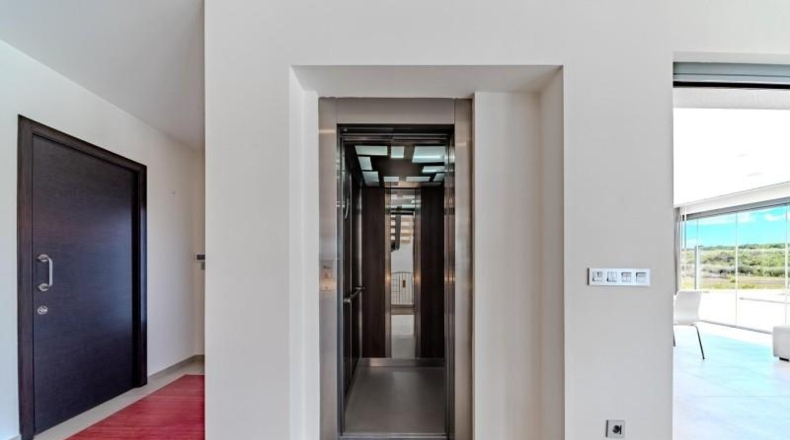
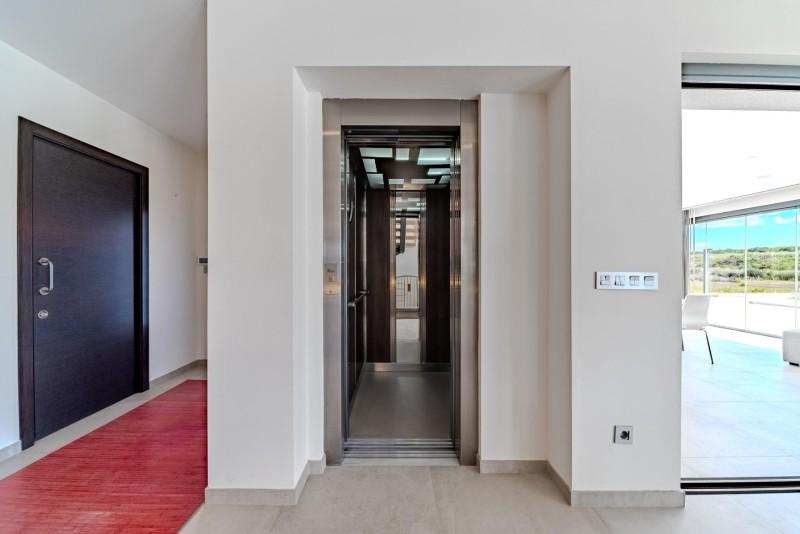
Full accessibility: elevator from the basement to the first floor, ramps, and wide sliding doors.
Natural light, open design, and unparalleled views.
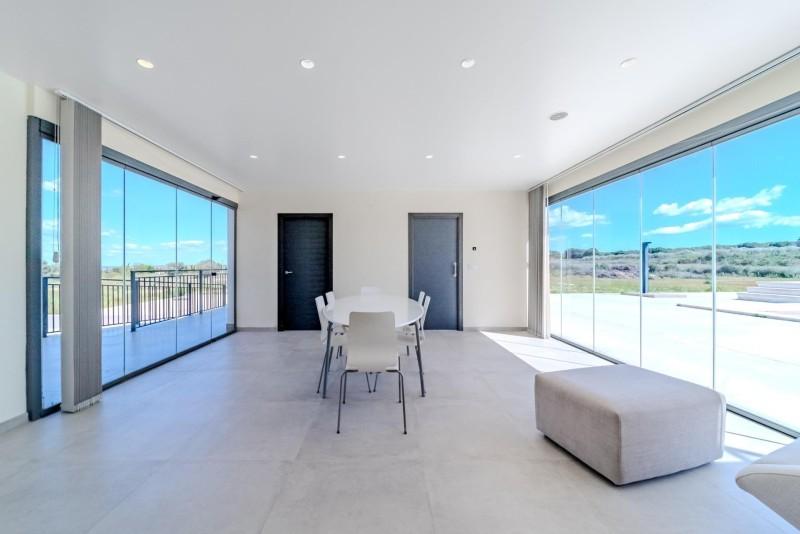
The south-facing façade, facing the pool, features large windows that flood the spaces with natural light.
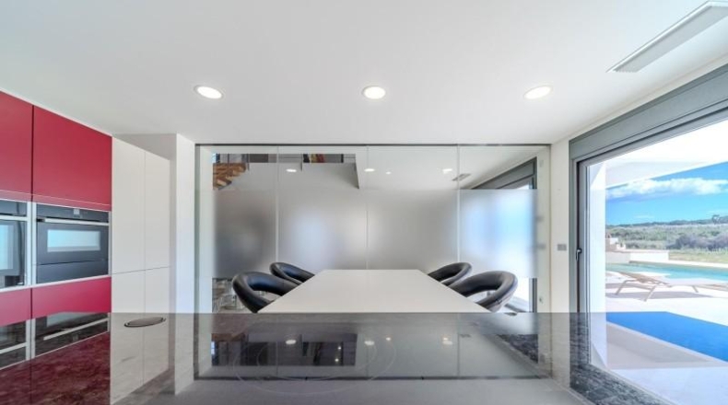
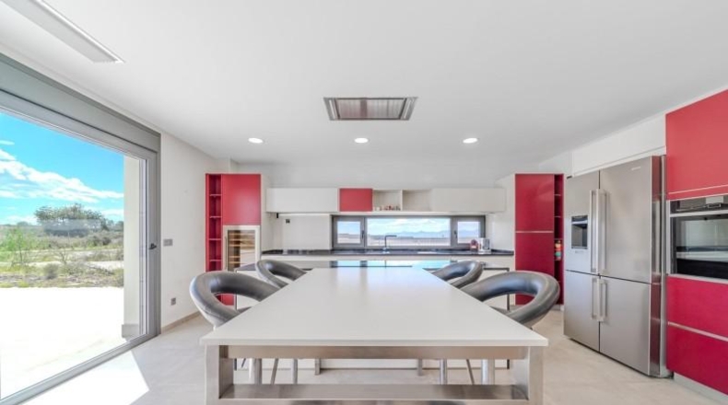
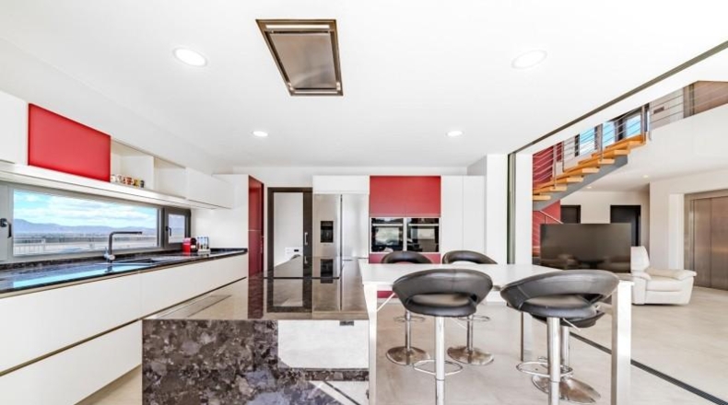
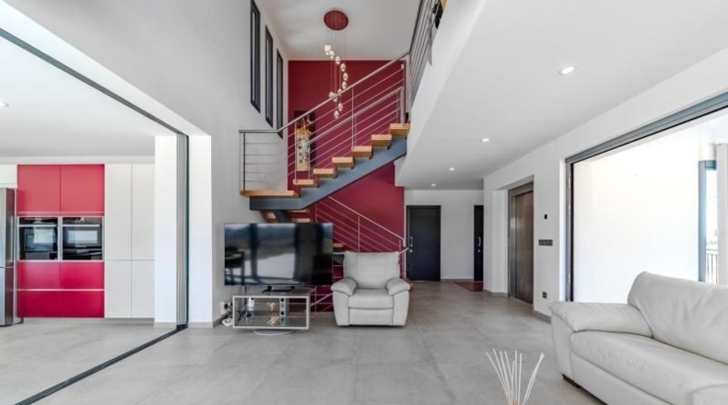
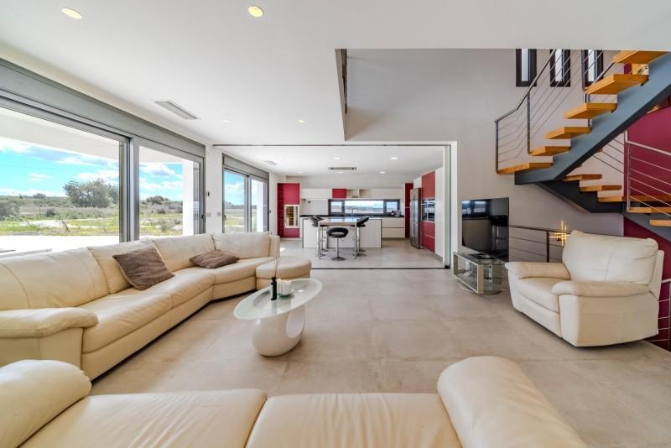
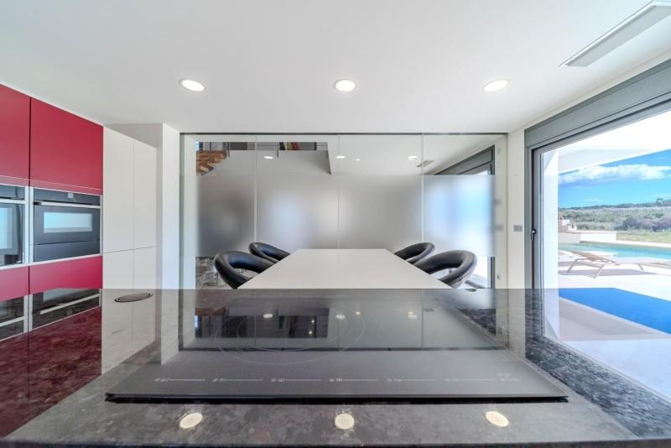
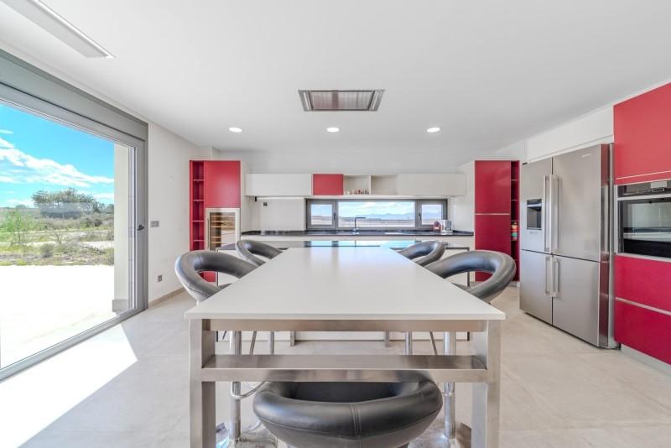
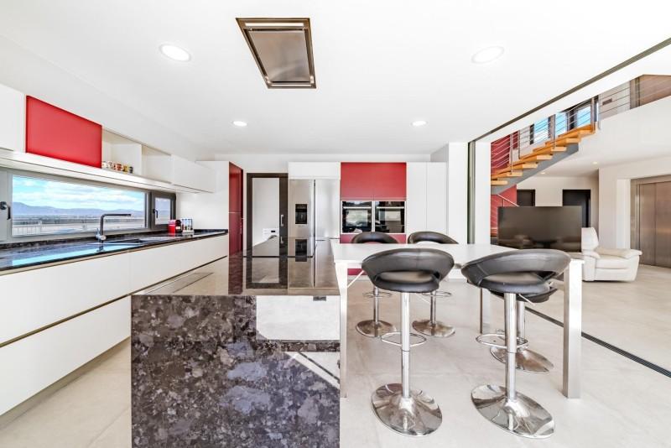
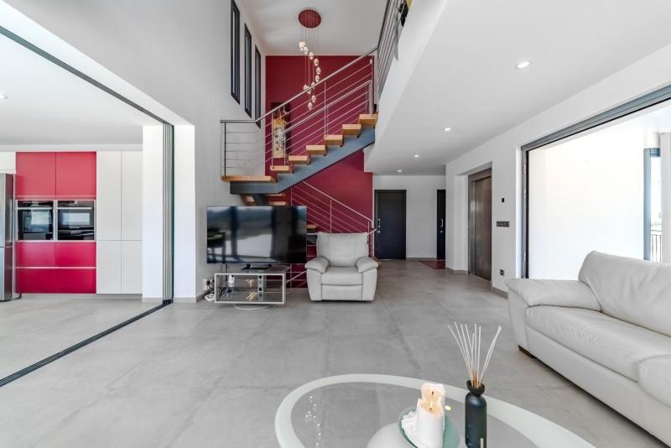
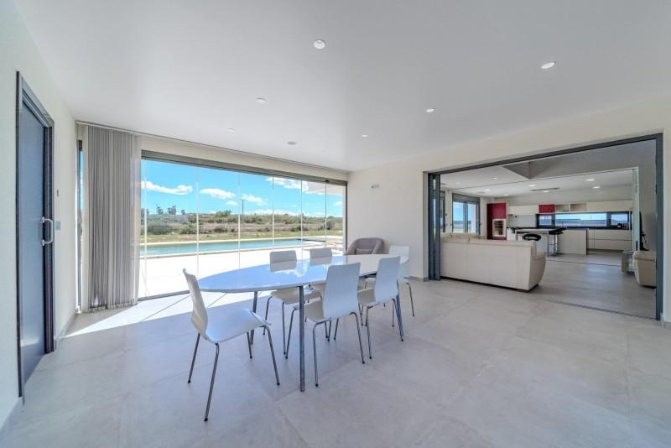
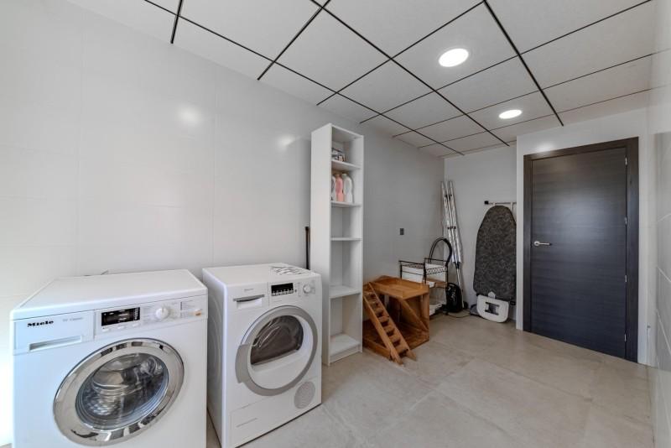
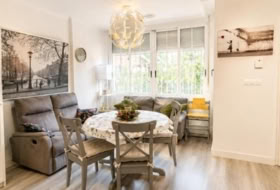
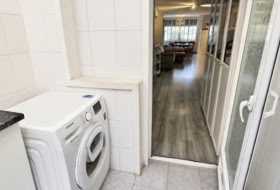
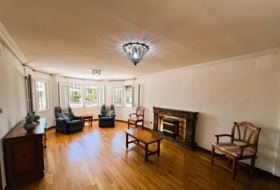
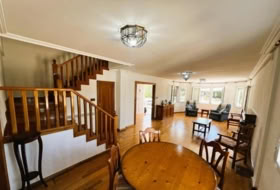
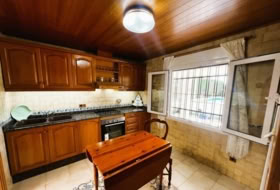
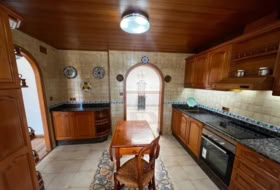
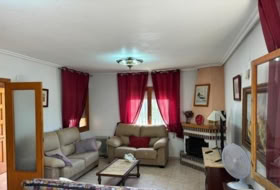
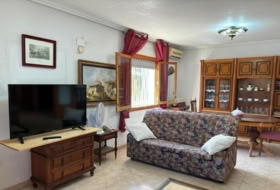
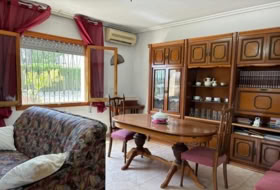
On the ground floor, a spacious, fully equipped kitchen opens onto an open-plan living room, although the two spaces can be separated by elegant sliding glass doors. The central island with an induction hob extends into an extendable designer table with seating for 12. There is also a laundry room with separate access from the outside.
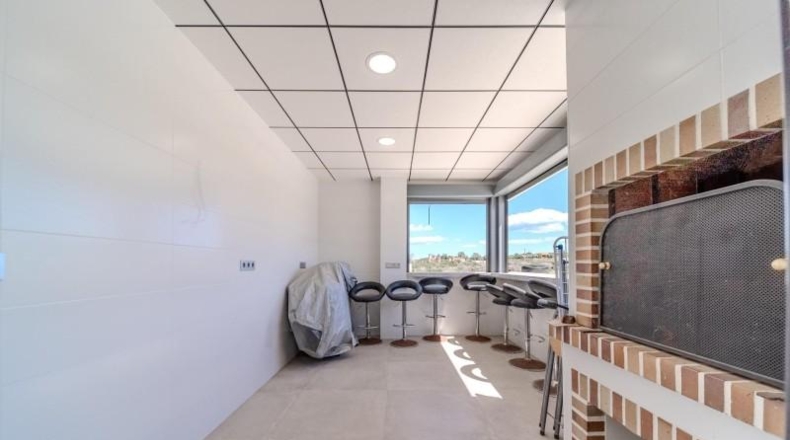
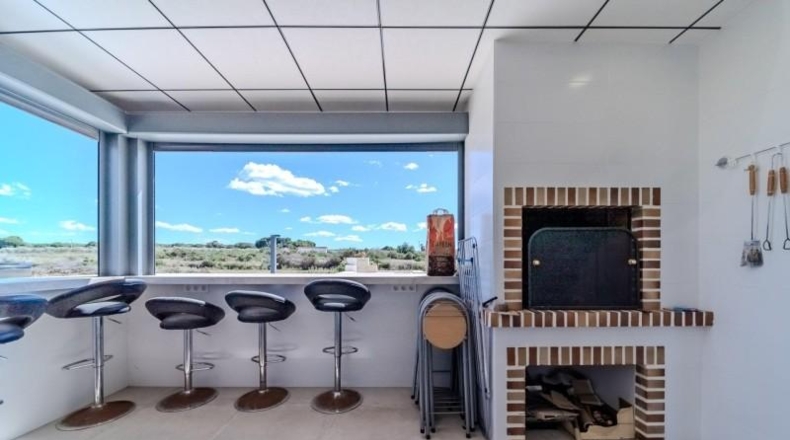
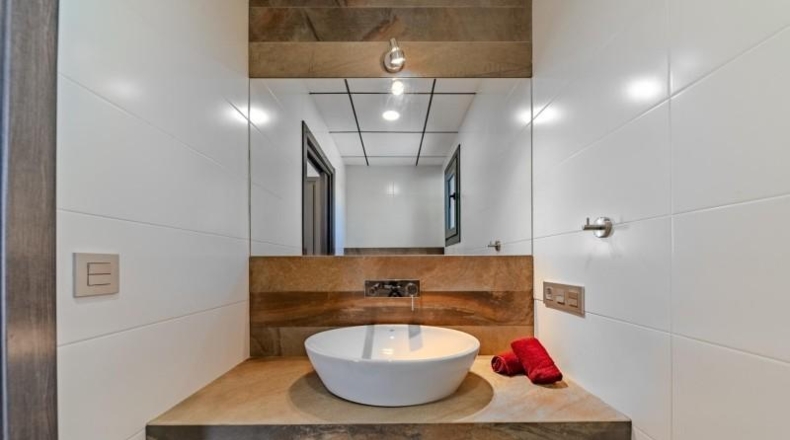
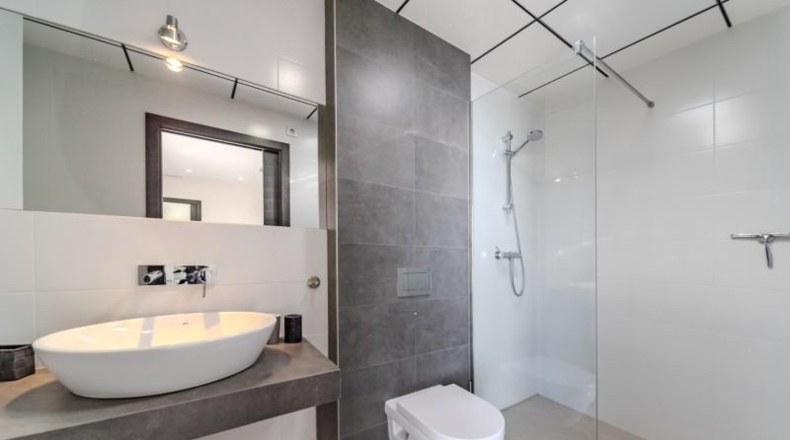
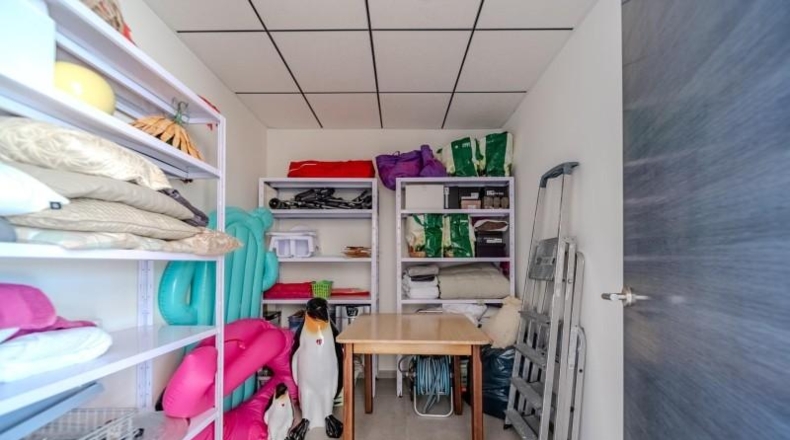
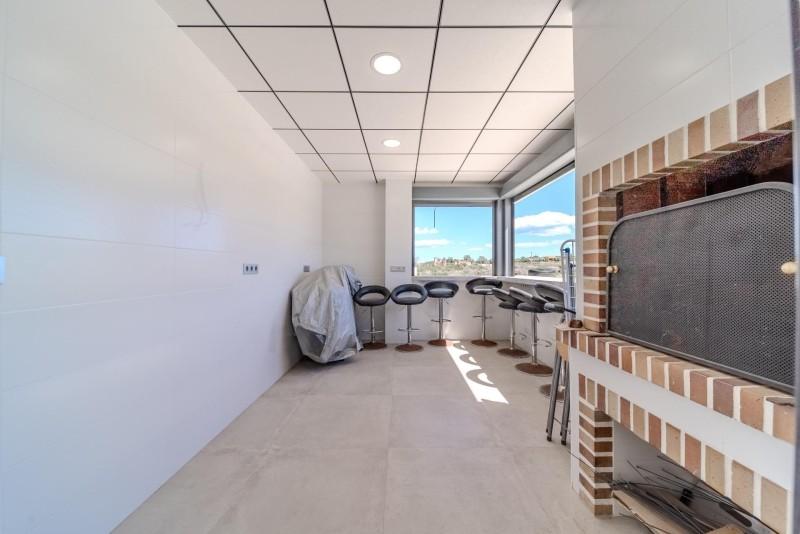
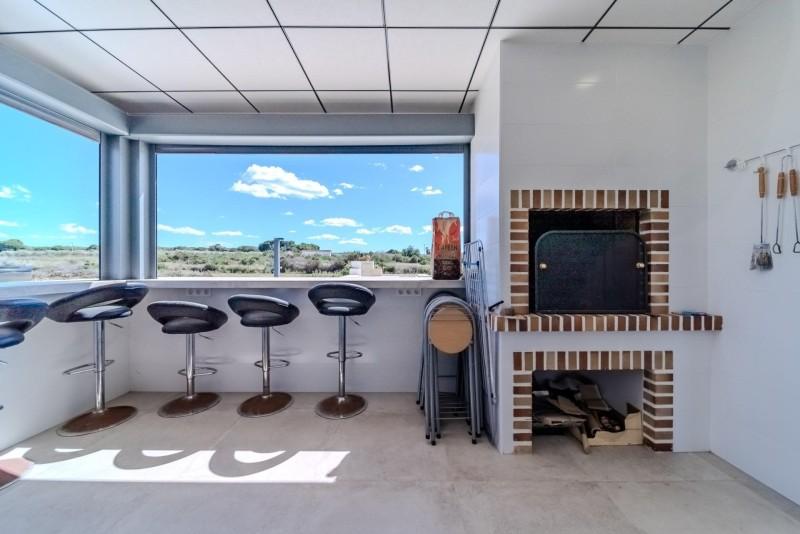
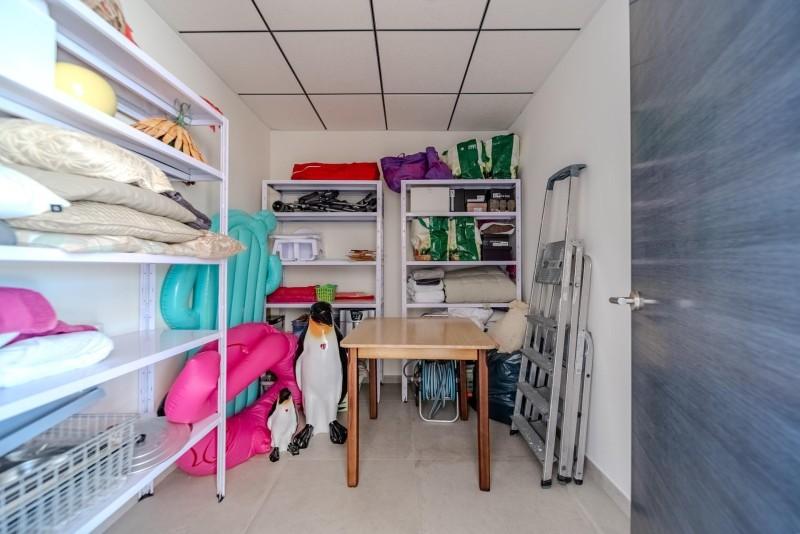
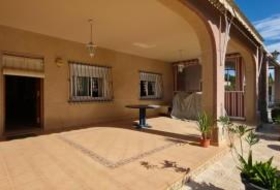
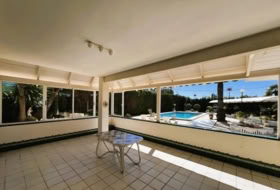
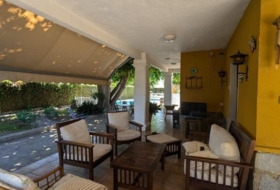
From the living room, a large covered terrace is accessed through a retractable glass door. Folding windows fully open the space to the north and south. The terrace connects to a storage room, a summer kitchen with a bar and indoor barbecue, and an outdoor bathroom. Also on this floor is a bedroom with an en-suite bathroom and a separate toilet.
️ Private spaces that invite relaxation.
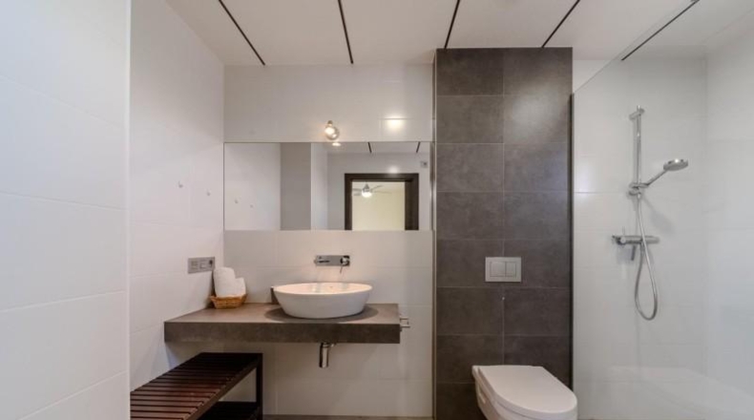
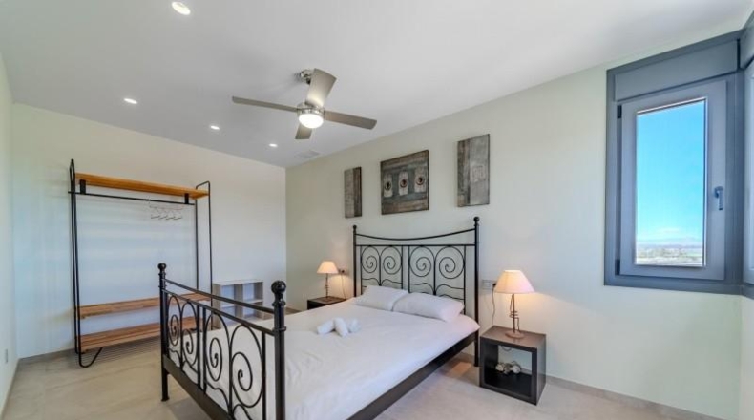
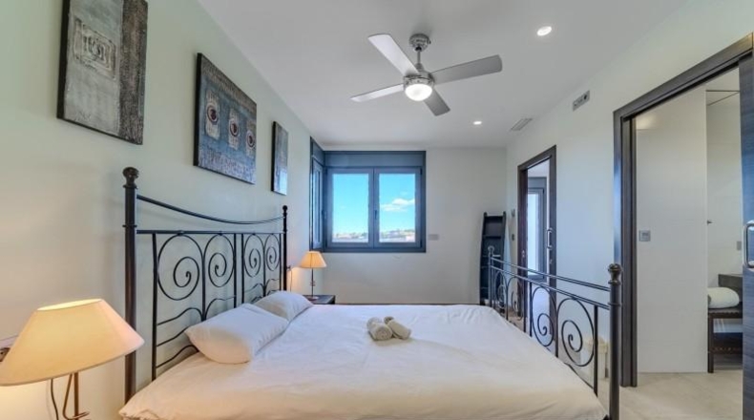
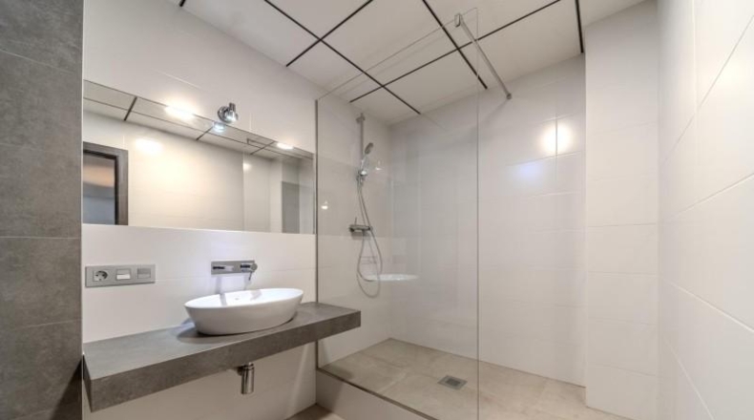
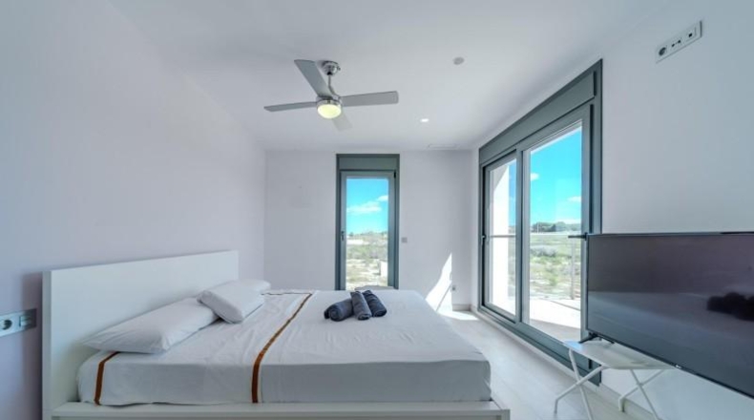
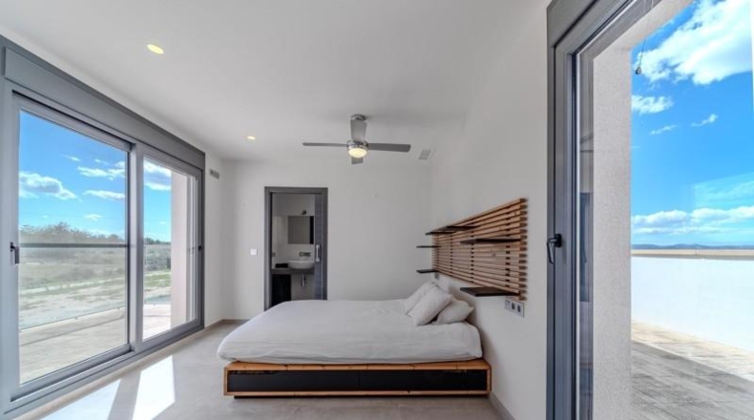
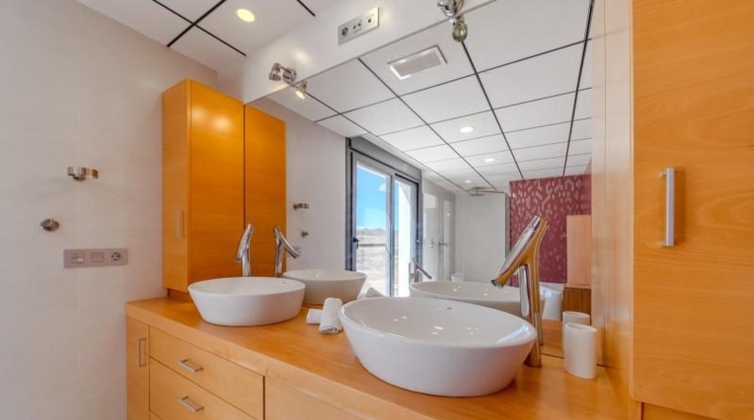
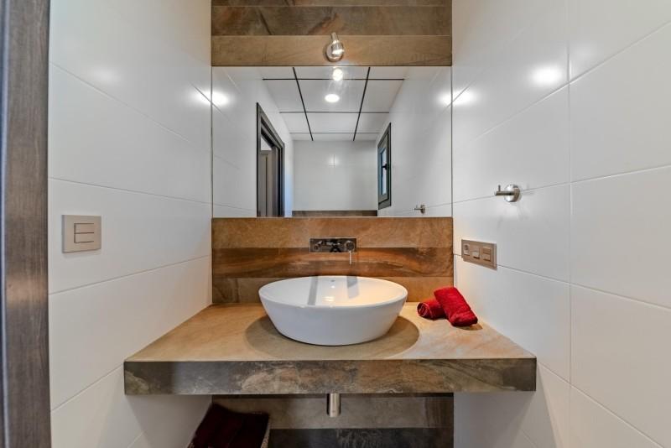
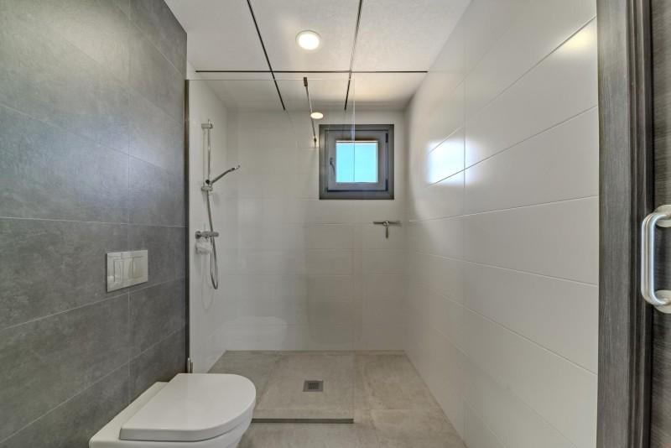
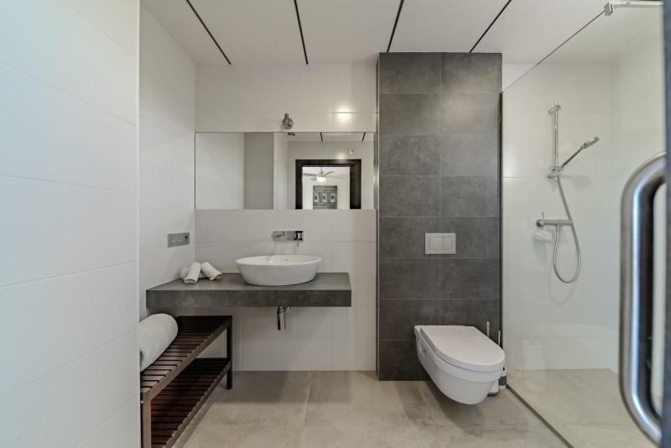
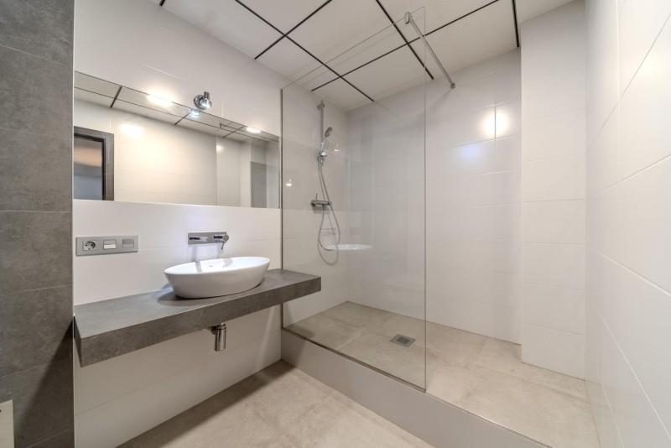
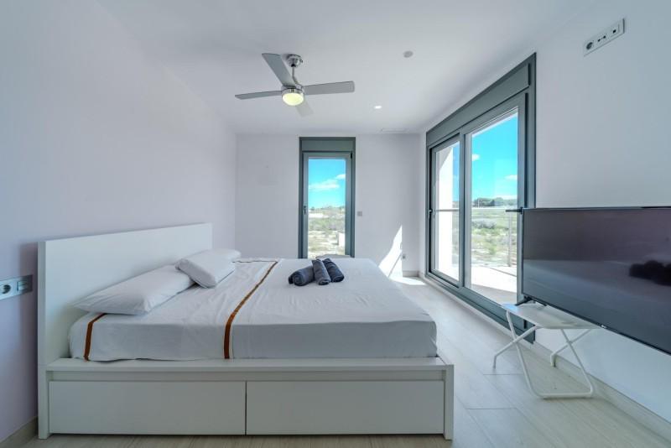
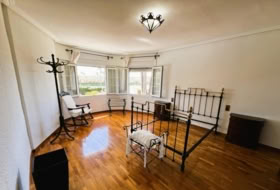
On the upper floor, accessible by elevator or stairs, a bright and open-plan room can be used as an office, game room, or gym. From here, you can access the spectacular master bedroom: fireplace, private terrace, large dressing room, and full bathroom with a central bathtub, oversized shower, double sinks, and separate toilet.
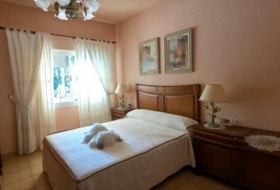
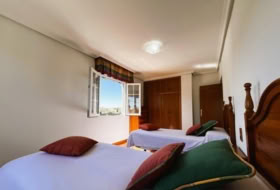
In addition, this floor houses two more bedrooms, both with en-suite bathrooms and access to the terrace.
Multifunctional basement and dream garage.
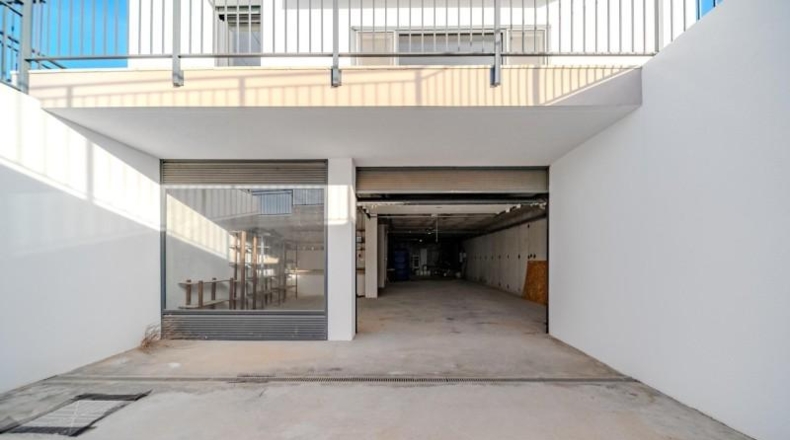
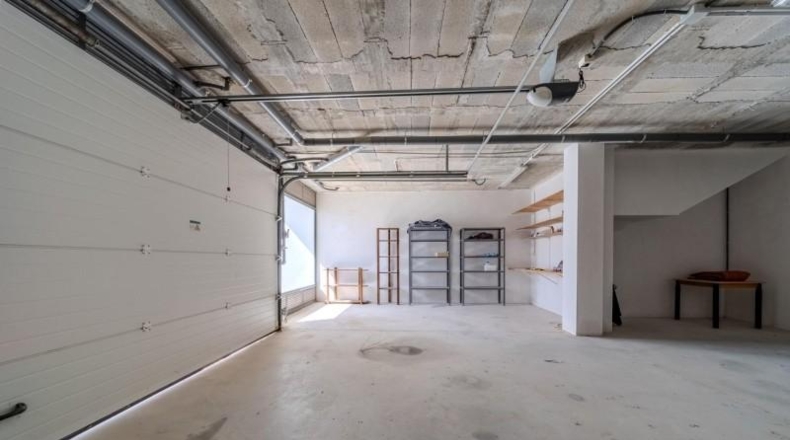
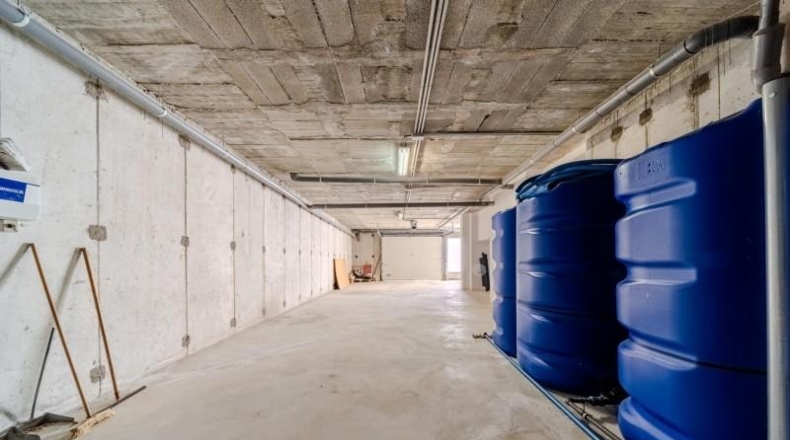
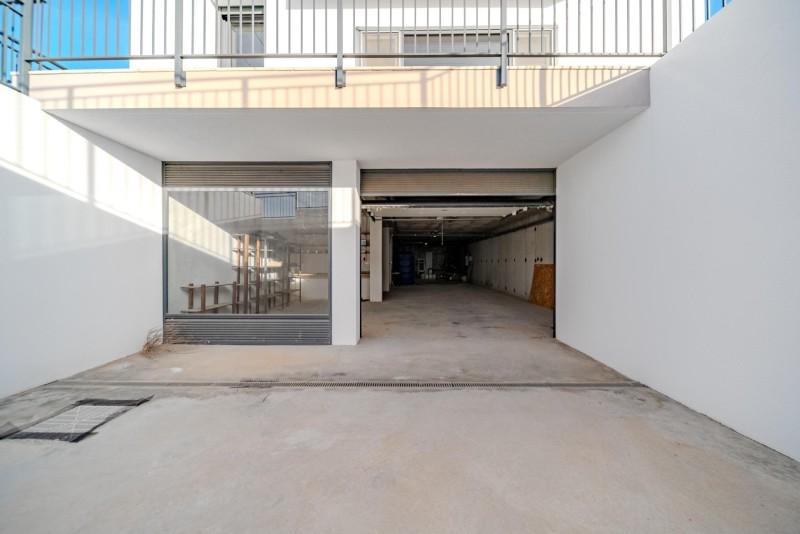
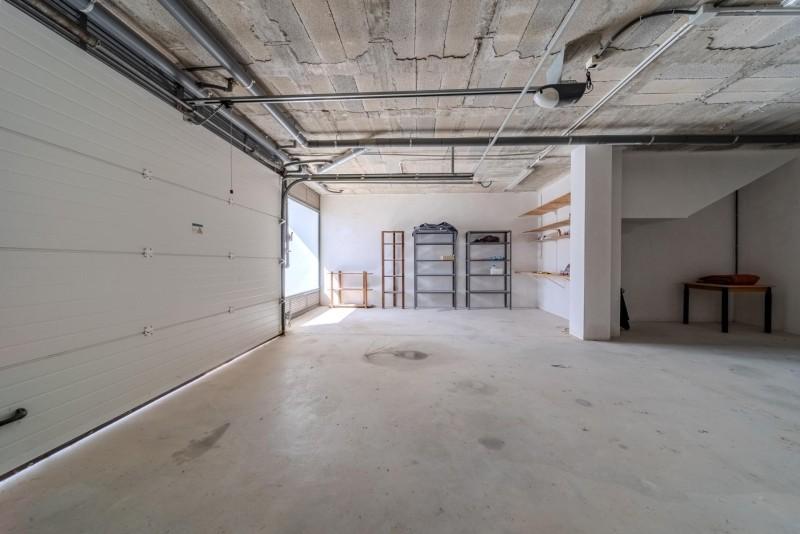
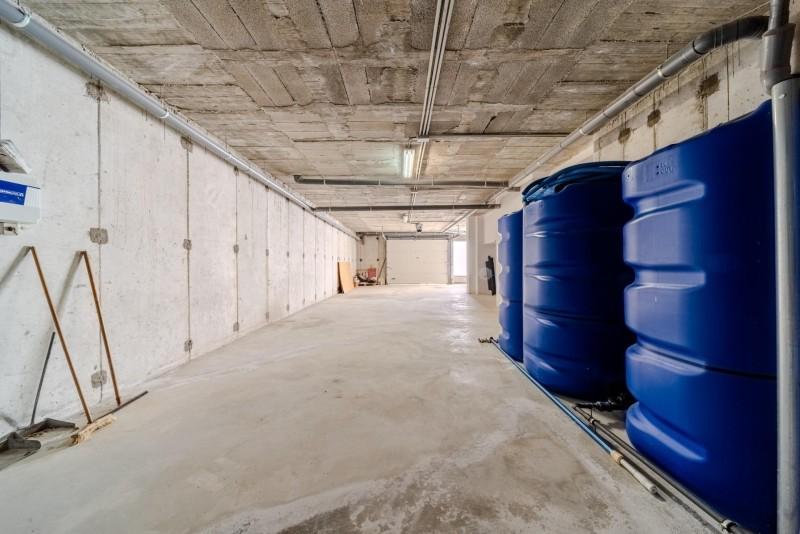
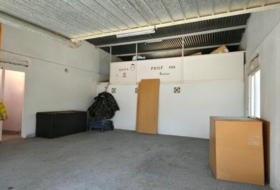
The basement offers a multipurpose room with a private bathroom, ideal as an extra bedroom, office, home theater, or gym. The garage has space for several cars, motorcycles, and bicycles, and houses the pool\'s technical system.
A private retreat year-round.
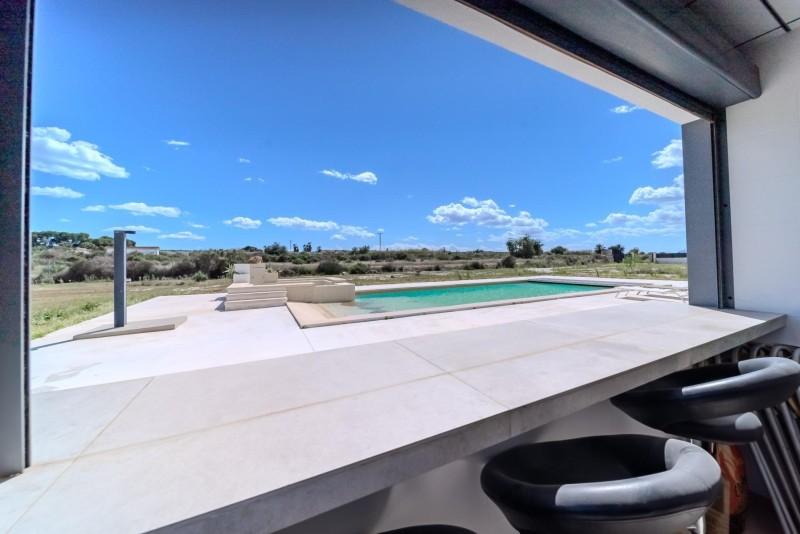
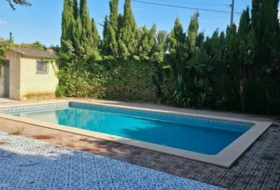
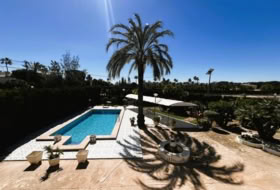
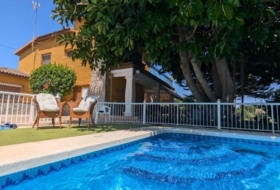
The spectacular 12 x 6 meter pool features a soft-entry beach area, a deep lap lap, and a UV purification system, allowing for healthy, virtually chlorine-free use.
The elevated 3 x 3 meter jacuzzi, overlooking the pool, offers a Zen-like atmosphere perfect for relaxation. Both can be used year-round thanks to its heat pump. There is also a poolside solar shower.
Eco-efficiency and sustainability.
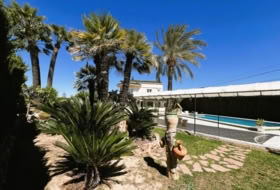
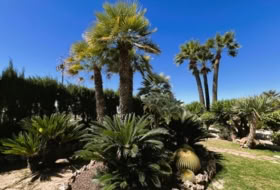
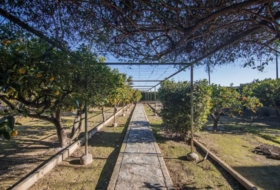
The rainwater and wastewater collection and recycling system is fully operational for watering the gardens, trees, and lawns, protecting the environment without sacrificing comfort.
Areas:
Ground floor: 168.40 m2
Upper floor: 125.55 m2
Basement: 186.30 m2
✨ Ready to see your next home?
A private, modern, and functional paradise, just minutes from the ocean. This villa isn\'t just a property; it\'s a lifestyle.
Contact us to schedule a viewing. Your dream home awaits!
Detached house with land for sale on España, la Marina, ref: TR261824
Alicante, La Marina, El molar
990 000 €
1 960 €/m²
 Sale
 Detached house
 Good condition
 505 m²
 10 602 m²
 5 rooms
 5 bathrooms
Description
English
Spanish
Detached house in la Marina
Housing Status
Good condition
Rooms
5
Bathrooms
5
Building area
505 m²
Additionally
 Air conditioning
- Private pool
- Elevator
- Chimney
- Jacuzzi
- Pantry
- Gym
- Basement
- Garage
- Heating
- Terrace
- Garden
- Equipped kitchen
- Dining room


On ground
Type of offer
Sale
Type of land
Urban
Land area
10 602 m²
Type of access to the land
On paved road
Water
Yes
Electricity
Yes
Sewerage
Yes
Building on ground
Yes
Purpose of the plot
- Residential

Close to
- Sea views
- Mountains


Photos

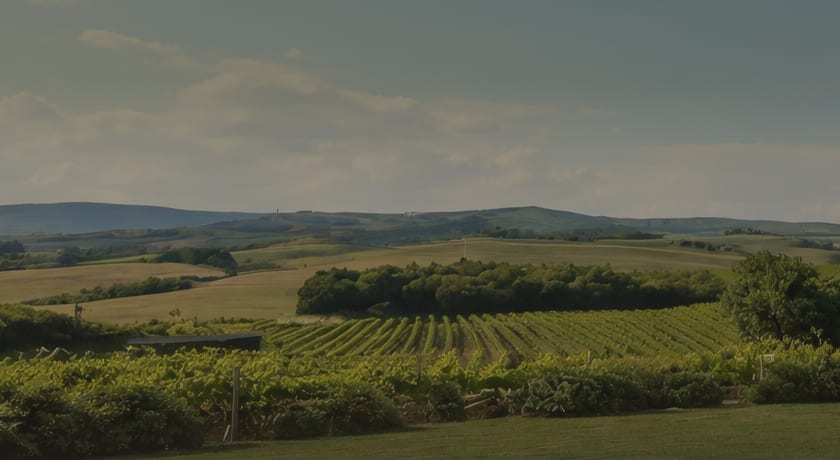
Nearby houses
Elche 200 m² 


 +5
445 000 €
Professional
Detached house, 4 rooms, 200 m²
Alicante, Elche, Carrer Josefina Manresa
+5
Elche 2356 m² 
 +4
480 000 €
Professional
Detached house, 5 rooms, 369 m²
Alicante, Elche, Jubalcoi-Saladas
+4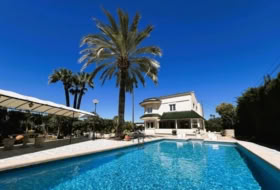
Las Bayas 4000 m² 

 +2
470 000 €
Professional
Detached house, 6 rooms, 314 m²
Alicante, Las bayas, Las Bayas-Asprillas
+2


Torrellano 10000 m² +8
525 000 €
Professional
Country house, 5 rooms, 200 m²
Alicante, Torrellano, PARTD.TORRELLANO BAJO
+8
Elche 250 m²  +5
434 900 €
Professional
Village house, 4 rooms, 250 m²
Alicante, Elche, Ciutat Esportiva
+5




Elche 275 m² 


 +4
420 000 €
Professional
Detached house, 5 rooms, 275 m²
Alicante, Pinoso, Comunidad valenciana, Elche
+4


Search house or home for sale by housing categories


Casas con las características más buscadas


- To reform 119
- Good condition 5309
- Renovated 42
- Nearly new 83
- New build 1468

Looking for a house?
For individuals and professionals
Looking for a plot?


