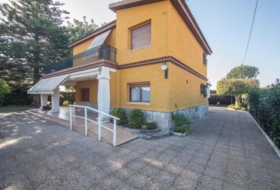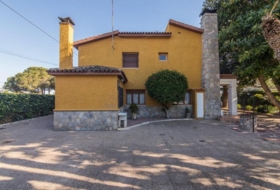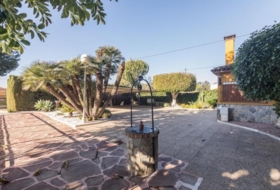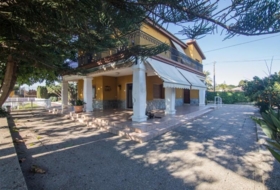
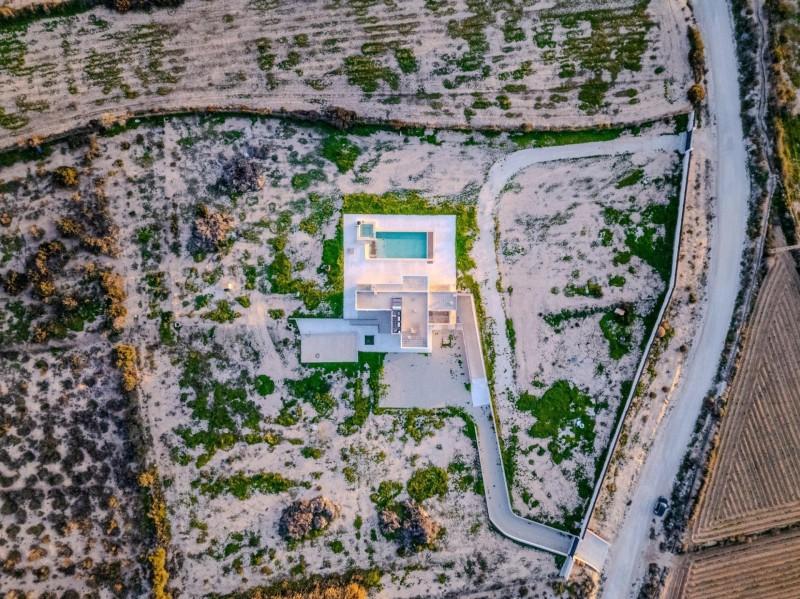
Отдельно стоящий дом с участком на продажу по адресу España, Ла-Марина, код TR261824

Alicante, La Marina, El molar
990 000 €
1 960 €/м²
Продажа
Коттедж
В хорошем состоянии
505 м²
10 602 м²
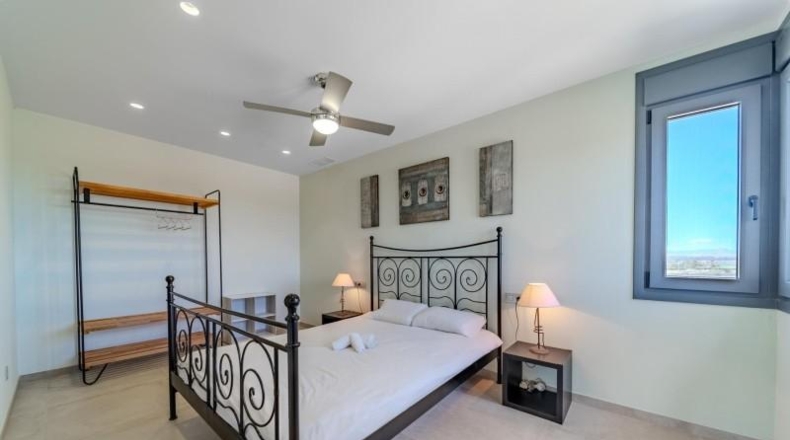
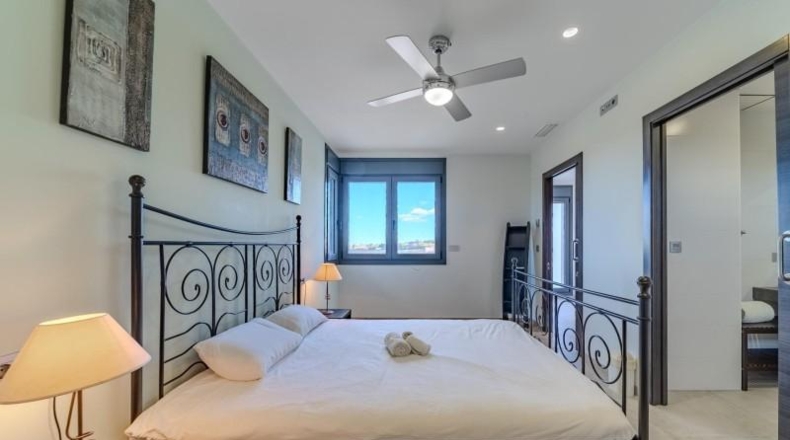
5 комнат
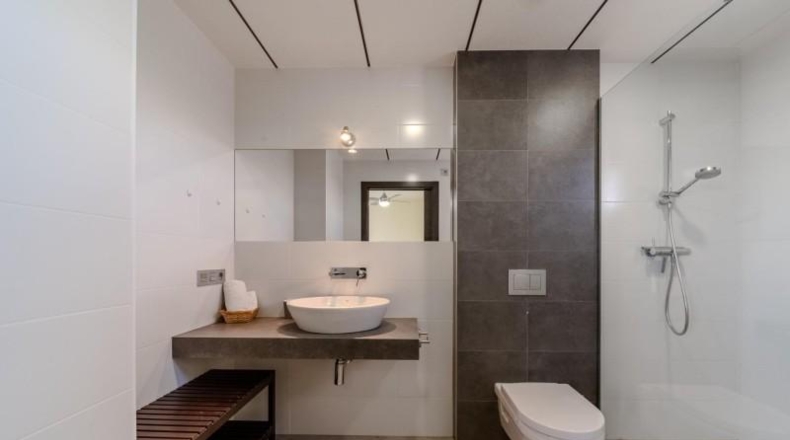
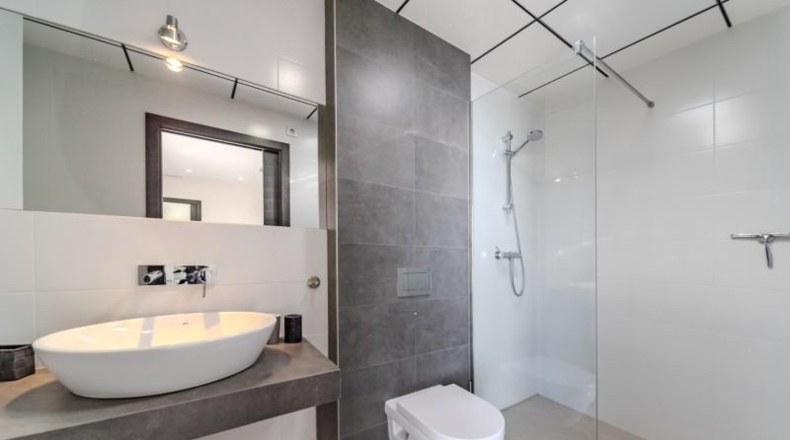
5 ванных комнат

Описание

Русский
English
Español
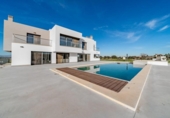
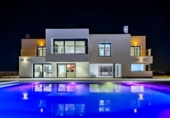
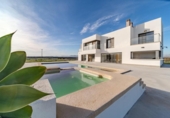
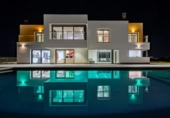
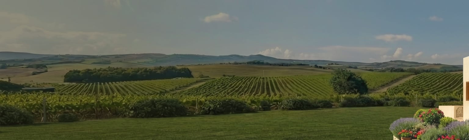
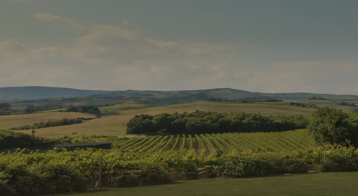
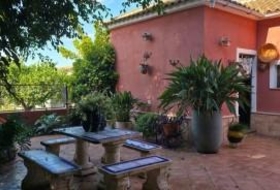
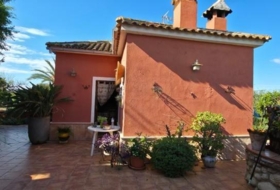
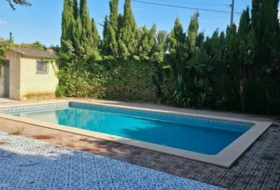
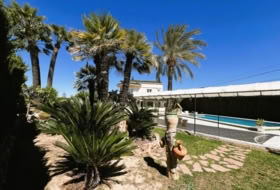
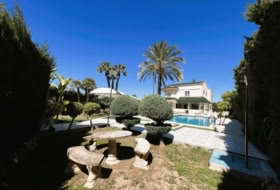
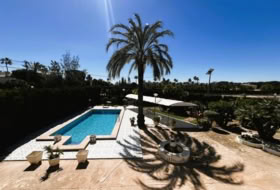
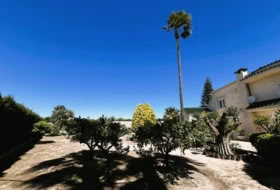
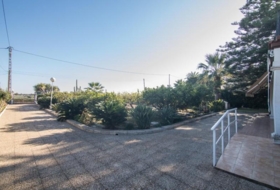
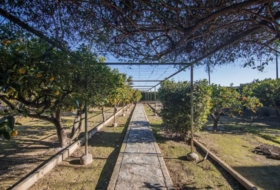
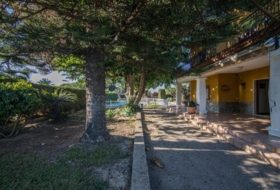
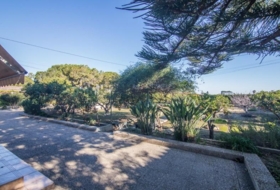
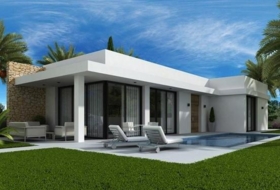
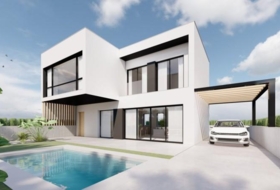
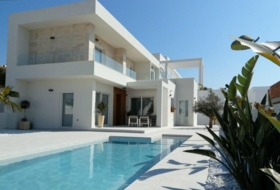
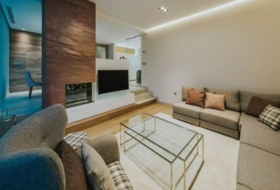
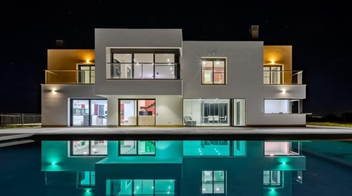
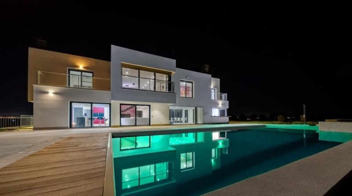
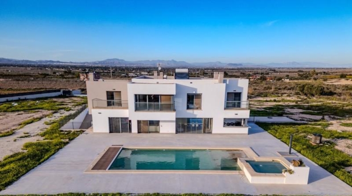
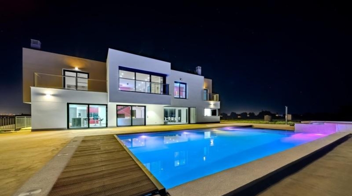
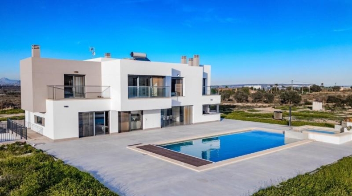
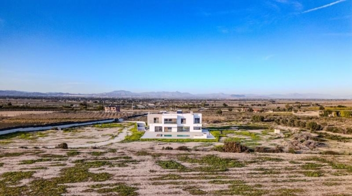
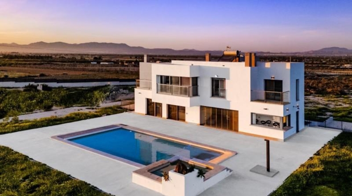
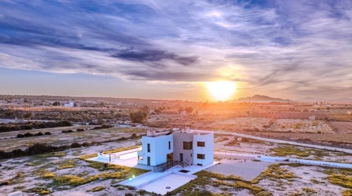
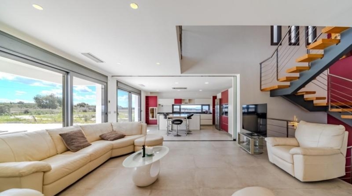
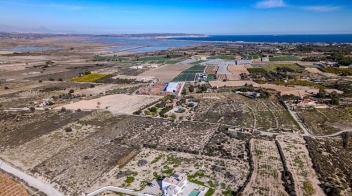
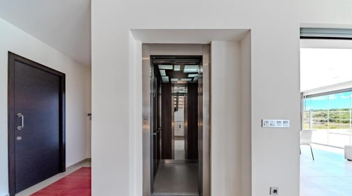
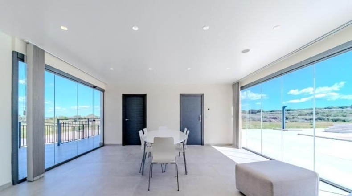
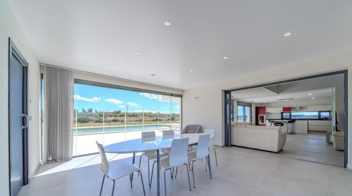
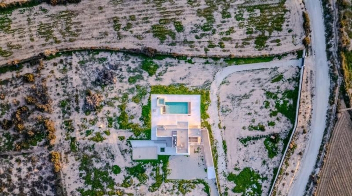
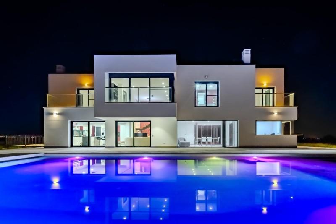
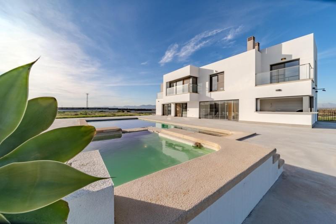
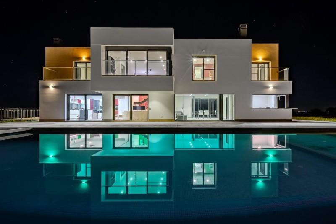
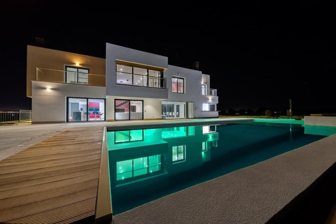
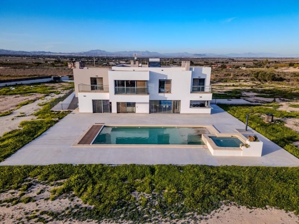
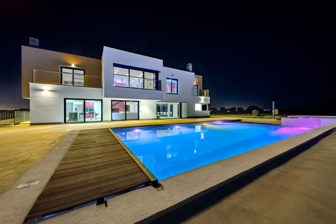
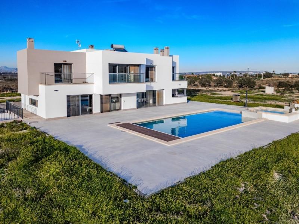
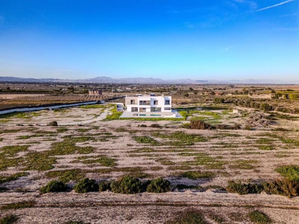
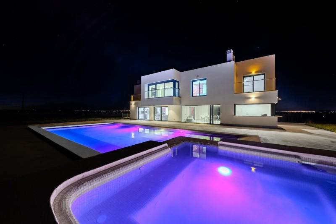
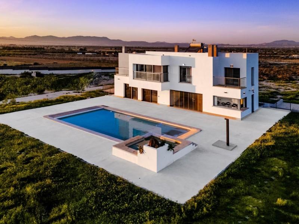
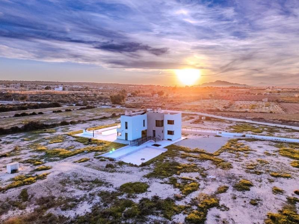
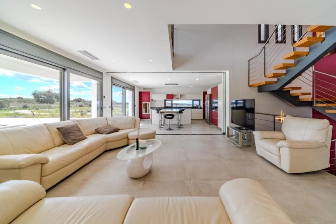
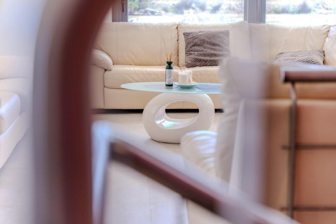
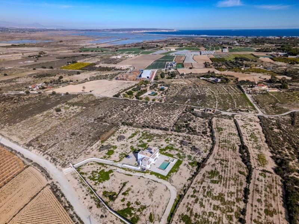
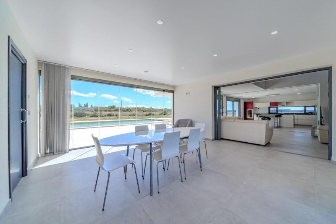
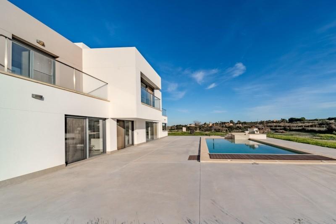
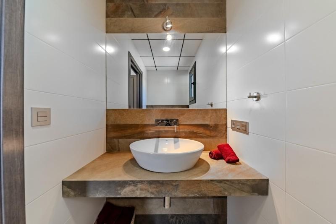
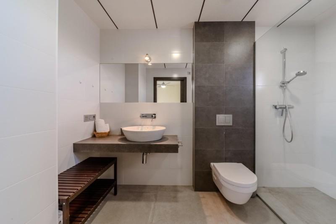
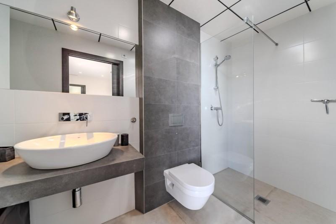
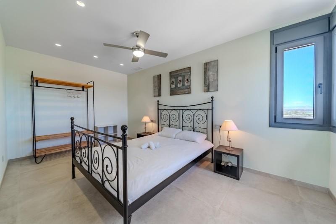
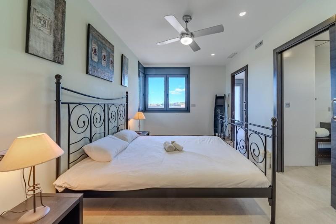
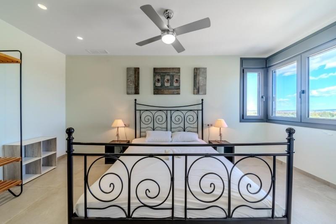
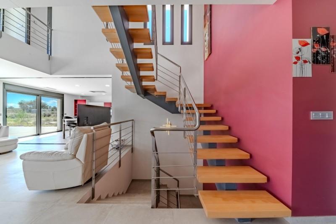
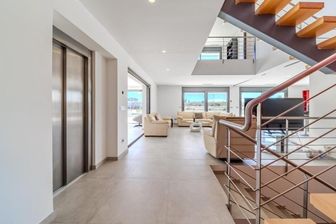
Продаётся современная вилла 2016 года постройки в La Marina del Pinet (Эльче, юг Аликанте) на участке 10600 м². Вилла с панорамными 360° видами на поля и горы, в 5 км от пляжа, 3 км от поселка La Marina, 20 км от Эльче и Торревьехи, 25 км от аэропорта Аликанте. Построена из высококачественных материалов, оснащена окнами с защитой от взлома, электрическими шторами и москитными сетками. В доме: лифт, широкие раздвижные двери, кухня премиум-класса с островом и техникой, просторная гостиная с выходом на большую террасу с раздвижными стеклами, спальня с ванной на первом этаже, на верхнем уровне главная спальня с камином, гардеробной и ванной, ещё два спальни с ванными и террасами. В цокольном этаже многофункциональная комната с ванной, гараж на несколько машин, техническая зона. На участке бассейн 12x6 м с ультрафиолетовой системой очистки и подогревом, джакузи 3x3 м, солнечный душ, система сбора и повторного использования воды для полива. Общая площадь: первый этаж 168,4 м², второй 125,55 м², цоколь 186,3 м². Объект сочетает приватность, удобство и экологичность.
Смотреть еще
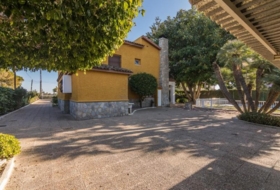
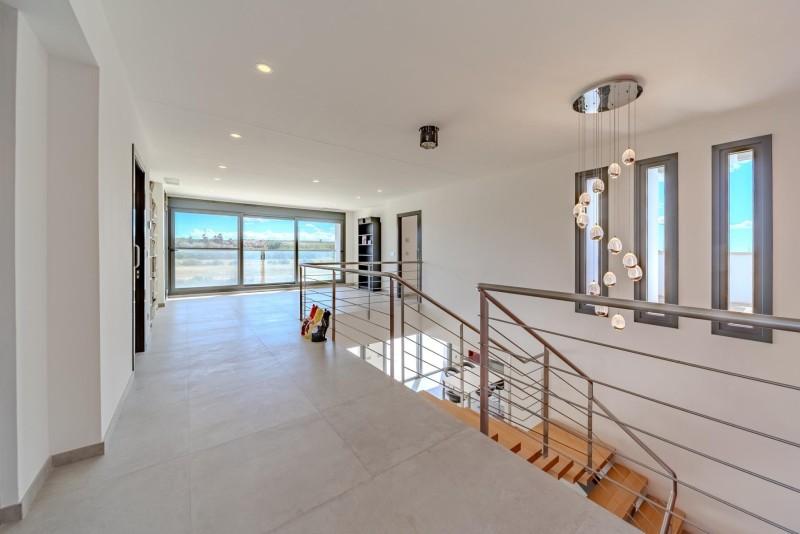
Located in La Marina del Pinet (Elche, south of Alicante), this impressive contemporary-style villa was built in 2016 on a sprawling 10,600 m2 plot, in a setting of absolute tranquility and privacy. With different orientations to the sun, it offers 360° panoramic views of the countryside and mountains.

Its strategic location allows easy access to everything: just 5 km from the beach, 3 km from the town of La Marina, 20 km from Elche and Torrevieja, and 25 km from Alicante Airport.

A house designed for unlimited living and enjoyment.

Built with the highest quality materials and with no compromise on detail, this property guarantees a superior level of comfort and security:

Anti-burglar security windows

Electric shutters and mosquito nets throughout

Premium appliances and a designer kitchen

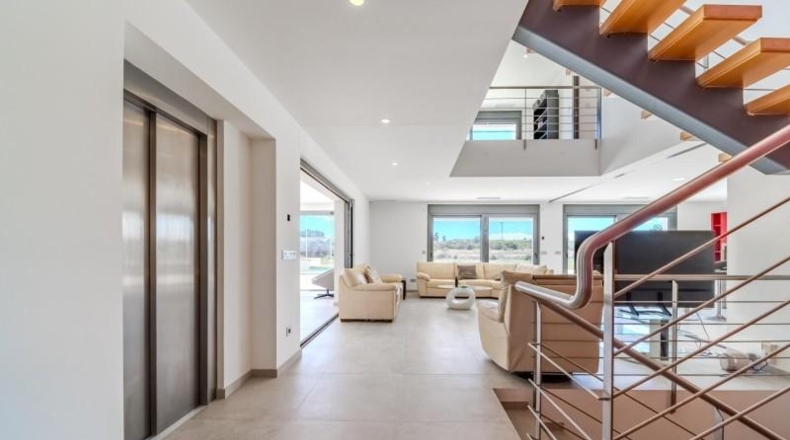
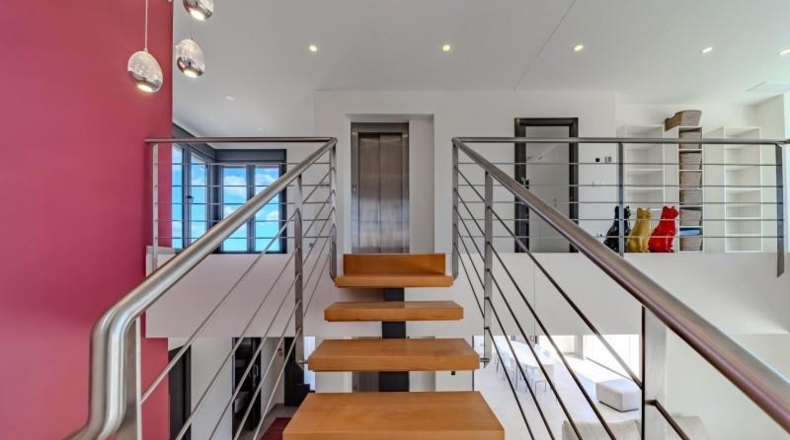
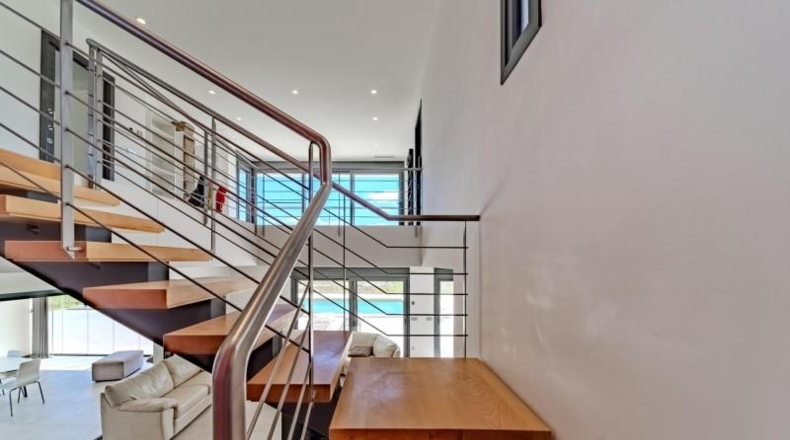
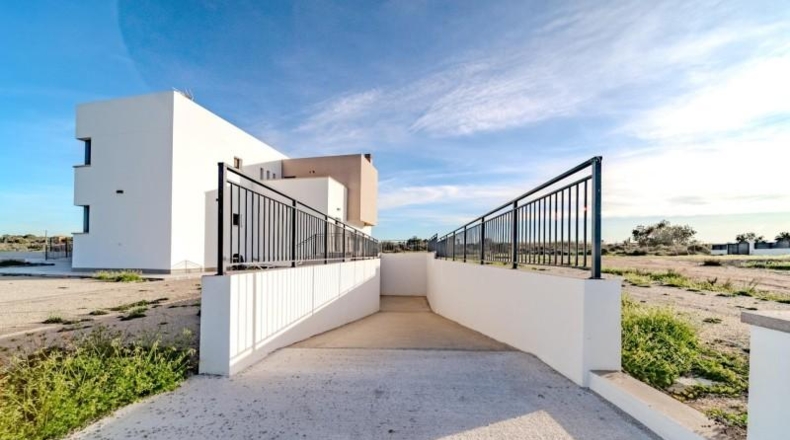
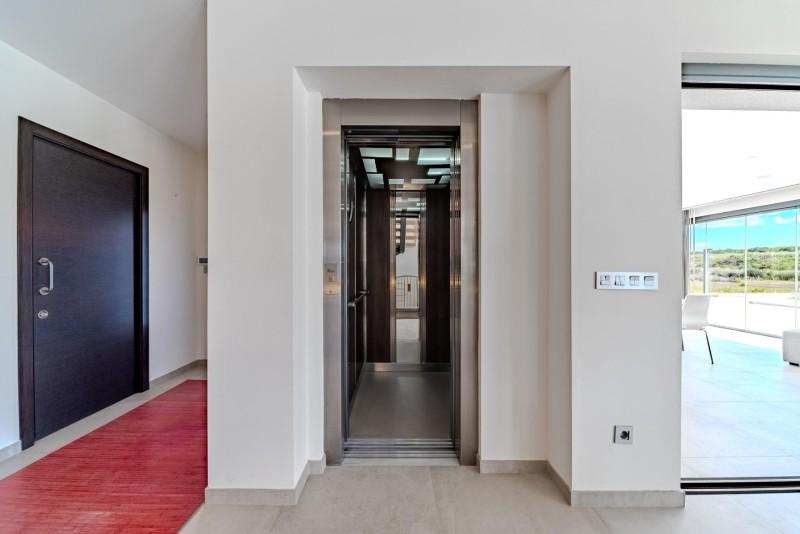
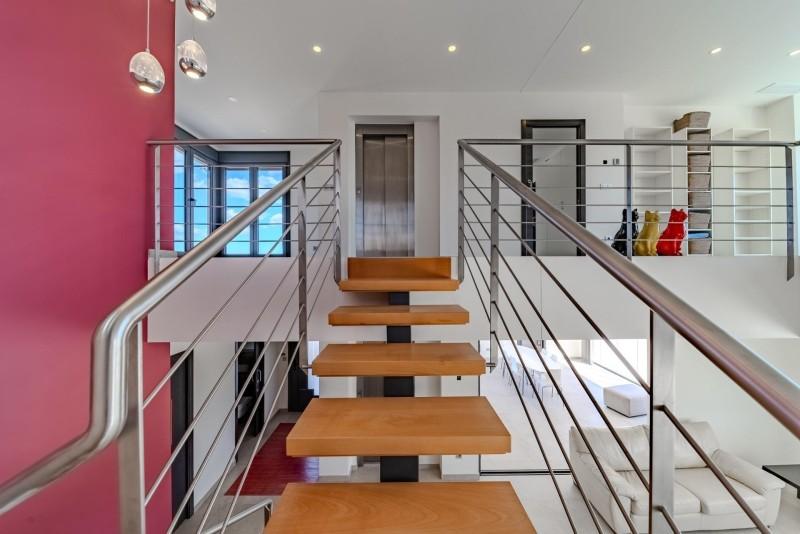
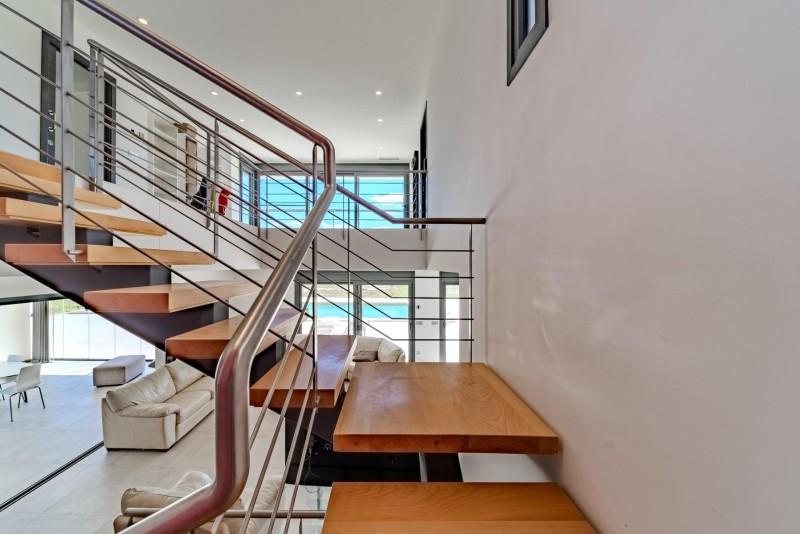
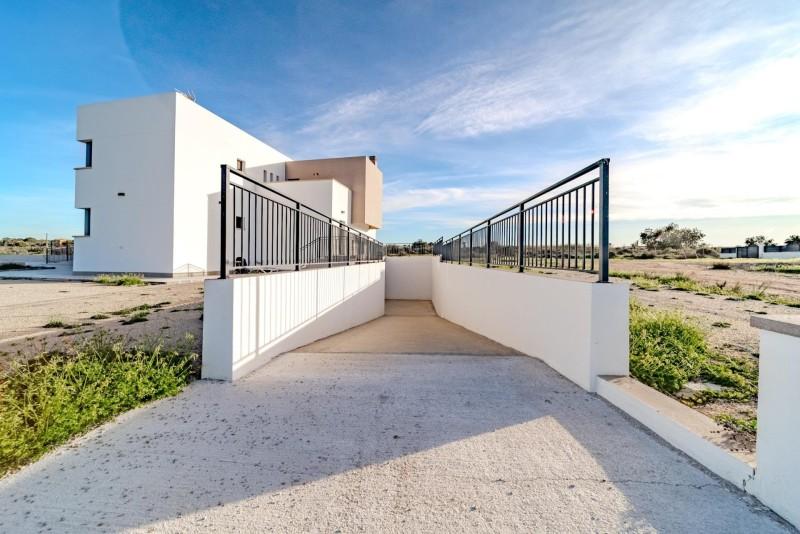
Full accessibility: elevator from the basement to the first floor, ramps, and wide sliding doors.

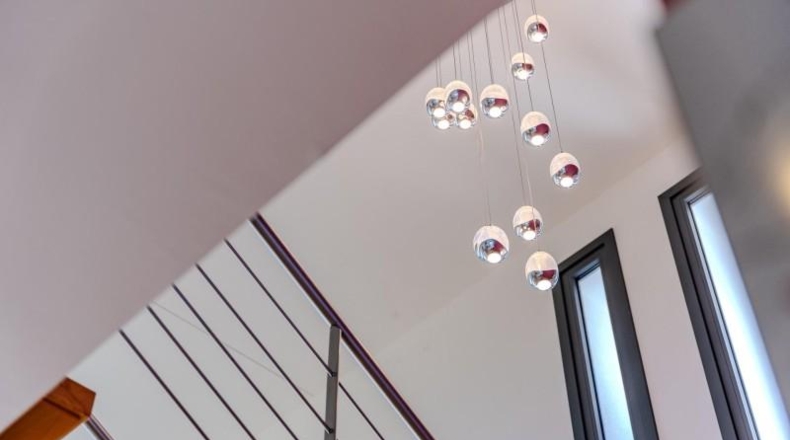
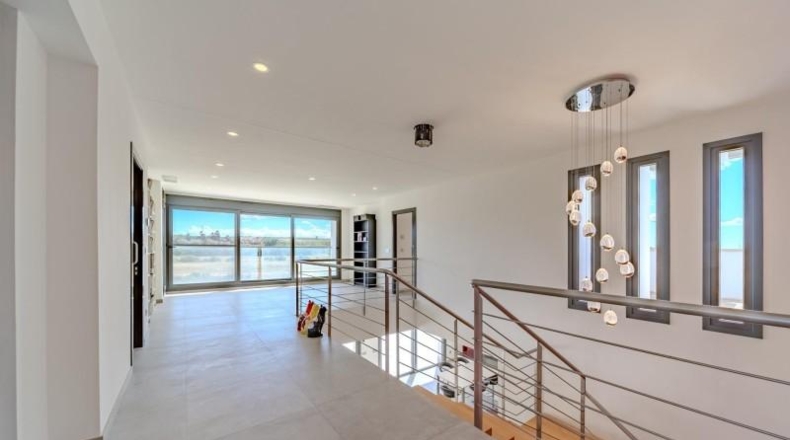
Natural light, open design, and unparalleled views.

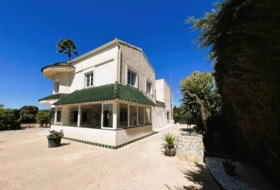
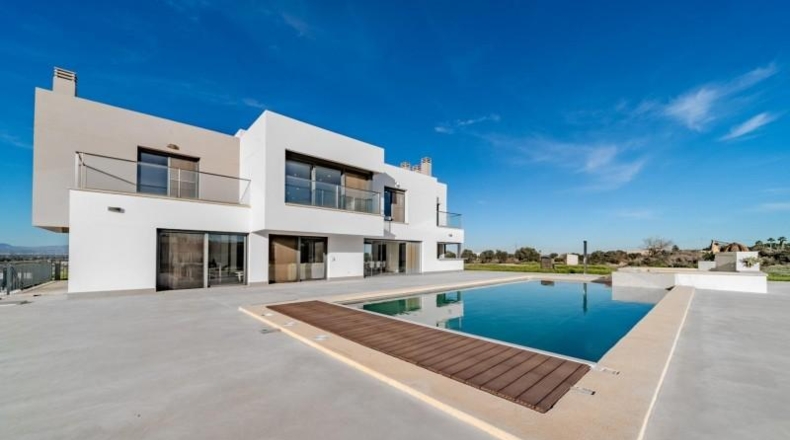
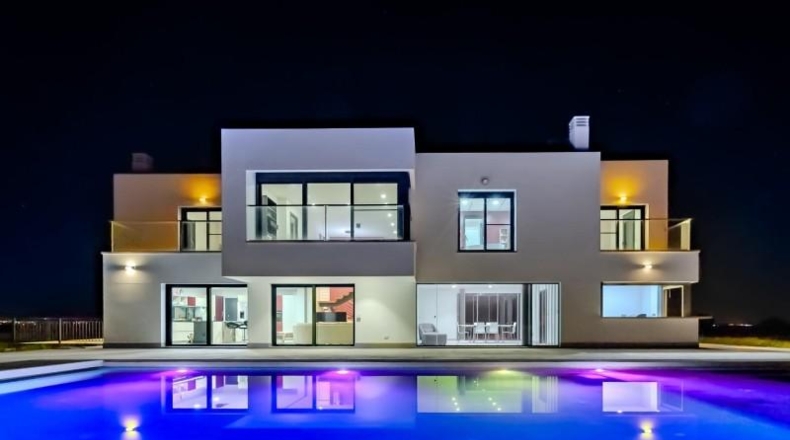
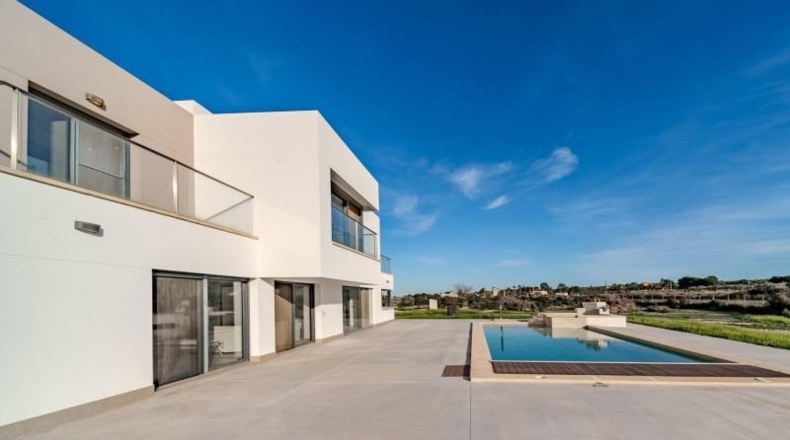
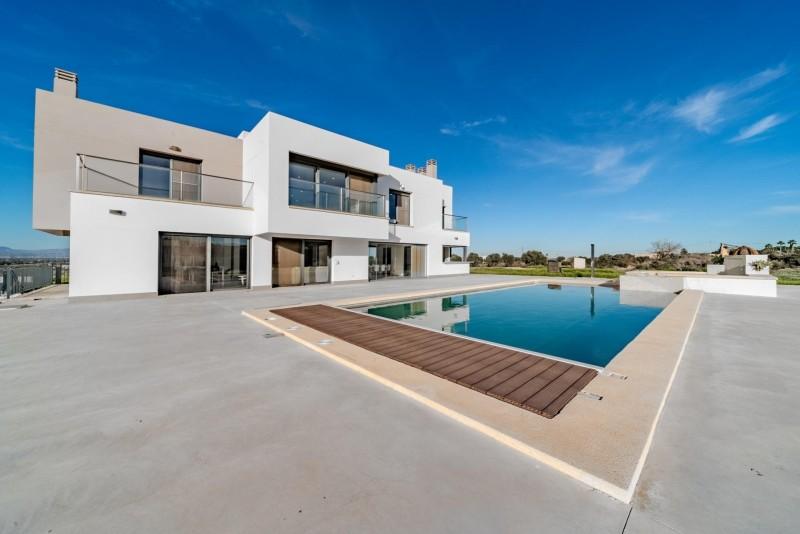
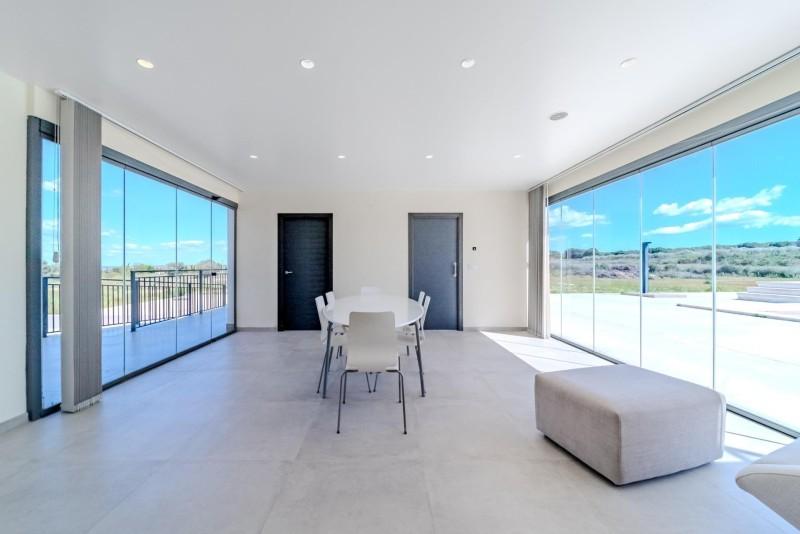
The south-facing façade, facing the pool, features large windows that flood the spaces with natural light.

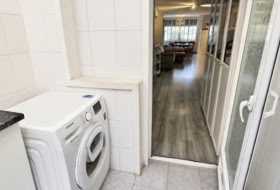
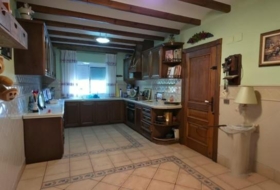
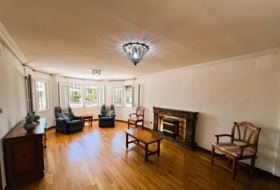
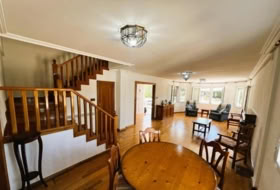
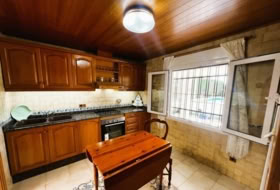
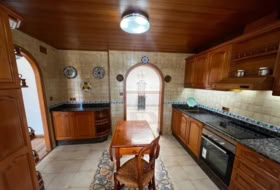
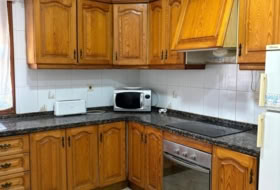
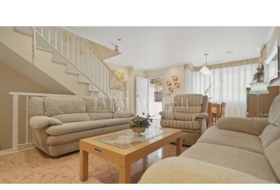
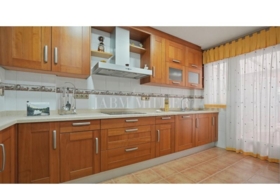
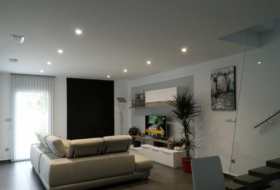
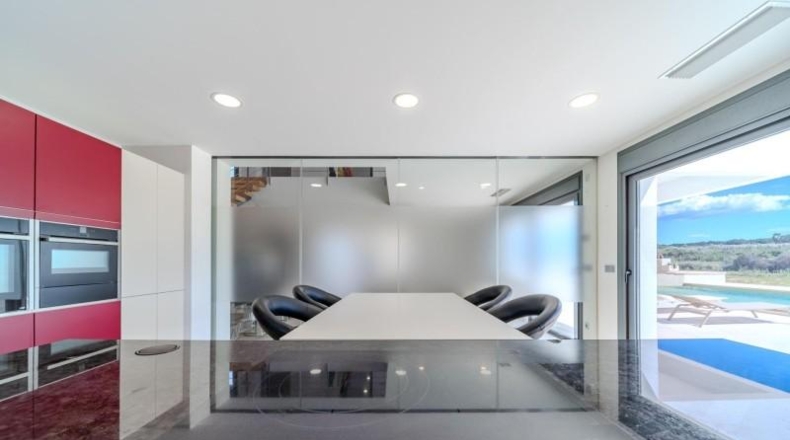
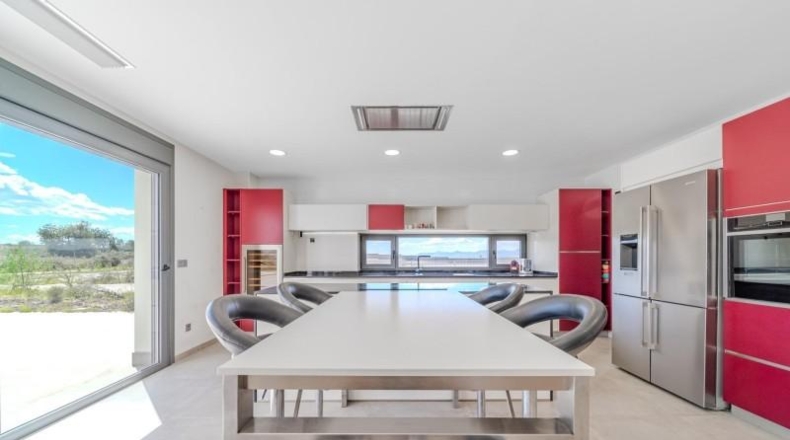
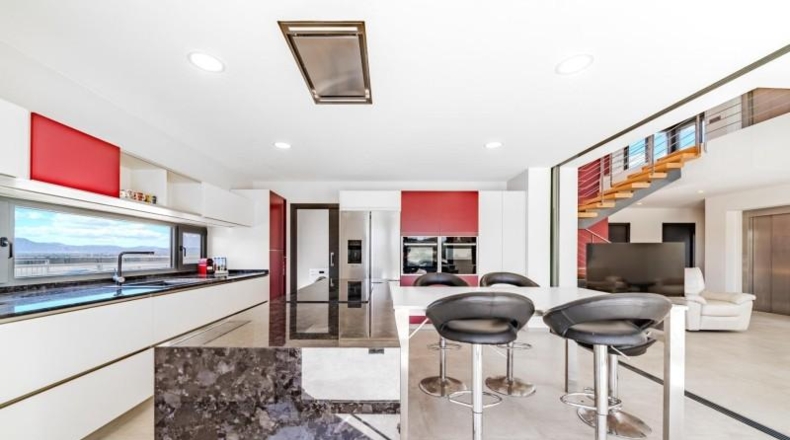
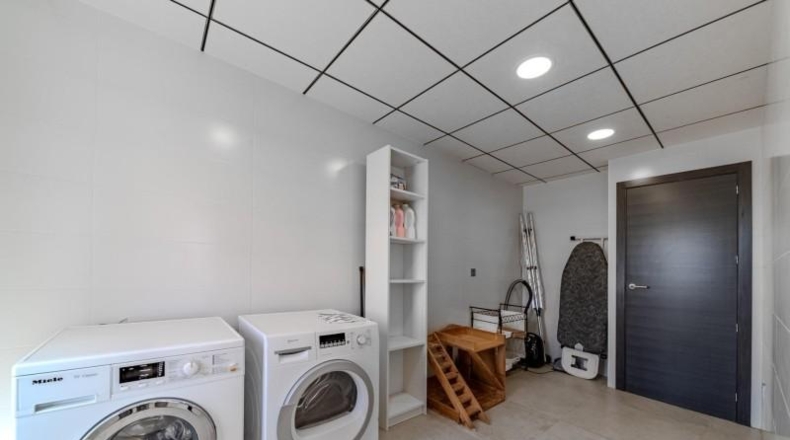
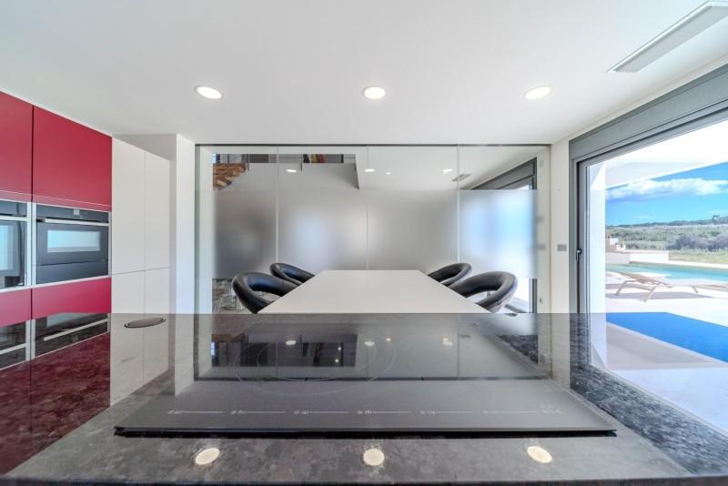
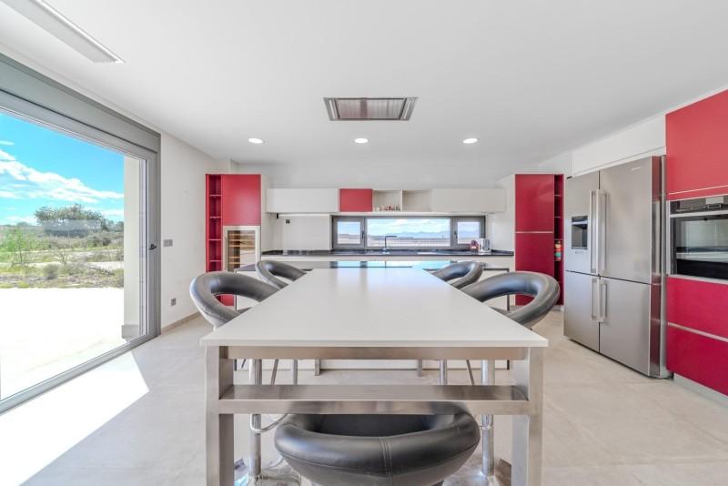
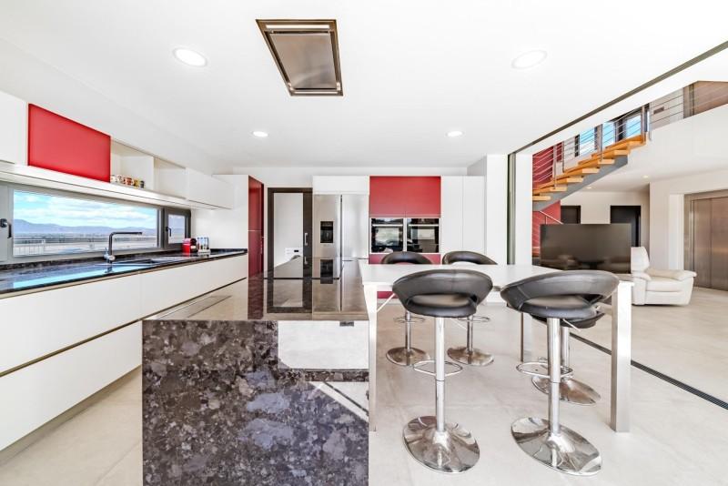
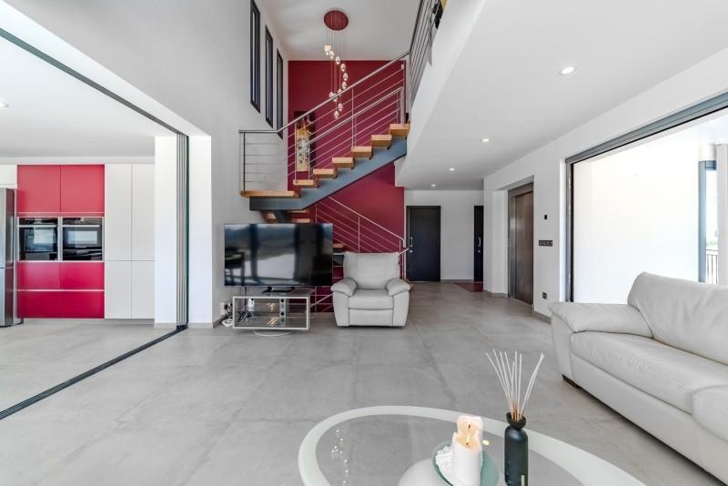
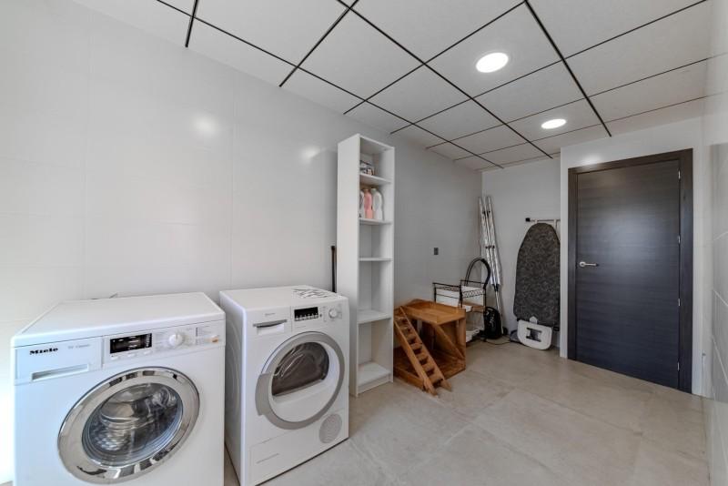
On the ground floor, a spacious, fully equipped kitchen opens onto an open-plan living room, although the two spaces can be separated by elegant sliding glass doors. The central island with an induction hob extends into an extendable designer table with seating for 12. There is also a laundry room with separate access from the outside.

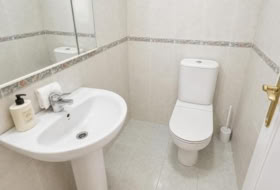
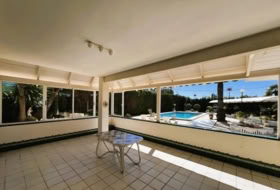
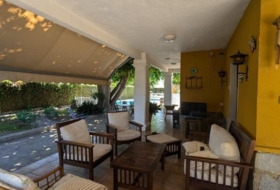
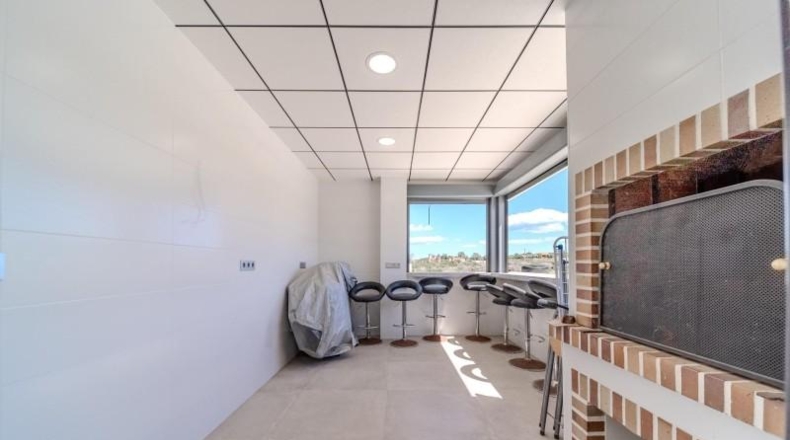
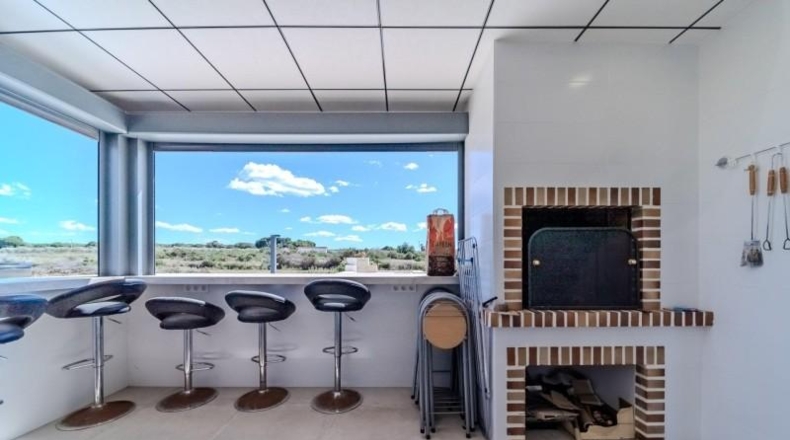
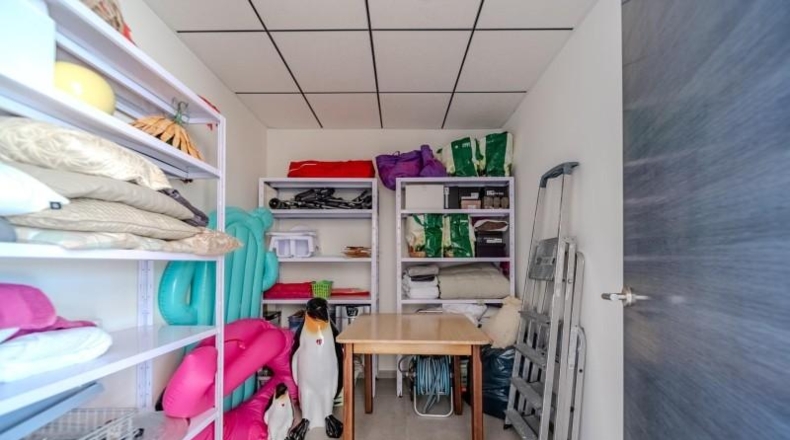
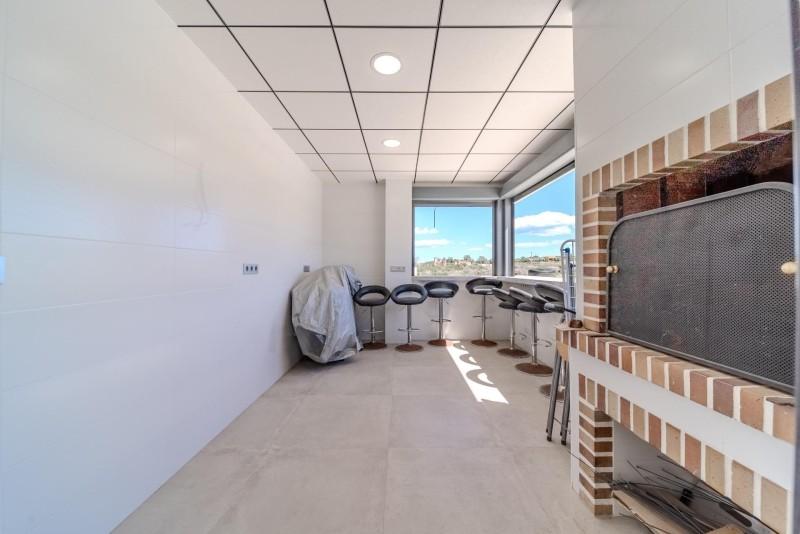
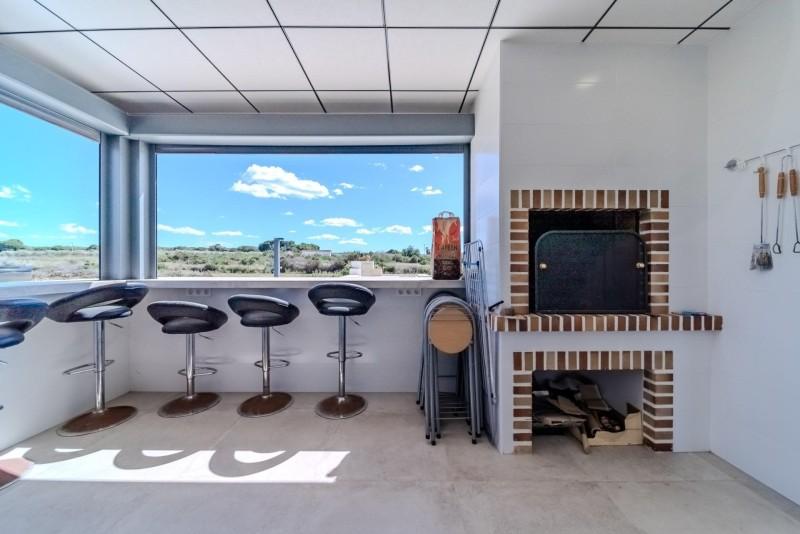
From the living room, a large covered terrace is accessed through a retractable glass door. Folding windows fully open the space to the north and south. The terrace connects to a storage room, a summer kitchen with a bar and indoor barbecue, and an outdoor bathroom. Also on this floor is a bedroom with an en-suite bathroom and a separate toilet.

️ Private spaces that invite relaxation.

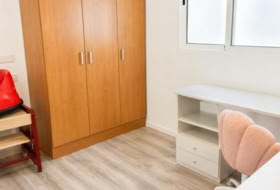
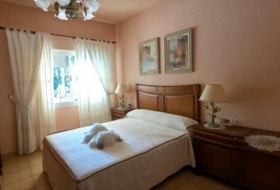
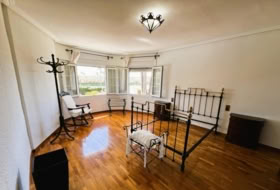
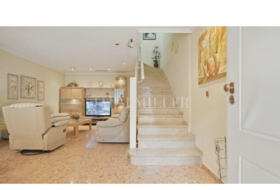
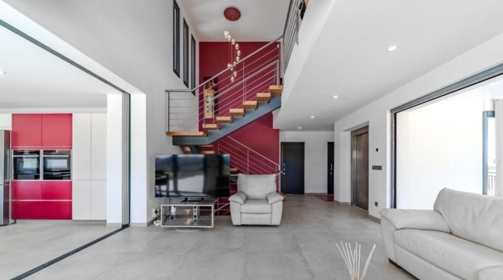
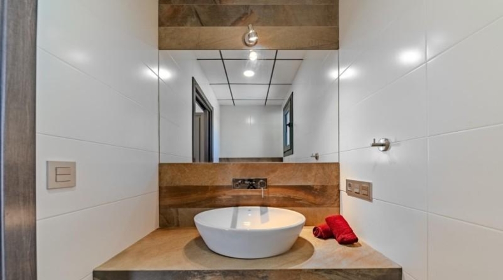
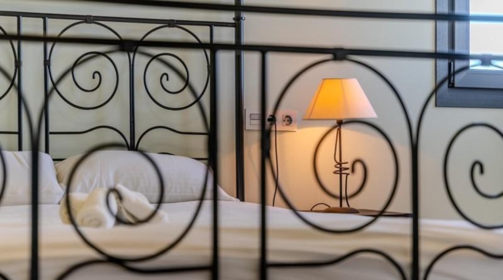
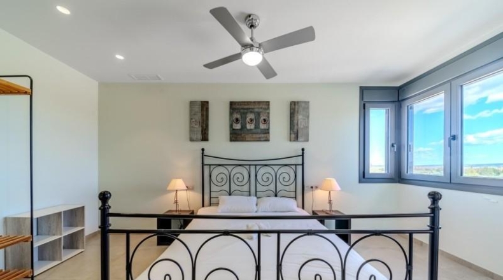
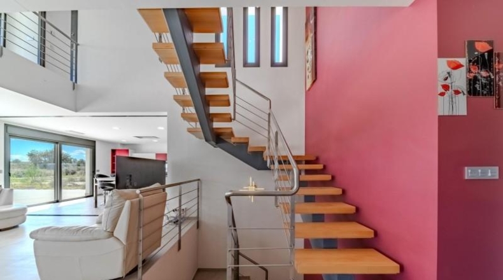
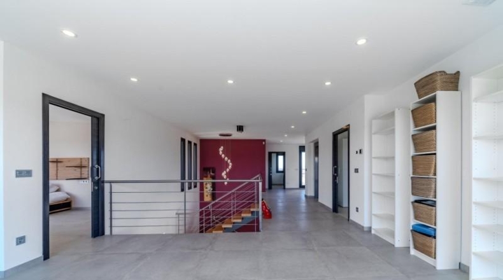
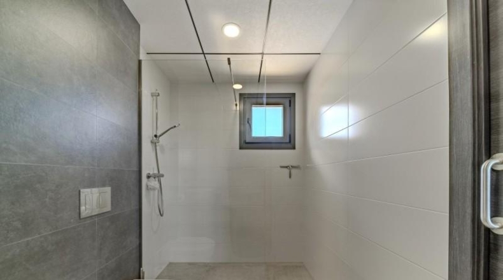
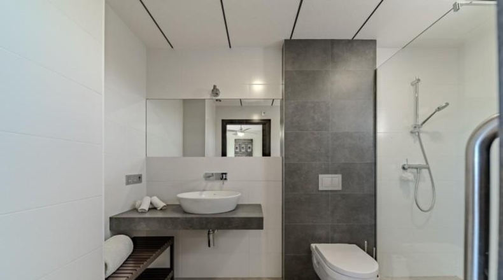
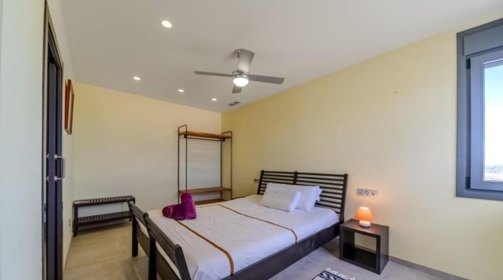
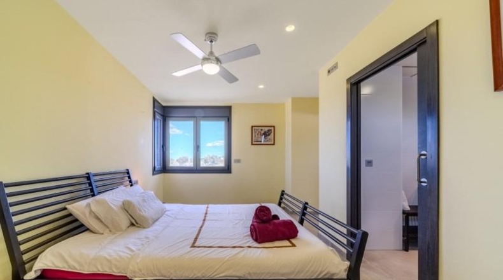
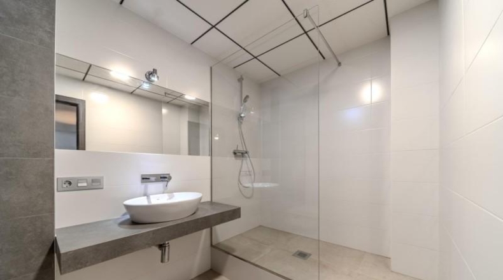
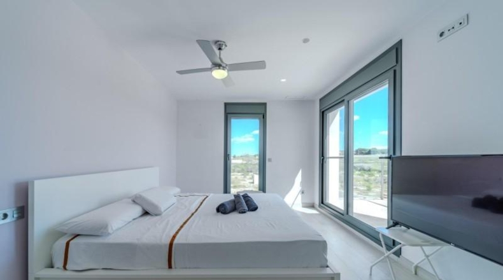
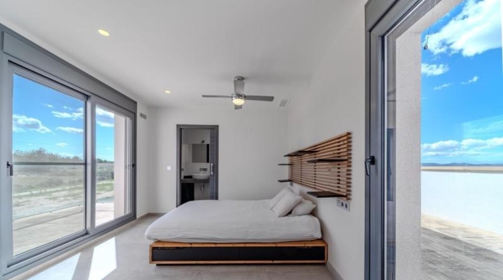
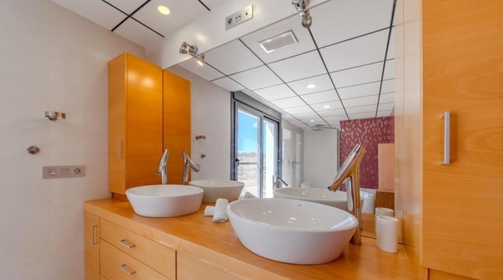
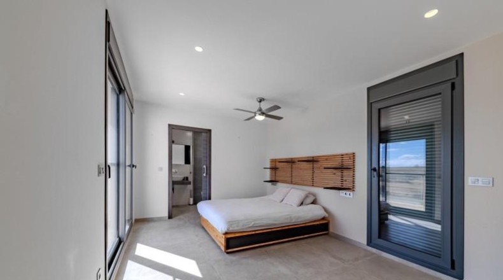
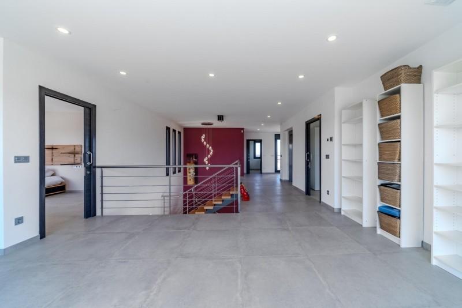
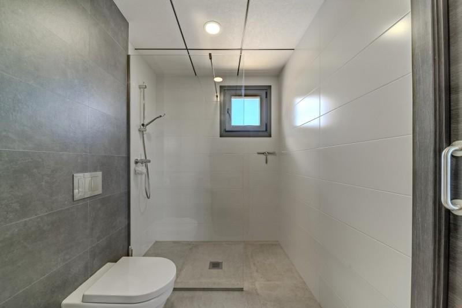
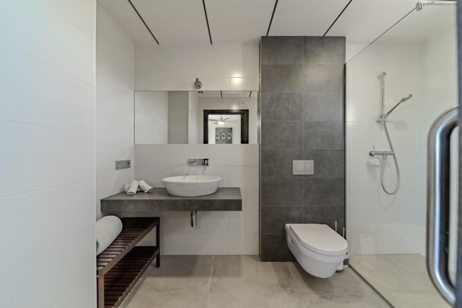
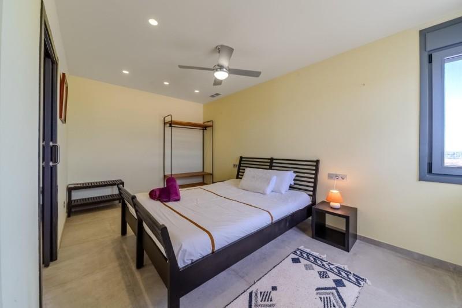
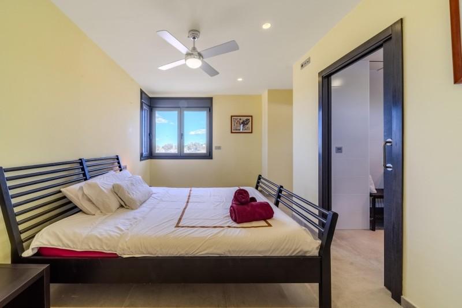
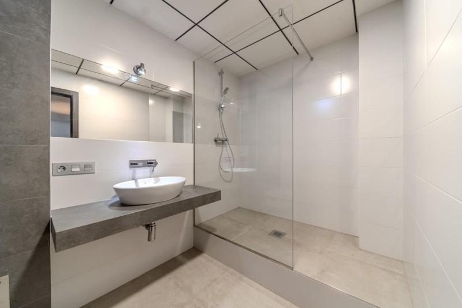
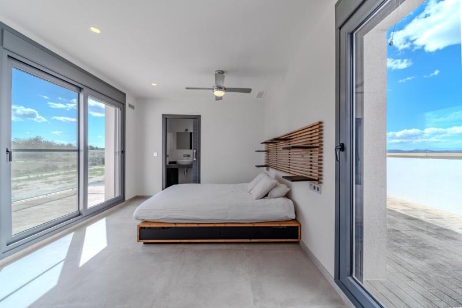
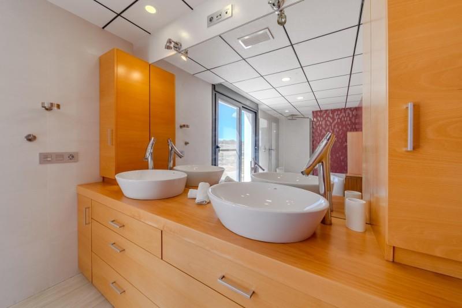
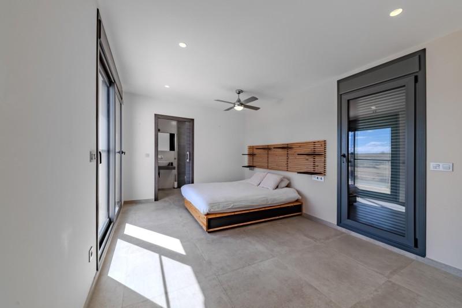
On the upper floor, accessible by elevator or stairs, a bright and open-plan room can be used as an office, game room, or gym. From here, you can access the spectacular master bedroom: fireplace, private terrace, large dressing room, and full bathroom with a central bathtub, oversized shower, double sinks, and separate toilet.

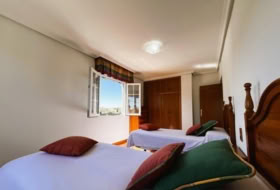
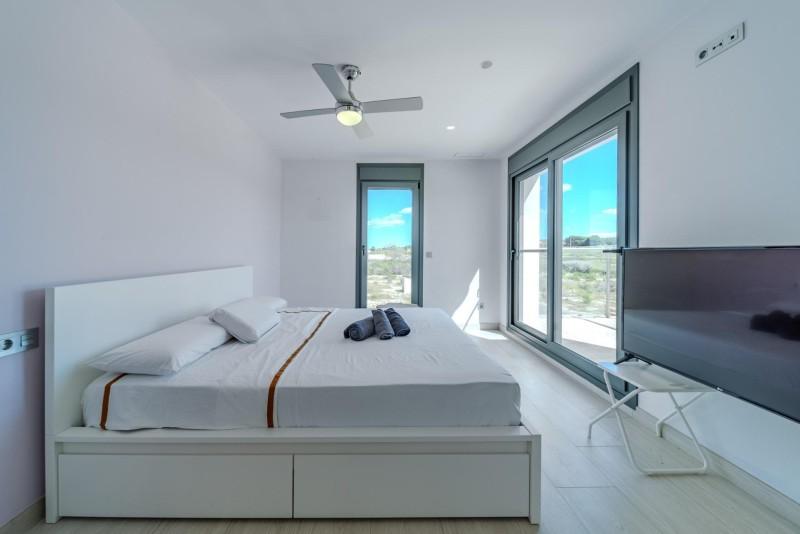
In addition, this floor houses two more bedrooms, both with en-suite bathrooms and access to the terrace.

Multifunctional basement and dream garage.

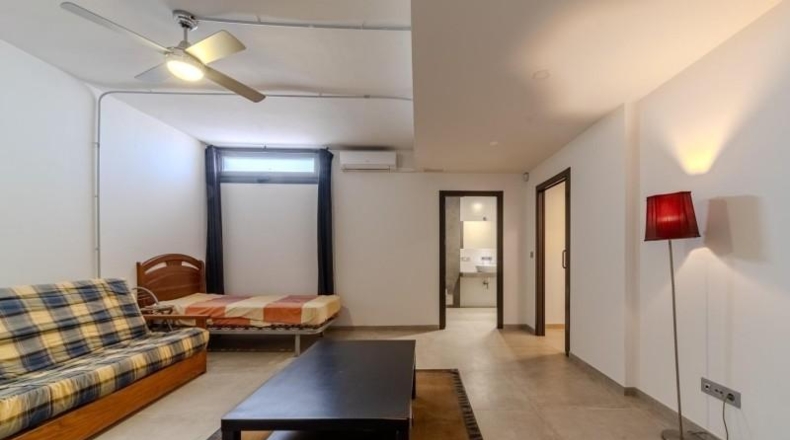
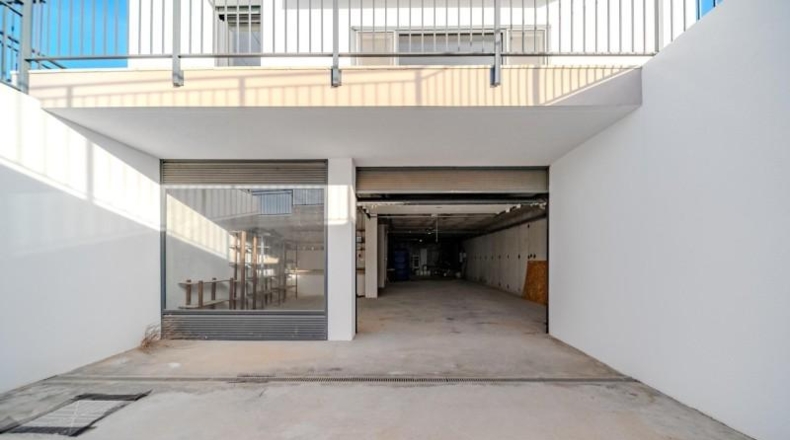
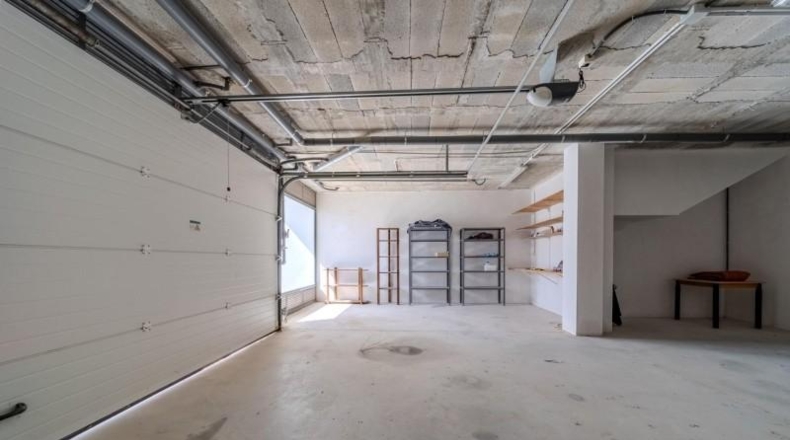
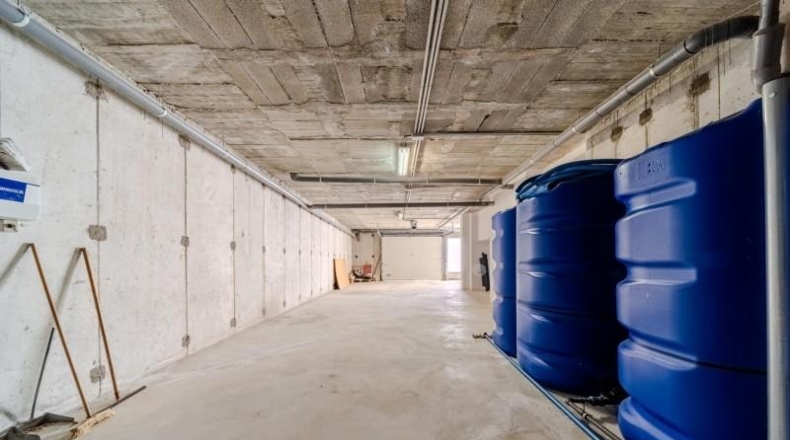
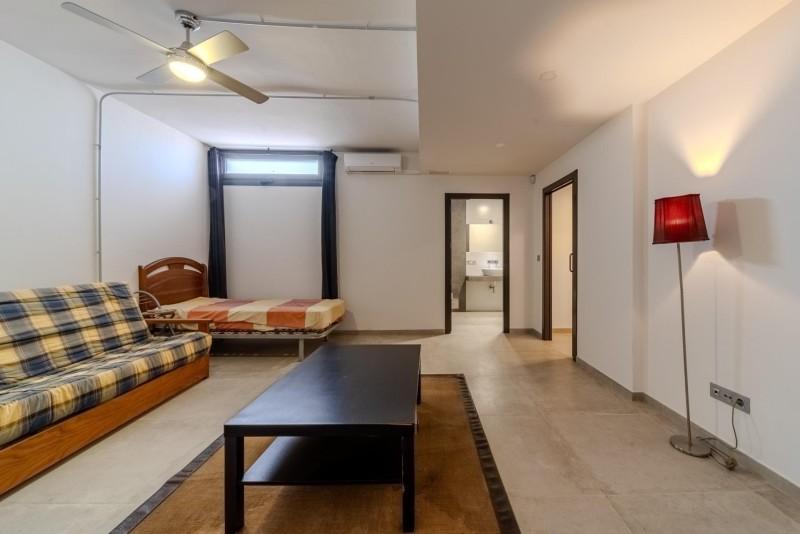
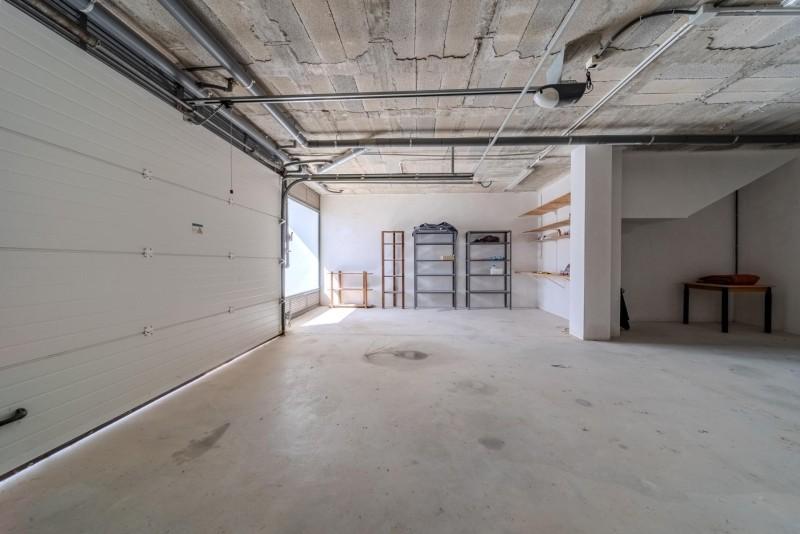
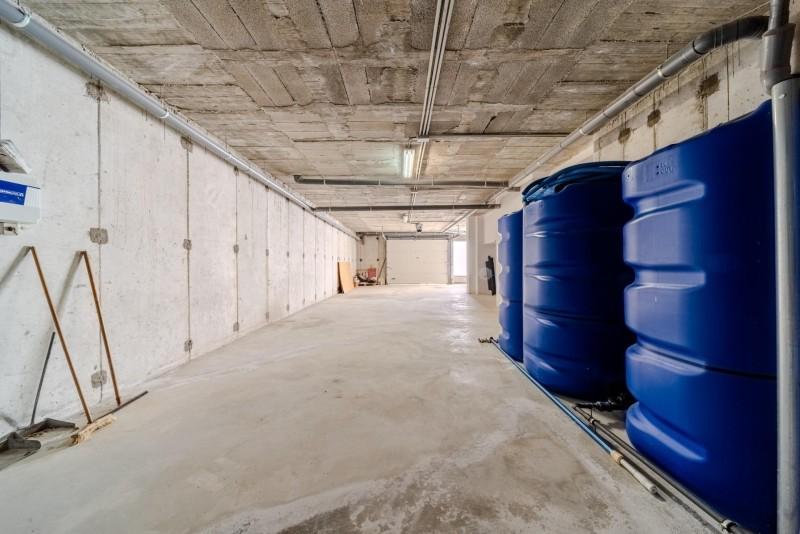
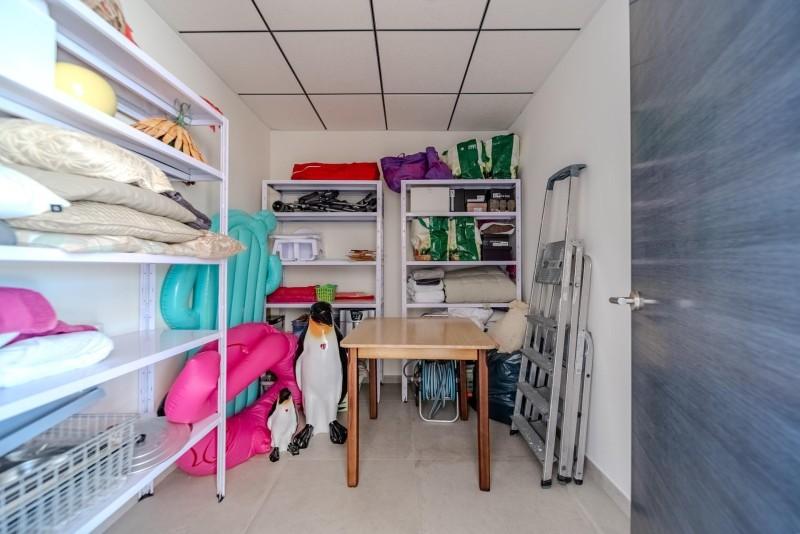
The basement offers a multipurpose room with a private bathroom, ideal as an extra bedroom, office, home theater, or gym. The garage has space for several cars, motorcycles, and bicycles, and houses the pool\'s technical system.

A private retreat year-round.

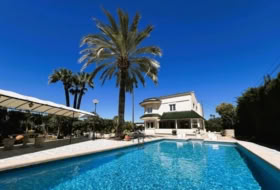
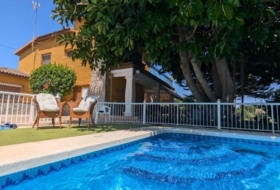
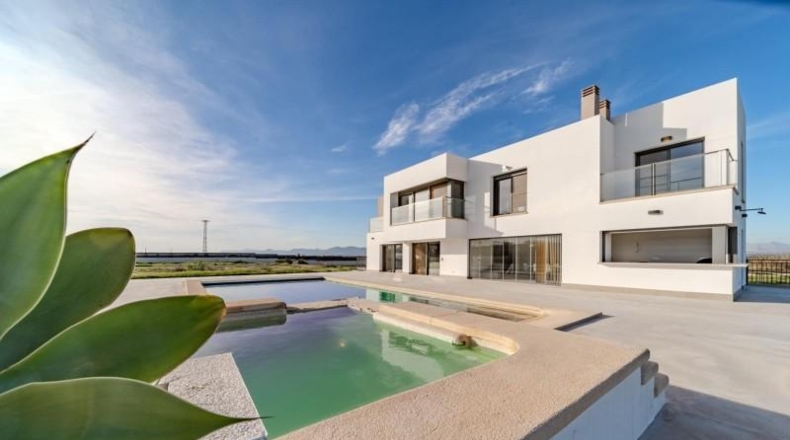
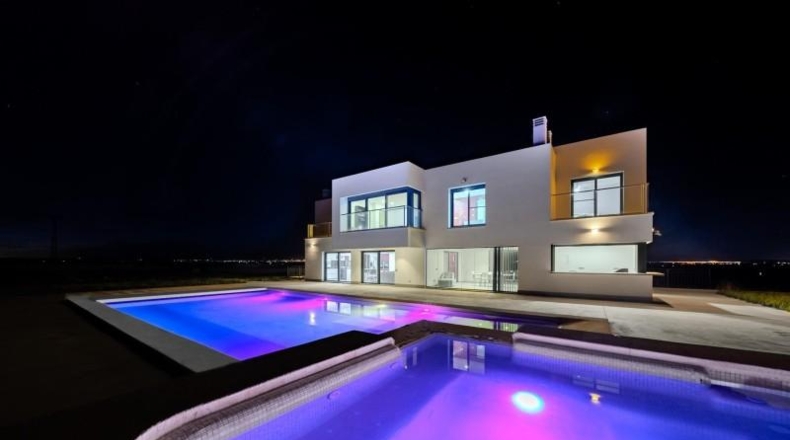
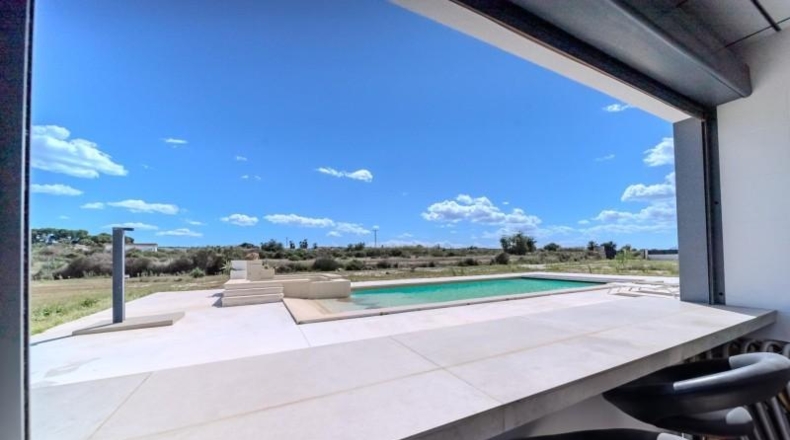
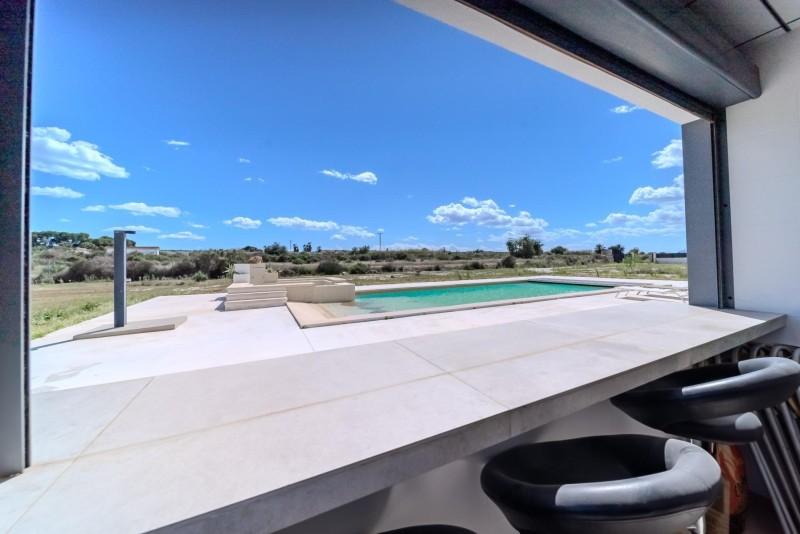
The spectacular 12 x 6 meter pool features a soft-entry beach area, a deep lap lap, and a UV purification system, allowing for healthy, virtually chlorine-free use.

The elevated 3 x 3 meter jacuzzi, overlooking the pool, offers a Zen-like atmosphere perfect for relaxation. Both can be used year-round thanks to its heat pump. There is also a poolside solar shower.

Eco-efficiency and sustainability.

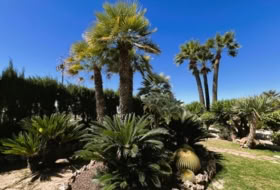
The rainwater and wastewater collection and recycling system is fully operational for watering the gardens, trees, and lawns, protecting the environment without sacrificing comfort.

Areas:

Ground floor: 168.40 m2

Upper floor: 125.55 m2

Basement: 186.30 m2

✨ Ready to see your next home?

A private, modern, and functional paradise, just minutes from the ocean. This villa isn\'t just a property; it\'s a lifestyle.

Contact us to schedule a viewing. Your dream home awaits!
Смотреть еще
Emp6087COL. Ubicada en La Marina del Pinet (Elche, sur de Alicante), esta impresionante villa de estilo contemporáneo fue construida en 2016 sobre una extensa parcela de 10.600 m2, en un entorno de absoluta tranquilidad y privacidad. Con diferentes orientaciones al sol, ofrece vistas panorámicas de 360° al campo y las montañas.

Su ubicación estratégica permite conectarse con todo: a tan solo 5 km de la playa, 3 km del pueblo de La Marina, 20 km de Elche y Torrevieja, y a 25 km del aeropuerto de Alicante.

Una casa pensada para vivir y disfrutar sin límites.

Construida con materiales de altísima calidad y sin escatimar en detalles, esta propiedad garantiza un nivel superior de confort y seguridad:

Ventanas de seguridad antirrobo

Persianas eléctricas y mosquiteras en toda la vivienda

Electrodomésticos premium y cocina de diseño

Accesibilidad total: ascensor desde el sótano hasta la primera planta, rampas, puertas anchas y correderas.

Luz natural, diseño abierto y vistas inigualables.

La fachada sur, orientada hacia la piscina, incorpora grandes ventanales que inundan los espacios de luz natural.

En la planta baja, una amplia cocina completamente equipada se abre a un salón de concepto abierto, aunque ambos espacios pueden separarse mediante elegantes cristaleras correderas. La isla central con placa de inducción se extiende en una mesa de diseño extensible con capacidad para 12 comensales. También dispone de lavadero con acceso independiente desde el exterior.

Desde el salón, se accede a una gran terraza cubierta a través de una puerta de cristal retráctil. Las ventanas plegables abren completamente el espacio hacia el norte y sur. La terraza conecta con un trastero, una cocina de verano con barra y barbacoa interior, y un baño exterior. También en esta planta se encuentra un dormitorio con baño en suite y un aseo independiente.

️ Espacios privados que invitan al descanso.

En la planta superior, accesible por ascensor o escaleras, una sala diáfana y luminosa se puede adaptar como despacho, sala de juegos o gimnasio. Desde aquí se accede al espectacular dormitorio principal: chimenea, terraza privada, amplio vestidor, y baño completo con bañera central, ducha extragrande, doble lavabo e inodoro independiente.

Además, esta planta alberga otros dos dormitorios, ambos con baño en suite y acceso a terraza.

Sótano multifuncional y garaje de ensueño.

El sótano ofrece una habitación polivalente con baño privado, ideal como dormitorio adicional, oficina, sala de cine o gimnasio. El garaje tiene espacio para varios coches, motos y bicicletas, y alberga el sistema técnico de la piscina.

Un refugio privado para todo el año.

La espectacular piscina de 12 x 6 metros cuenta con zona de playa de entrada suave, carril de nado profundo y sistema de purificación por luz ultravioleta, lo que permite un uso saludable y casi sin cloro.

El jacuzzi de 3 x 3 metros, elevado y con vistas a la piscina, ofrece un ambiente zen perfecto para relajarse. Ambos pueden utilizarse todo el año gracias a su bomba de calor. También dispone de ducha solar junto a la piscina.

Eficiencia ecológica y sostenibilidad.

El sistema de recolección y reciclaje de aguas pluviales y residuales está completamente operativo para el riego de jardines, árboles y césped, cuidando del entorno sin renunciar al confort.

Superficies:

Planta baja: 168,40 m2

Planta superior: 125,55 m2

Sótano: 186,30 m2

✨ ¿Está listo para conocer su próximo hogar?

Un paraíso privado, moderno y funcional, a solo minutos del mar. Esta villa no es solo una propiedad, es un estilo de vida.

Contáctenos para programar una visita. ¡La casa de sus sueños le espera!.
Смотреть еще

Адрес

Коттедж в Ла-Марина

Состояние
В хорошем состоянии
Комнаты
5
Ванных комнат
5
Застроеная площадь
505 м²
Дополнительно
  • Кондиционер
  • Частный бассейн
  • Лифт
  • Камин
  • Джакузи
  • Кладовая
  • Спортивный зал
  • Подвал
  • Гараж
  • Обогрев
  • Терраса
  • Сад
  • Оборудованная кухня
  • Столовая

О земельном участке

Тип предложения
Продажа
Класс земельного участка
Под строительство
Площадь участка
10 602  м²
Вид доступа на участок
По асфальтированной дороге
Вода
Есть
Свет
Есть
Трубопровод
Есть
Постройка на участке
Есть
Предназначение участка
  • Жилое
Рядом
  • Вид на море
  • Горы

Фотографии

Нуждаетесь в финансировании для этого жилья?
Получите мгновенную оценку
Рассчитать финансирование
Ближайшие дома
Эльче 200 м²
445 000 €
Профессионал
Коттедж, 4 комнат, 200 м²
Alicante, Elche, Carrer Josefina Manresa
КондиционерЧастный бассейнГалереяДжакузиКладовая+5
Эльче 2356 м²
480 000 €
Профессионал
Коттедж, 5 комнат, 369 м²
Alicante, Elche, Jubalcoi-Saladas
Частный бассейнГалереяКладоваяГаражТерраса+4
Эльче 2067 м²
460 000 €
Профессионал
Коттедж, 4 комнат, 231 м²
Alicante, Elche, Valverde
Частный бассейнГалереяКаминКладоваяГараж+6
Эльче 3000 м²
415 000 €
Профессионал
Коттедж, 4 комнат, 230 м²
Alicante, Elche
ГалереяОбогревТеррасаОборудованная кухняСтоловая+3
Лас-Баяс 4000 м²
470 000 €
Профессионал
Коттедж, 6 комнат, 314 м²
Alicante, Las bayas, Las Bayas-Asprillas
Частный бассейнКладоваяСпортивные площадкиСадСтоловая+2
Ла-Марина 348 м²
420 000 €
Профессионал
Коттедж, 3 комнат, 348 м²
Alicante, La Marina
Частный бассейнГаражОбогревТеррасаОборудованная кухня+3
Торрельяно 10000 м²
525 000 €
Профессионал
Дачный дом, 5 комнат, 200 м²
Alicante, Torrellano, PARTD.TORRELLANO BAJO
Частный бассейнГалереяДжакузиКладоваяГараж+8
Эльче 250 м²
434 900 €
Профессионал
Дом в деревне, 4 комнат, 250 м²
Alicante, Elche, Ciutat Esportiva
КондиционерЧастный бассейнГалереяПодвалГараж+5
Эльче 600 м²
740 000 €
Профессионал
Коттедж, 6 комнат, 204 м²
КондиционерЧастный бассейнШкафыКладоваяГараж+9
Эльче 250 м²
235 000 €
Профессионал
Жилье, 3 комнат
Alicante, Elche, Torreta - Portalada
ГаражЖильеЖилое
Эльче 275 м²
420 000 €
Профессионал
Коттедж, 5 комнат, 275 м²
Alicante, Pinoso, Comunidad valenciana
Частный бассейнОборудованная кухняВодаСветТрубопровод+4
Эльче 306 м²
350 000 €
Профессионал
Коттедж, 4 комнат, 184 м²
Alicante, Elche, Bonavista
КондиционерКаминКладоваяГаражОбогрев+5