
A residence that redefines Mediterranean elegance
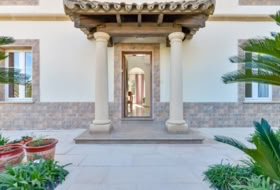
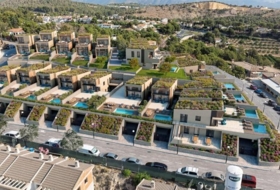
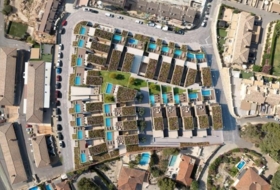
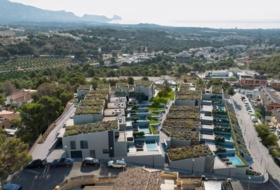
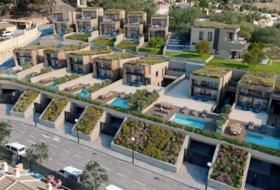
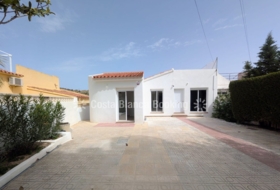
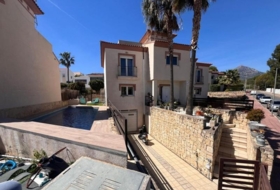
This house is a unique property that combines contemporary architecture, fine materials and a perfect connection between interior and exterior.
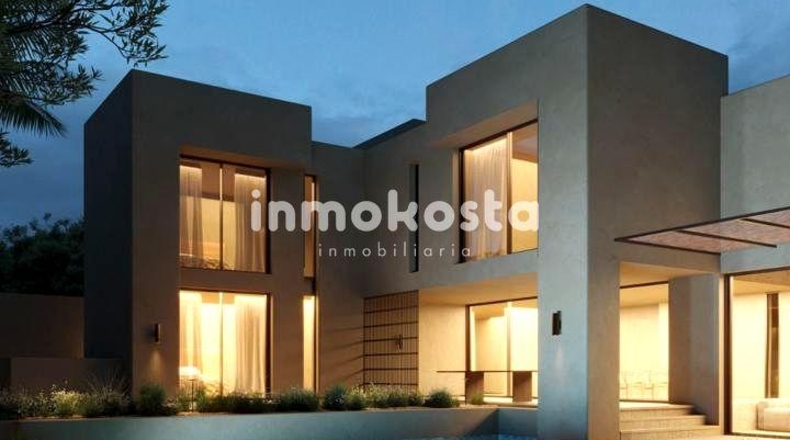
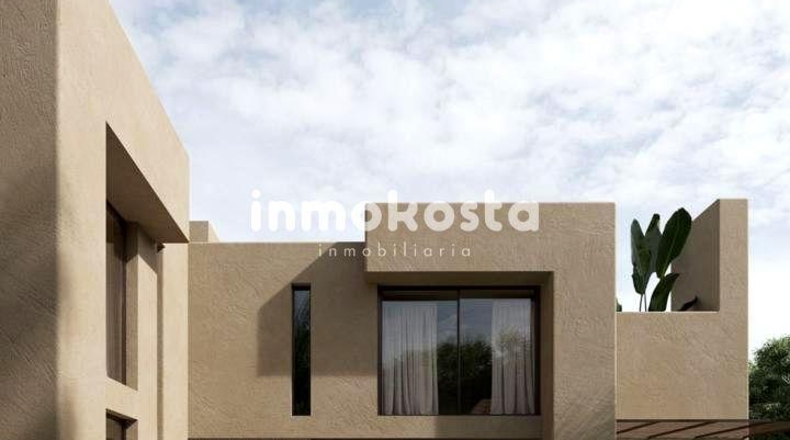
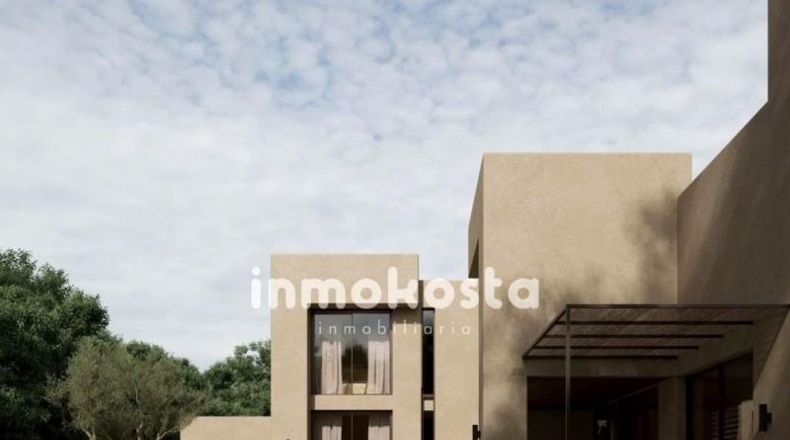
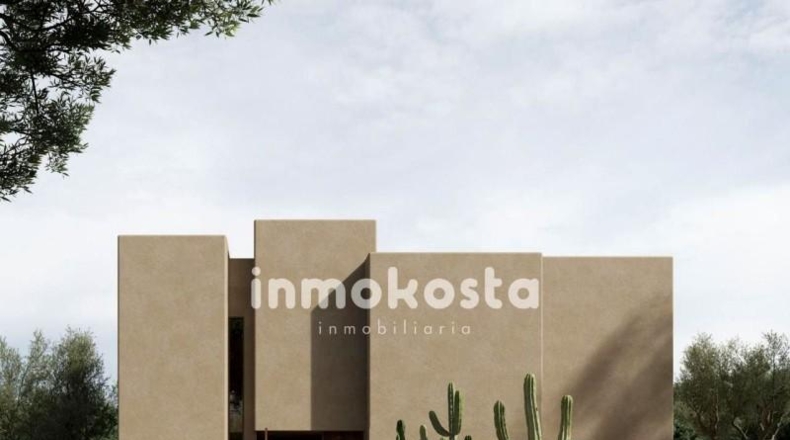
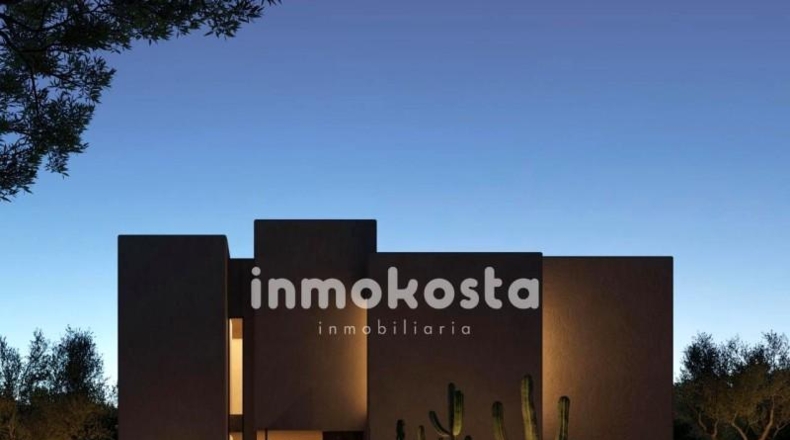
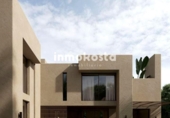
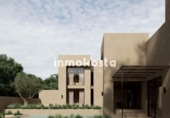
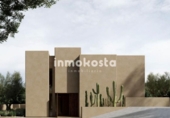
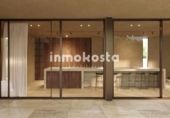
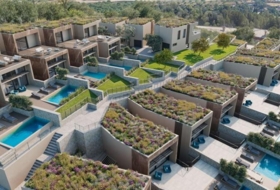
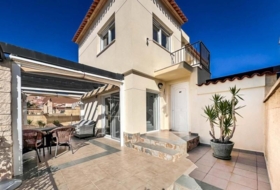
Its design is characterised by geometric volumes of different heights that create a sculptural composition. The large glazed surfaces allow natural light to enter, providing brightness, spaciousness and serenity.
Outdoor spaces: harmony, privacy and design
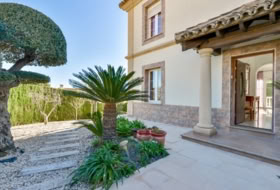
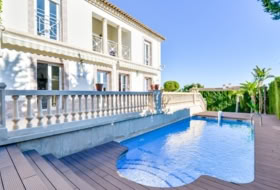
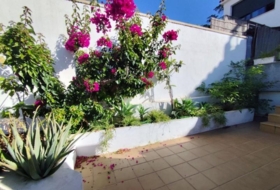
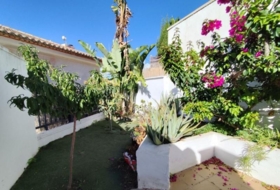
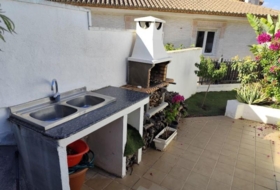
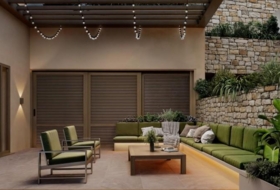
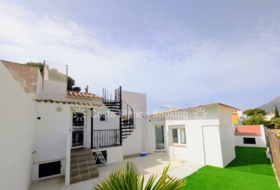
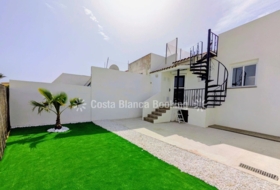
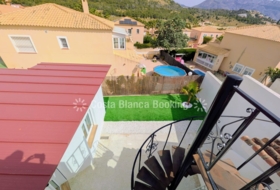
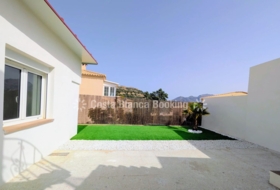
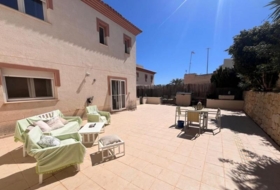
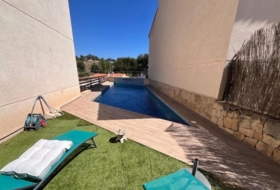
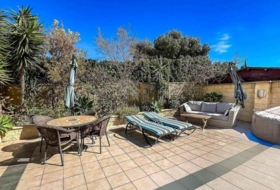
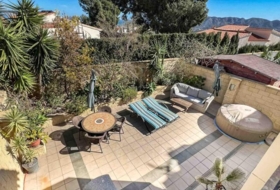
The garden replicates the geometry of the house, achieving visual continuity between architecture and surroundings. The swimming pool, a central element of the design, integrates with the volume of the house and connects the different levels of the plot.
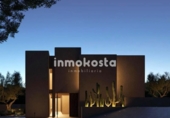
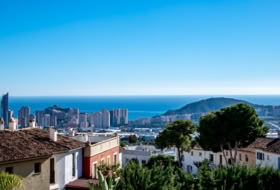
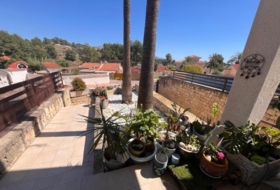
Carefully planned landscaping ensures privacy without compromising the sea views, while architectural lighting highlights the composition of volumes and textures at night.
Interiors: design, comfort and natural materials
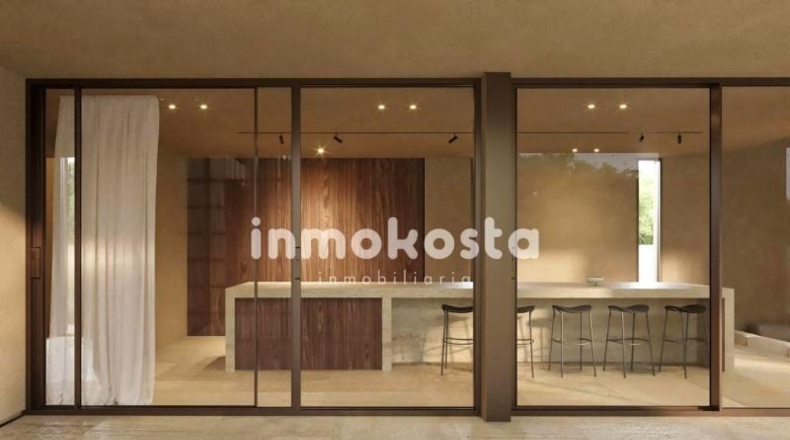
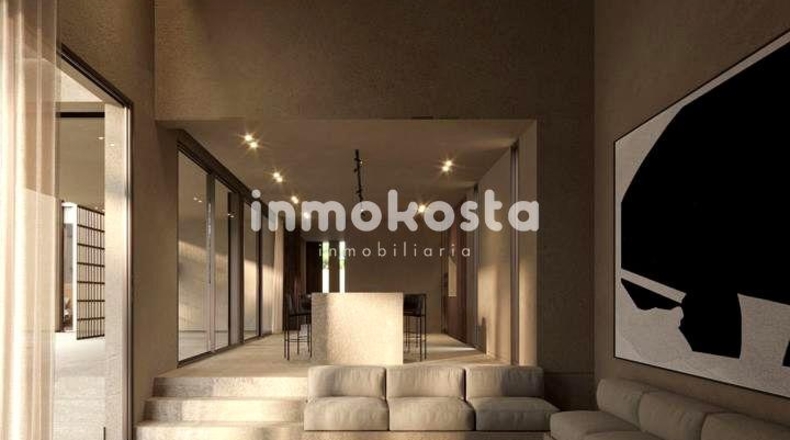
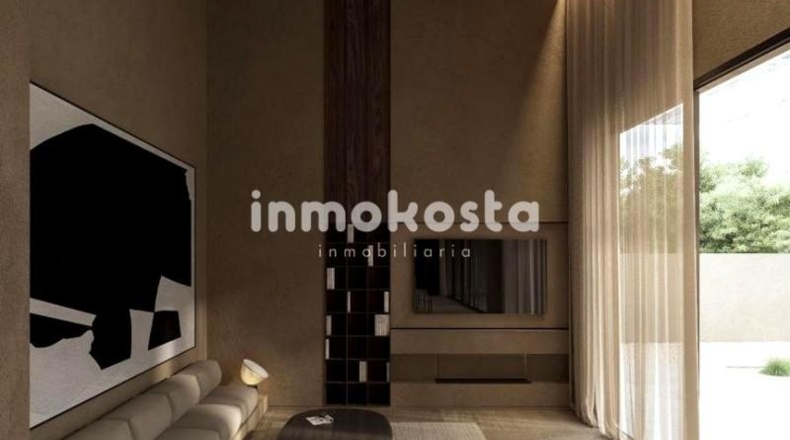
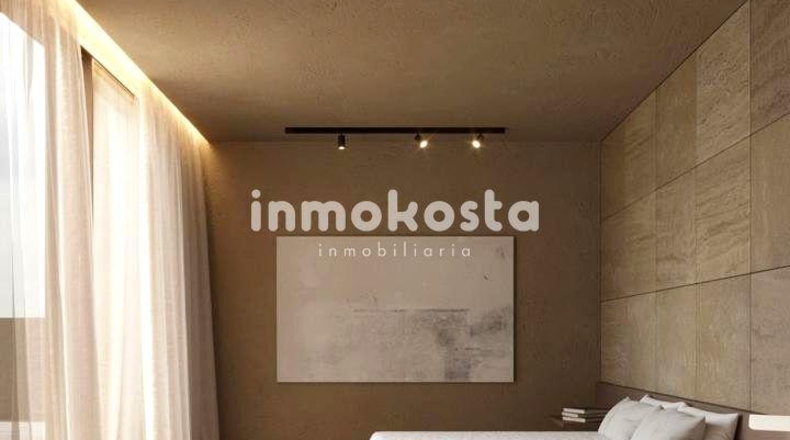
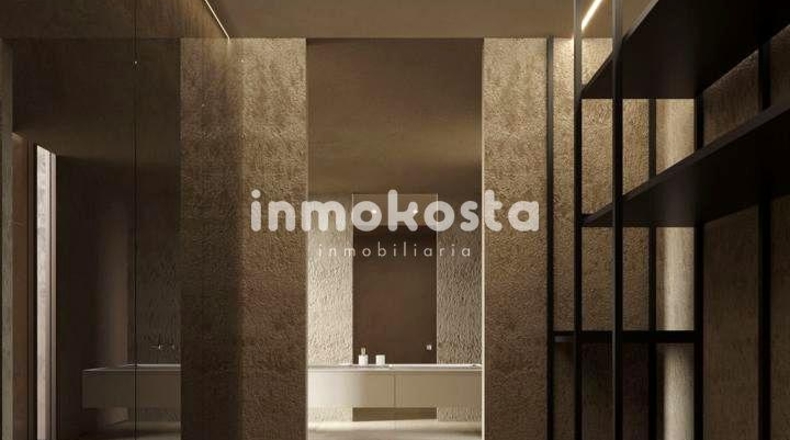
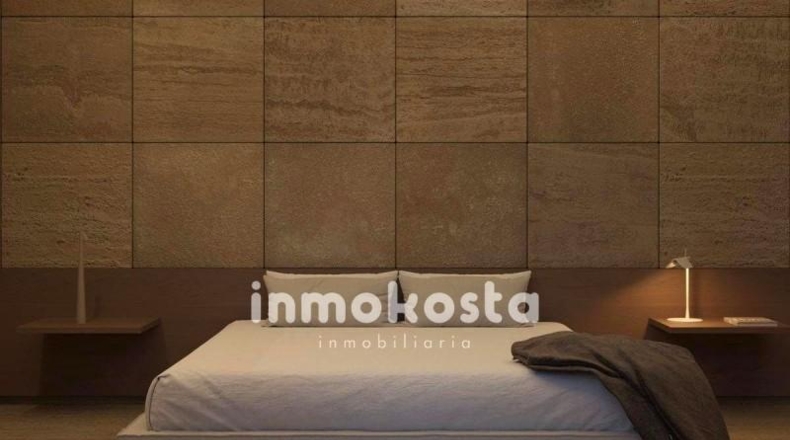
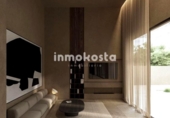
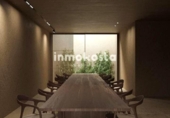
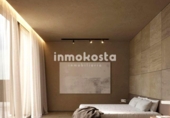
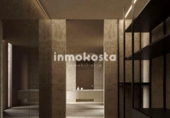
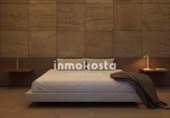
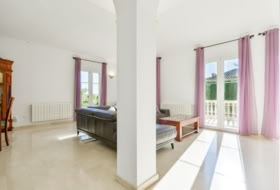
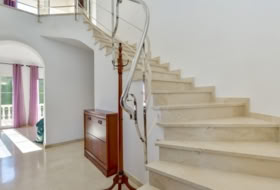
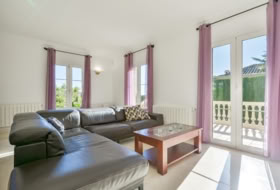
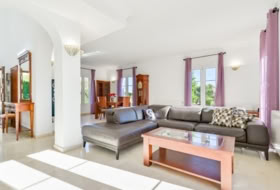
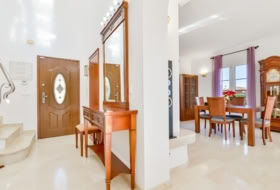
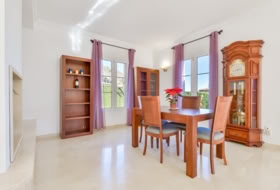
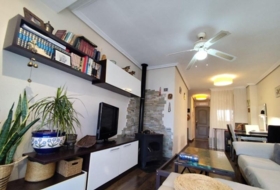
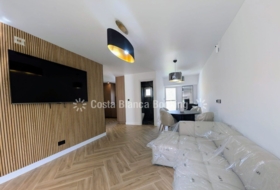
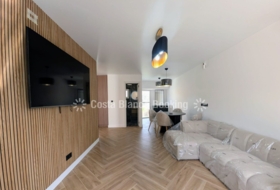
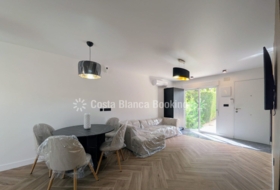
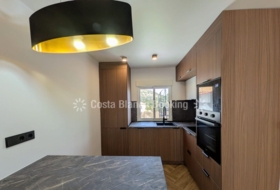
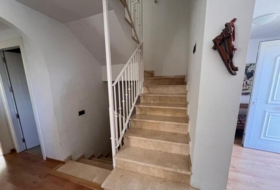
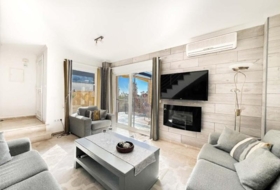
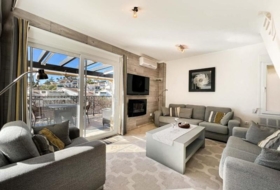
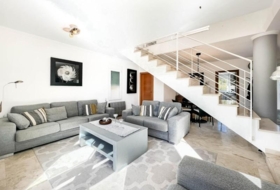
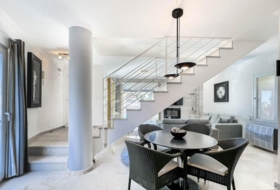
The interior design is based on a sober and elegant style, with high-quality materials such as travertine, dark oak and natural stone.
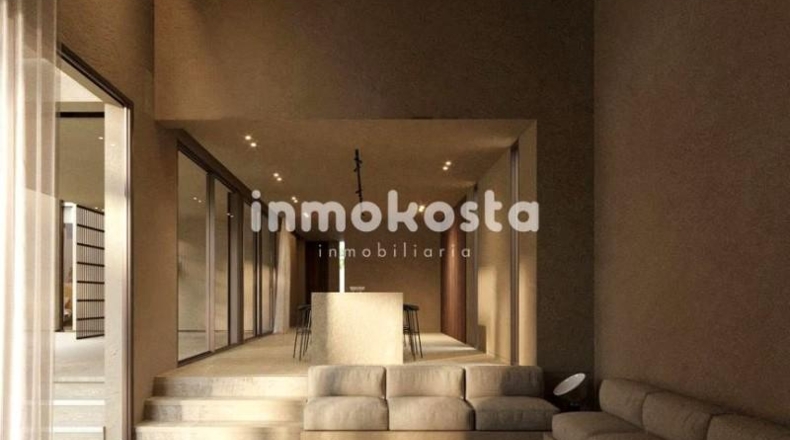
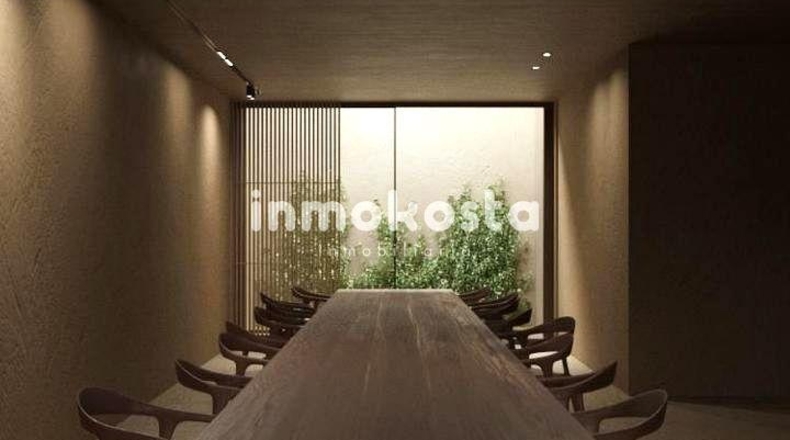
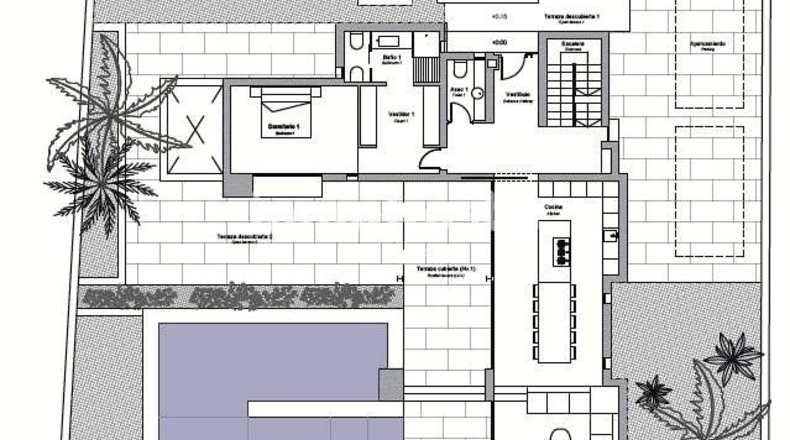
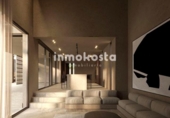
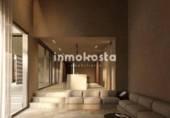
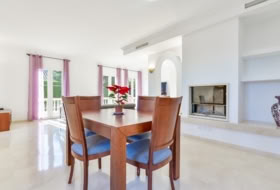
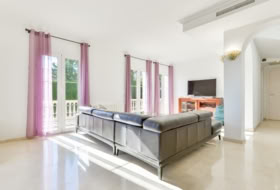
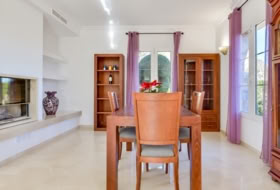
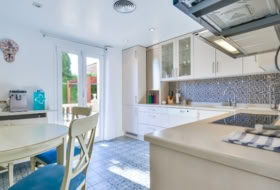
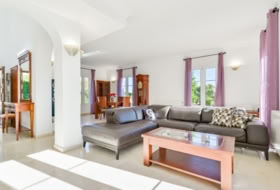
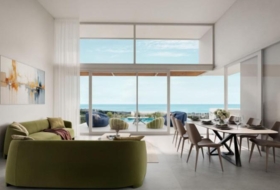
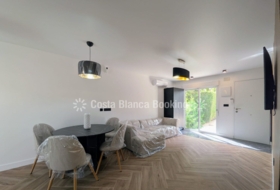
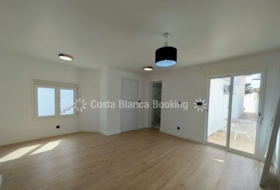
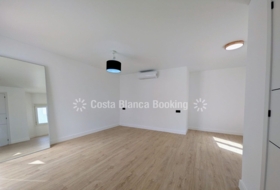
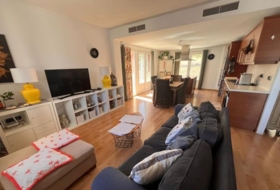
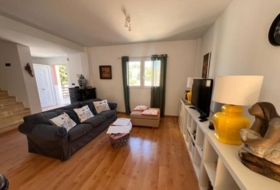
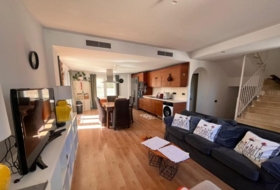
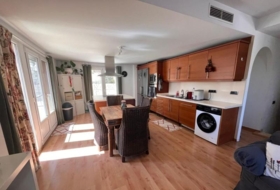
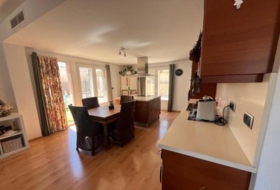
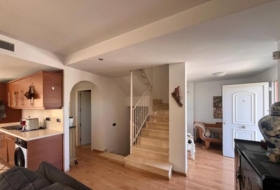
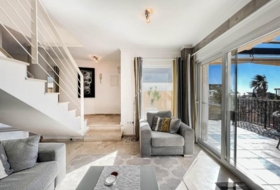
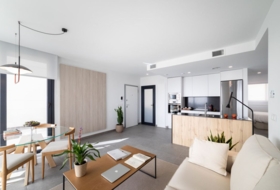
The main floor is designed as an open-plan, double-height space that integrates the living room, dining room and kitchen, creating a feeling of spaciousness and continuity.
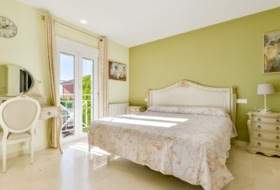
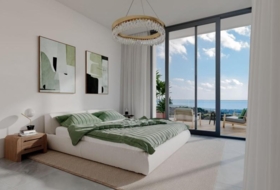
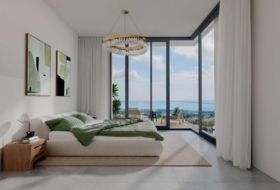
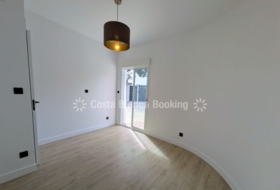
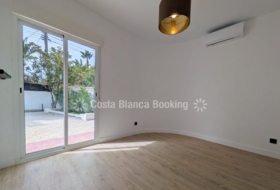
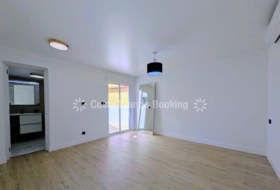
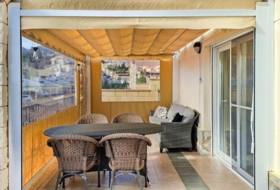
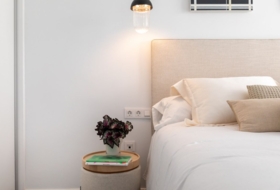
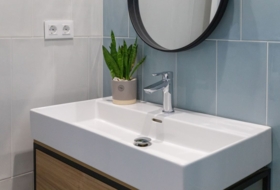
The master bedroom is located on this floor and has an en-suite bathroom and direct access to the porch and swimming pool.
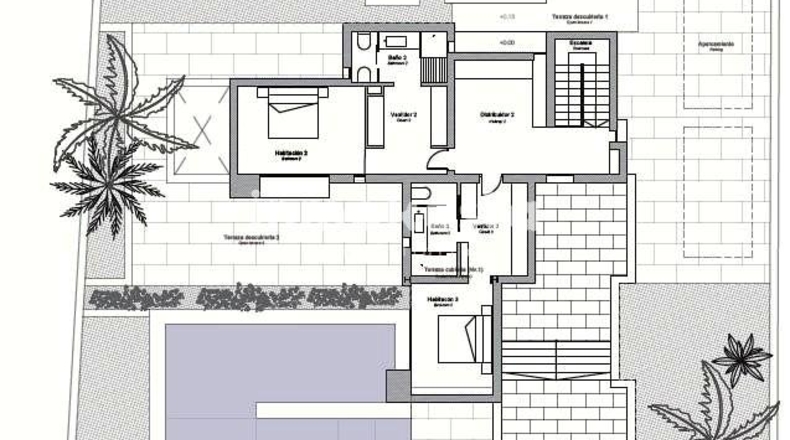
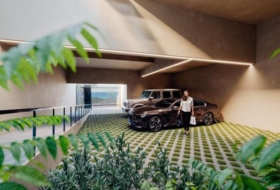
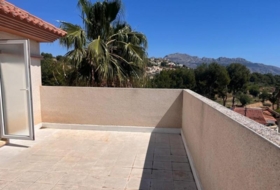
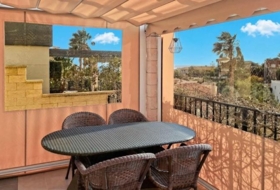
On the upper floor, two spacious suites with dressing rooms enjoy sea views and access to a panoramic terrace. The basement, with natural light through an English courtyard, offers an open-plan and versatile space ideal for a gym, cinema or leisure area.
Features and fittings
Natural stone flooring indoors and outdoors.
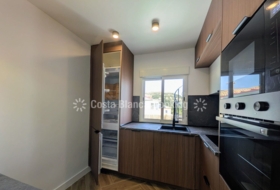
Fully equipped DICA kitchen with appliances.
Underfloor heating and ducted air conditioning using aerothermal energy.
Wood-burning fireplace installed.
Layout1
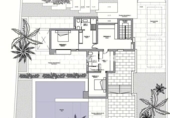
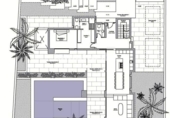
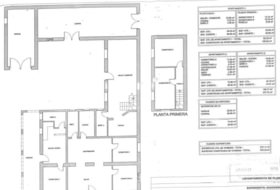
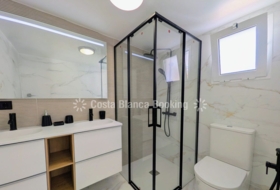
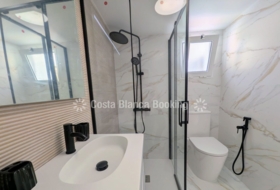
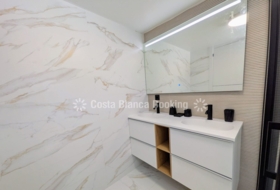
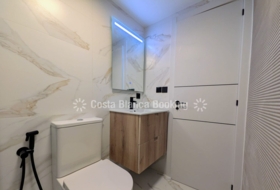
Ground floor: double-height living-dining room, open kitchen, master bedroom with en-suite bathroom, guest toilet, access to the porch and swimming pool.
First floor: two en-suite bedrooms with dressing room and terrace with sea views.
Basement: open-plan space with natural light and multiple possibilities for use.
An exclusive home that represents the perfect fusion of architectural design, comfort and natural surroundings. Its contemporary style, quality materials and attention to detail make it an exceptional property for those seeking a modern, bright and private residence on the Costa Blanca.
Detached villa with land for sale on España, La Nucia, ref: TR352177
Alicante, La Nucia, Carrer San Marino, 03530 View on the map
Ref: TR352177
15 photo

Sale
Type of offer

340 m²
Building area

3 rooms
Rooms

5
Bathrooms
Description
English
Spanish
Detached house in La Nucia
Housing Status
Good condition
Rooms
3
Bathrooms
5
Building area
340 m²
Additionally
 Air conditioning
 - Private pool
- Gallery
- Chimney
- Gym
- Basement
- Heating
- Terrace
- Garden
- Equipped kitchen


On ground
Type of offer
Sale
Type of land
Urban
Land area
800 m²
Type of access to the land
On paved road
Water
Yes
Electricity
Yes
Sewerage
Yes
Building on ground
Yes
Purpose of the plot
- Residential

Close to
- Sea views

Photos
Town halls in La Nucia
This land or property corresponds to the registry of the town hall of the locality.
Plaça Major 103530 Nucia, la
How to get there Attention: This is not the owner's contact information!

Nearby houses

Benidorm 1200 m²  +17
+17
892 500 €
Professional
Detached house, 4 rooms, 360 m²
Alicante, Benidorm, Urbanizaciones


 +17
+17
L'Alfàs del Pi 69 m² +4
330 000 €
Professional
Detached house, 2 rooms, 69 m²
Alicante, Alfaz del Pi, Carrer Otari


 +4
+4


La Nucia 235 m² +2
656 000 €
Professional
Village house, 3 rooms, 235 m²
Alicante, La Nucia, Montebello - Nou Espai

 +2
+2
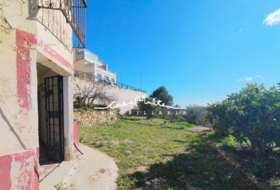
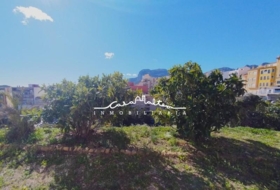
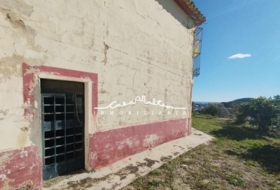
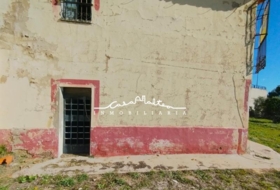
Callosa d'en Sarrià 846 m² 
136 500 €
Professional
Country house, 3 rooms, 96 m²
Alicante, Callosa d'En Sarria


L'Alfàs del Pi 353 m² +2
398 000 €
Professional
Detached house, 4 rooms, 261 m²
Alicante, Alfaz del Pi
 +2
+2
Benidorm 400 m² +1
318 150 €
Professional
Detached house, 2 rooms, 80 m²
Alicante, Benidorm, Rincon de Loix Llano


 +1
+1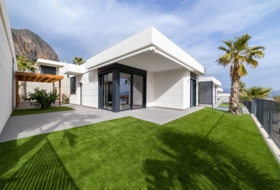
Search house or home for sale by housing categories


Casas con las características más buscadas


- To reform 128
- Good condition 3766
- Renovated 46
- Nearly new 84
- New build 1092


