
A residence that redefines Mediterranean elegance
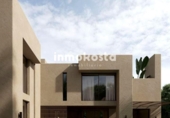
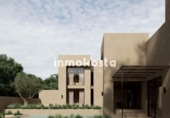
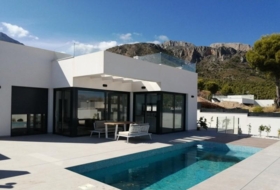
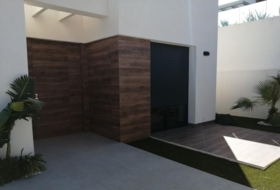
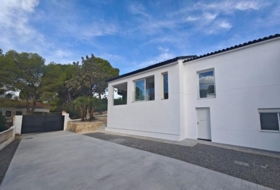
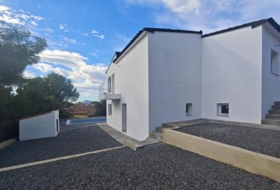
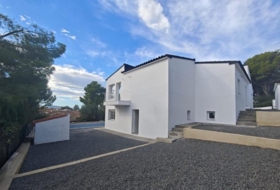
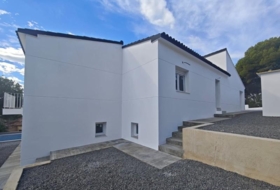
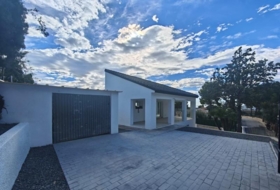
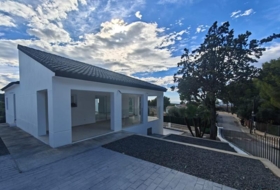
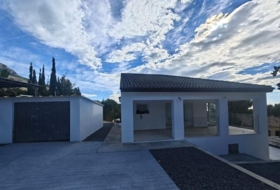
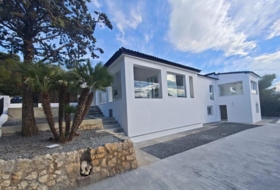
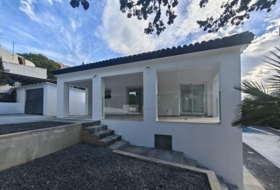
This house is a unique property that combines contemporary architecture, fine materials and a perfect connection between interior and exterior.
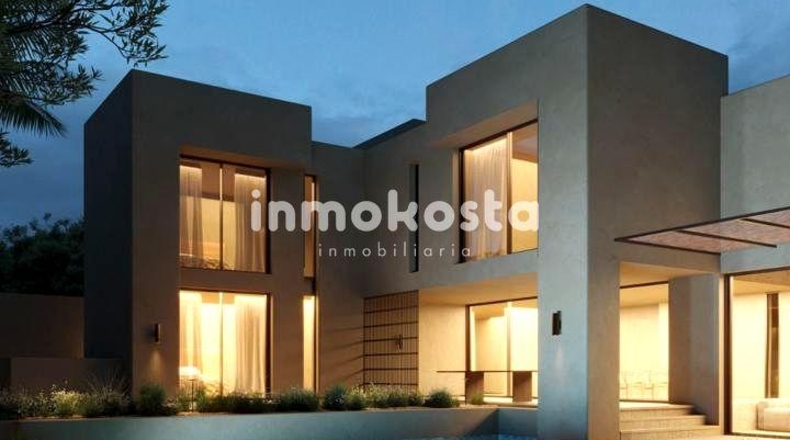
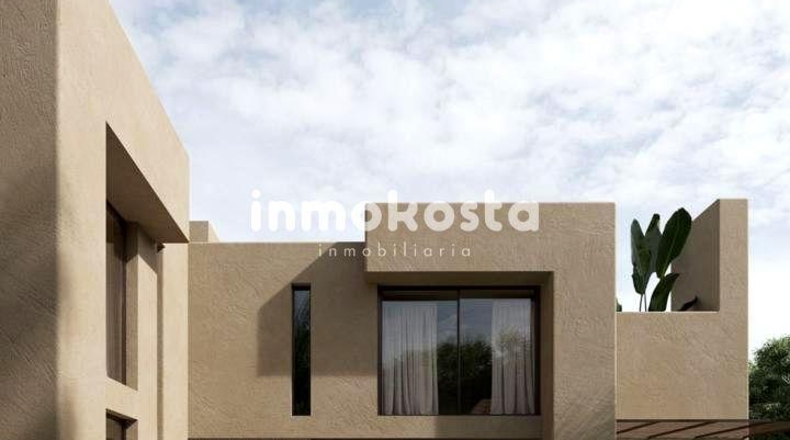
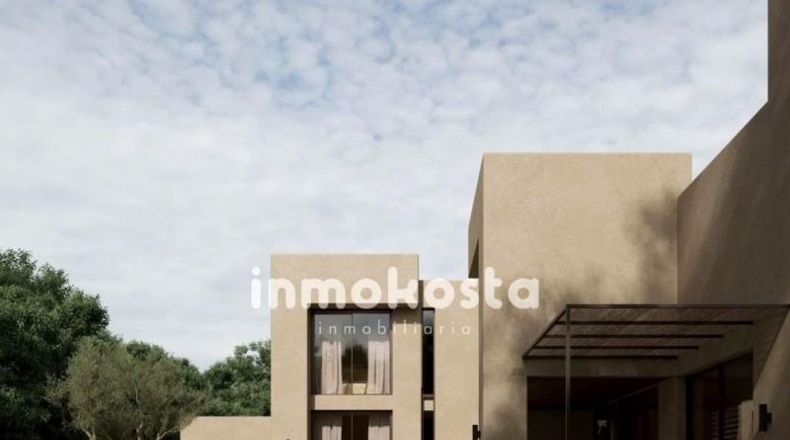
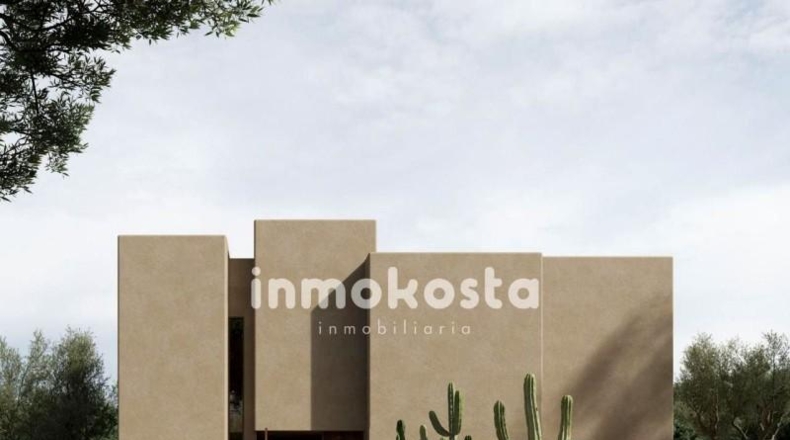
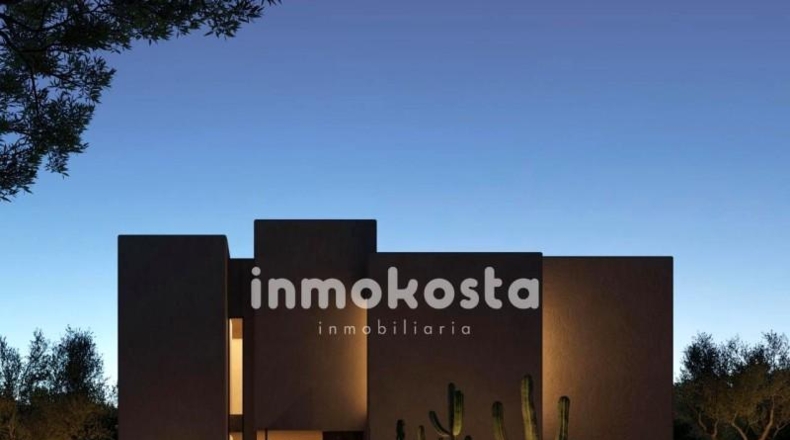
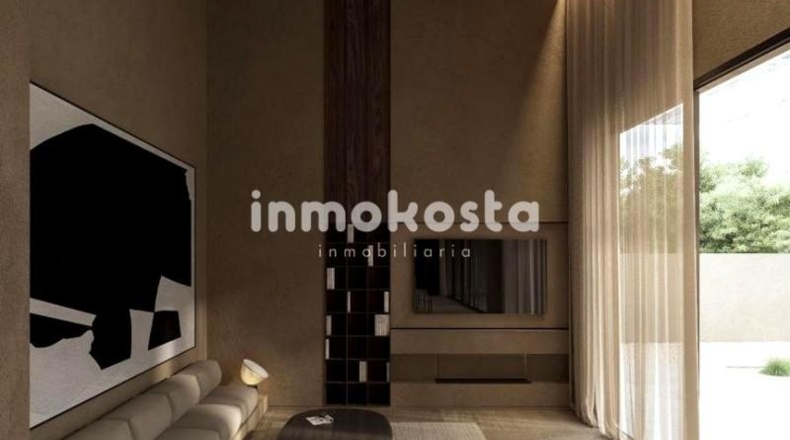
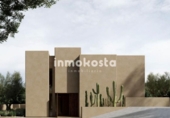
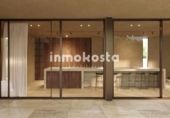
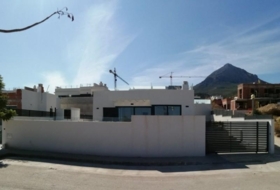
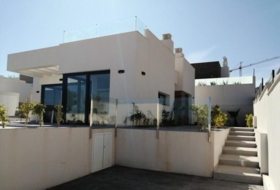
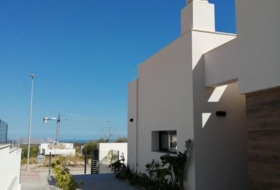
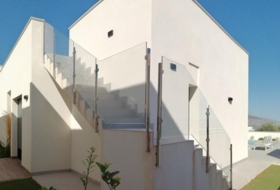
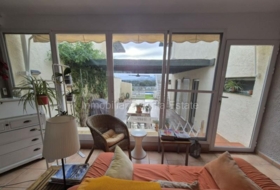
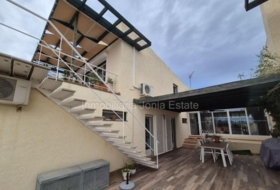
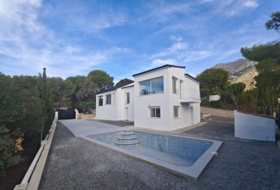
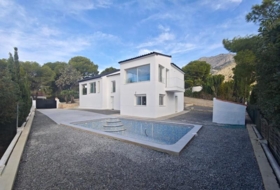
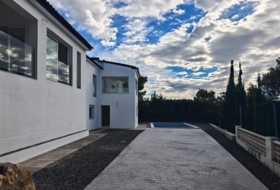
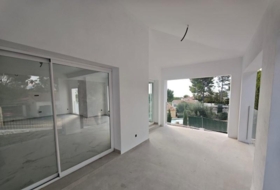
Its design is characterised by geometric volumes of different heights that create a sculptural composition. The large glazed surfaces allow natural light to enter, providing brightness, spaciousness and serenity.
Outdoor spaces: harmony, privacy and design
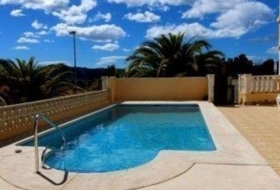
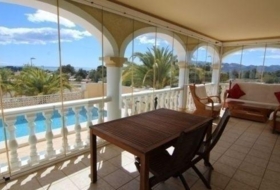
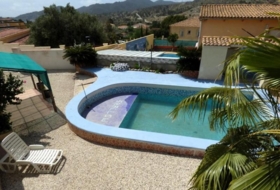
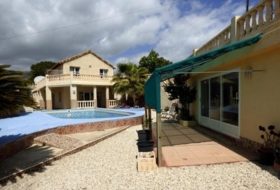
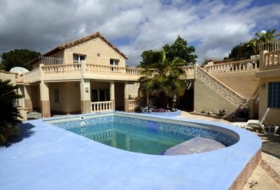
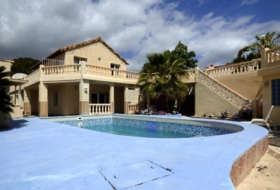
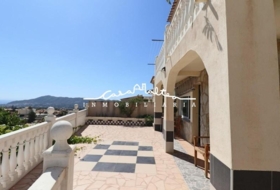
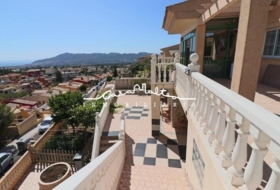
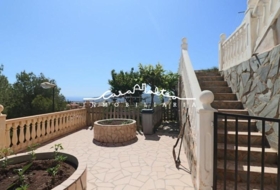
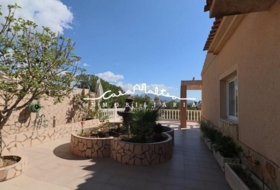
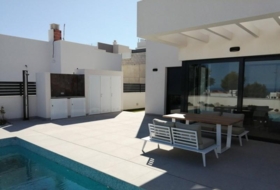
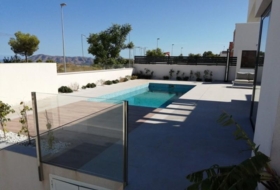
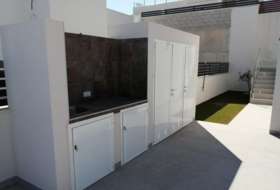
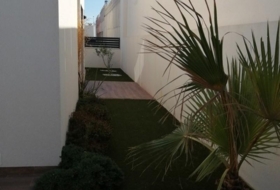
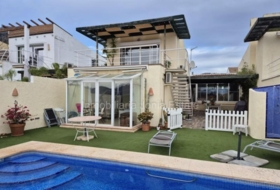
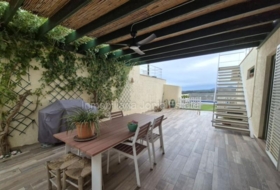
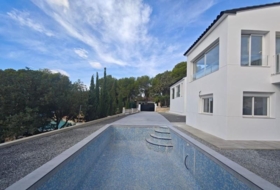
The garden replicates the geometry of the house, achieving visual continuity between architecture and surroundings. The swimming pool, a central element of the design, integrates with the volume of the house and connects the different levels of the plot.
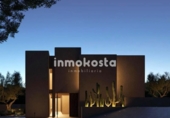
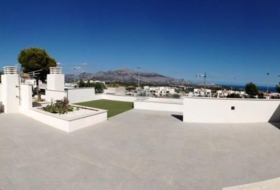
Carefully planned landscaping ensures privacy without compromising the sea views, while architectural lighting highlights the composition of volumes and textures at night.
Interiors: design, comfort and natural materials
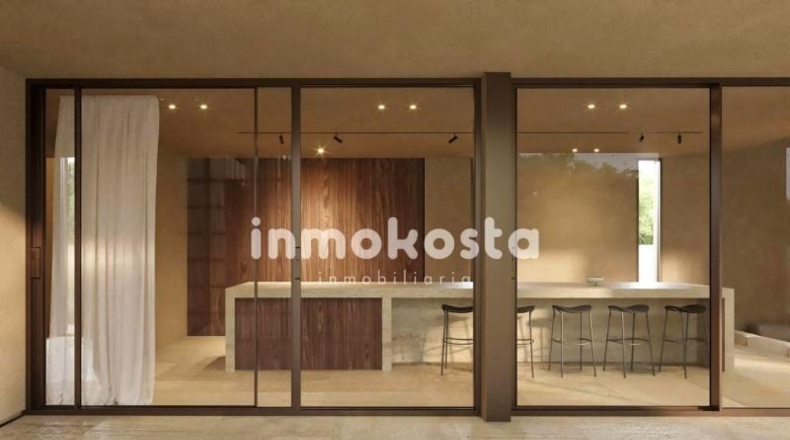
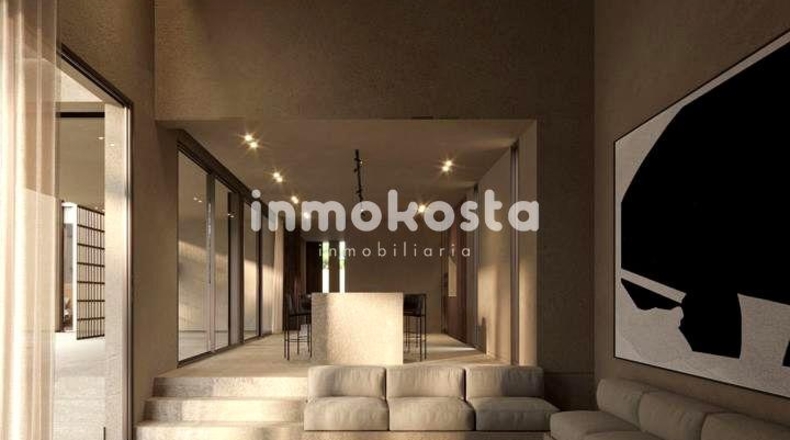
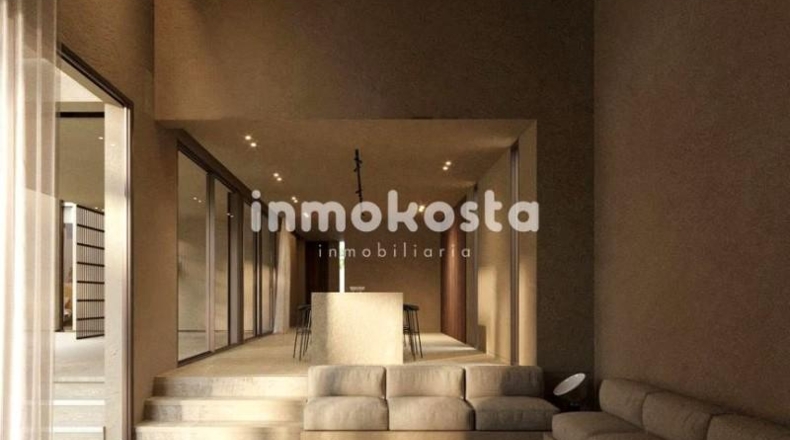
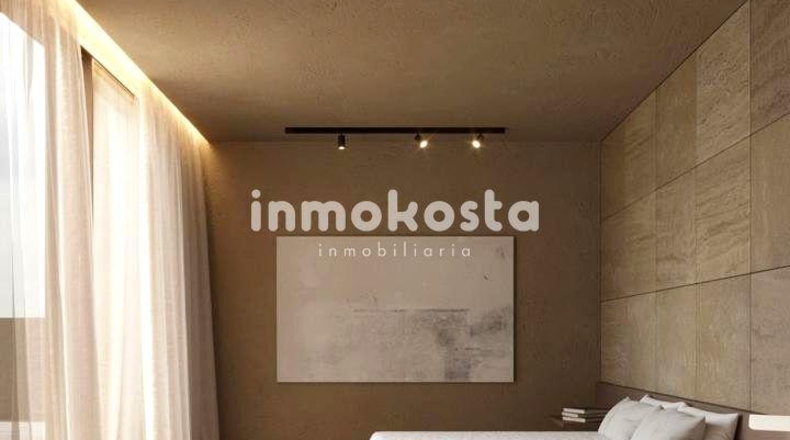
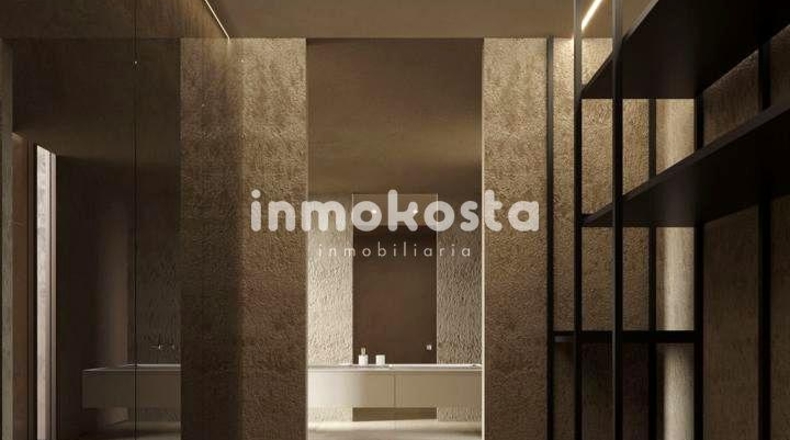
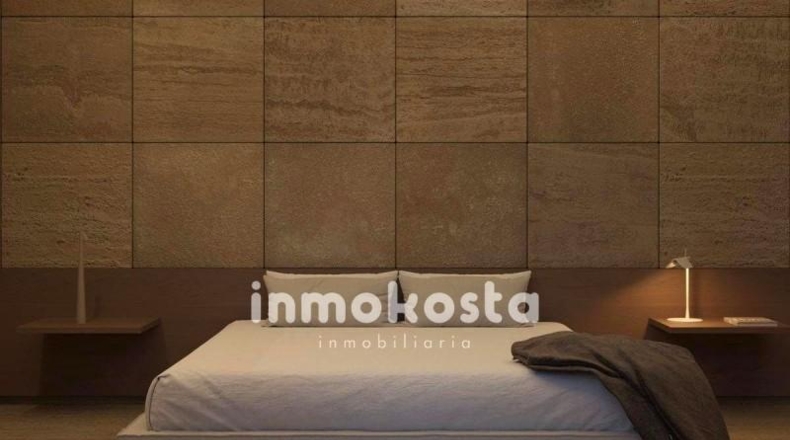
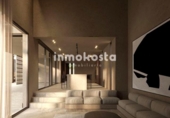
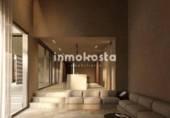
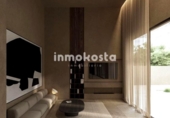
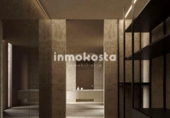
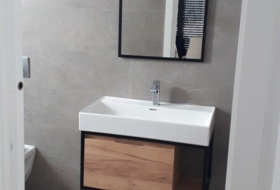
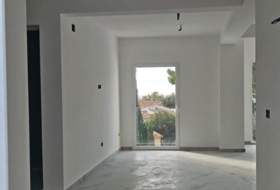
The interior design is based on a sober and elegant style, with high-quality materials such as travertine, dark oak and natural stone.
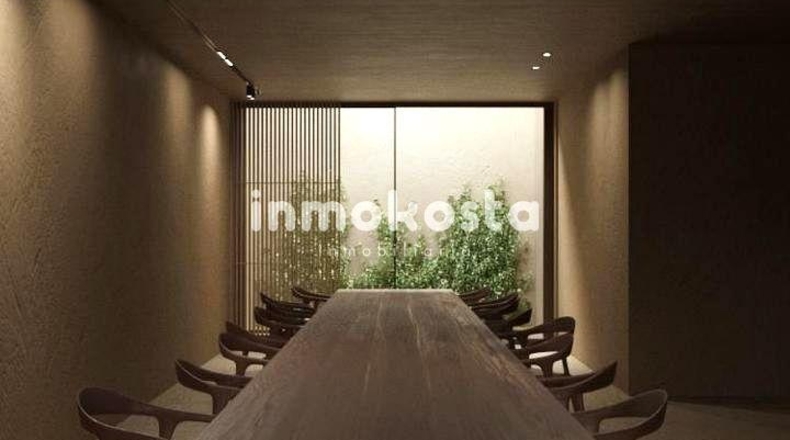
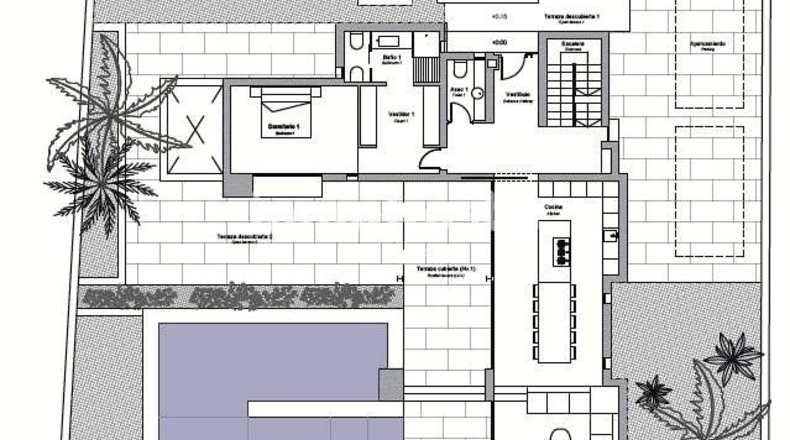
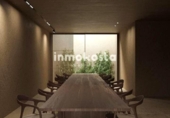
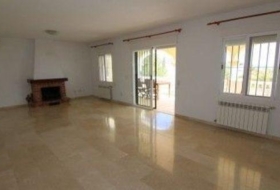
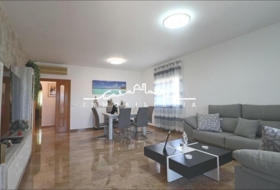
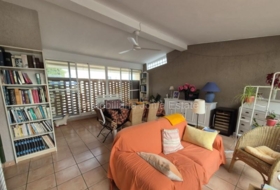
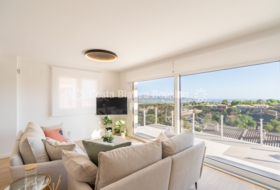
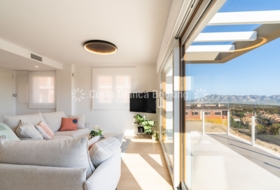
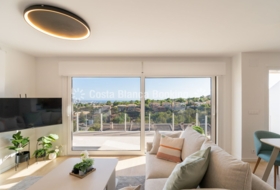
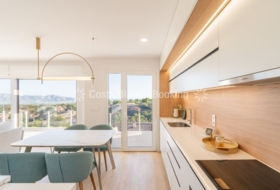
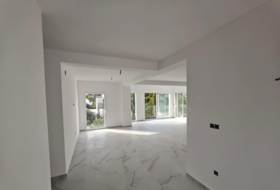
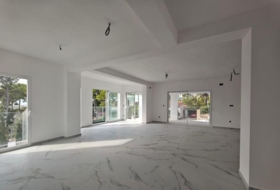
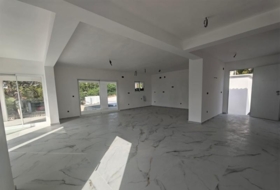
The main floor is designed as an open-plan, double-height space that integrates the living room, dining room and kitchen, creating a feeling of spaciousness and continuity.
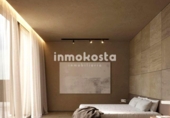
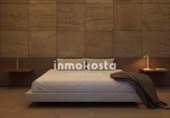
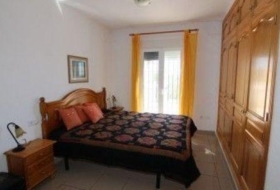
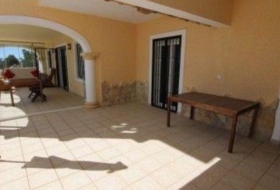
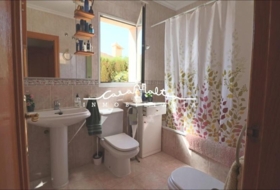
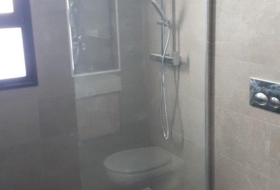
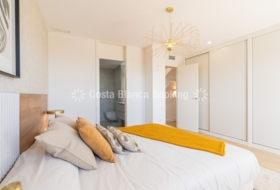
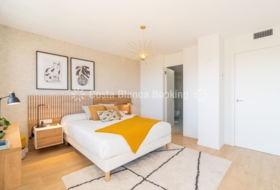
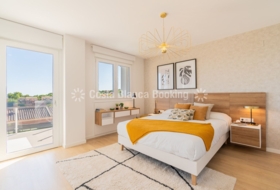
The master bedroom is located on this floor and has an en-suite bathroom and direct access to the porch and swimming pool.
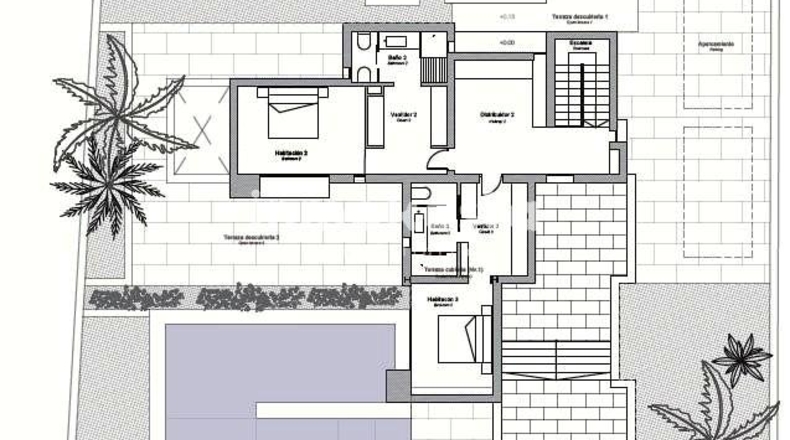
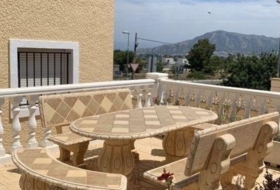
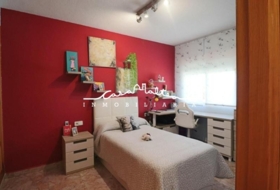
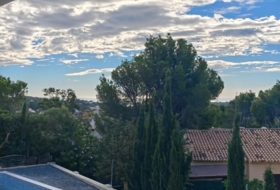
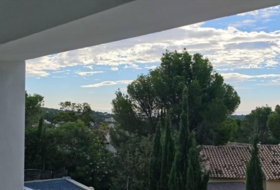
On the upper floor, two spacious suites with dressing rooms enjoy sea views and access to a panoramic terrace. The basement, with natural light through an English courtyard, offers an open-plan and versatile space ideal for a gym, cinema or leisure area.
Features and fittings
Natural stone flooring indoors and outdoors.
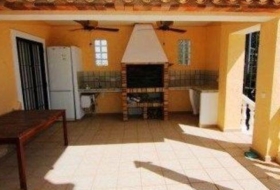
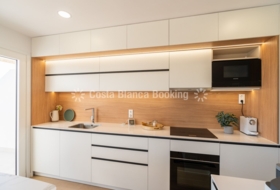
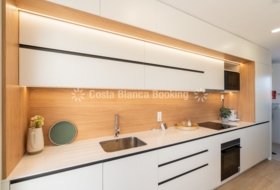
Fully equipped DICA kitchen with appliances.
Underfloor heating and ducted air conditioning using aerothermal energy.
Wood-burning fireplace installed.
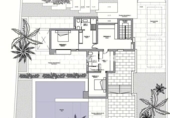
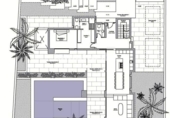
Layout1
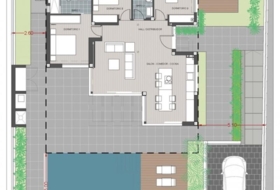
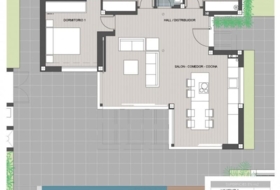
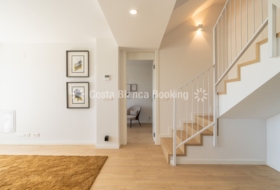
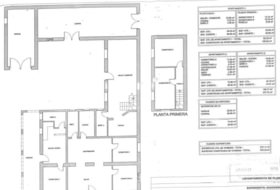
Ground floor: double-height living-dining room, open kitchen, master bedroom with en-suite bathroom, guest toilet, access to the porch and swimming pool.
First floor: two en-suite bedrooms with dressing room and terrace with sea views.
Basement: open-plan space with natural light and multiple possibilities for use.
An exclusive home that represents the perfect fusion of architectural design, comfort and natural surroundings. Its contemporary style, quality materials and attention to detail make it an exceptional property for those seeking a modern, bright and private residence on the Costa Blanca.
Отдельно стоящий дом с участком на продажу в городе La Nucia
Alicante, La Nucia, Carrer San Marino, 03530 Смотреть на карте
Ref: TR352177
15 Фото

Продажа
Тип предложения

340 м²
Застроеная площадь

3 комнат
Комнат

5
Ванных комнат
Описание
English
Español
Коттедж в La Nucia
Состояние
В хорошем состоянии
Комнаты
3
Ванных комнат
5
Застроеная площадь
340 м²
Дополнительно
 Кондиционер
 - Частный бассейн
- Галерея
- Камин
- Спортивный зал
- Подвал
- Обогрев
- Терраса
- Сад
- Оборудованная кухня


О земельном участке
Тип предложения
Продажа
Класс земельного участка
Под строительство
Площадь участка
800 м²
Вид доступа на участок
По асфальтированной дороге
Вода
Есть
Свет
Есть
Трубопровод
Есть
Постройка на участке
Есть
Предназначение участка
- Жилое

Рядом
- Вид на море

Фотографии
Администрация в La Nucia
Эта земля или недвижимость относится к реестру мэрии данного населённого пункта.
Plaça Major 103530 Nucia, la
Как добраться *Внимание: это не контактные данные владельца!

Ближайшие дома
La Nucia 1000 м²  +3
+3
685 000 €
Профессионал
Коттедж, 4 комнат, 500 м²
Alicante, La Nucia, Bello horizonte


 +3
+3
Villajoyosa 3982 м² +9
595 000 €
Профессионал
Коттедж, 10 комнат, 617 м²
Alicante, Villajoyosa, Pueblo


 +9
+9
Эльче 150 м² +7
399 000 €
Профессионал
Коттедж, 3 комнат, 150 м²
Alicante, Orxeta, Comunidad valenciana

 +7
+7

Бенидорм 450 м²  +2
+2
740 000 €
Профессионал
Коттедж, 6 комнат, 450 м²
Alicante, Benidorm, Zona Sierra Helada


 +2
+2
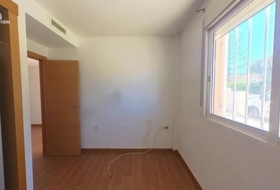
L'Alfàs del Pi 278 м²
351 450 €
Профессионал
Дом в деревне, 4 комнат, 278 м²
Alicante, Alfaz del Pi, Colonia Escandinavia-Cautivador


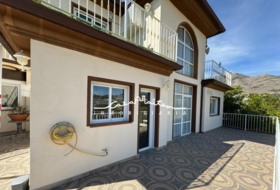
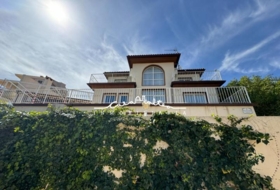
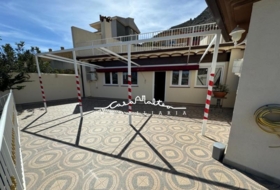
Callosa d'en Sarrià 513 м² +8
470 000 €
Профессионал
Коттедж, 4 комнат, 498 м²
Alicante, Callosa d'En Sarria
 +8
+8


Casas con las características más buscadas


- Под реконструкцию 128
- Хорошее состояние 3766
- После ремонта 46
- Почти новые 84
- Новостройка 1092

- Дома с 1 спальней 96
- Дома с 2 спальнями 441
- Дома с 3 спальнями 2569
- Дома с 4 спальнями 1573
- Дома с 5 спальнями 711


