
RENOVATED TOWNHOUSE IN ELCHE – ALICANTE
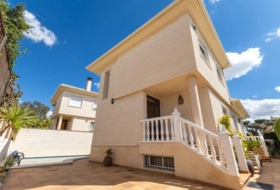
This beautifully renovated townhouse is located in a practical and well-established area of Elche, making it an ideal home for families seeking comfort, convenience and a functional interior layout.
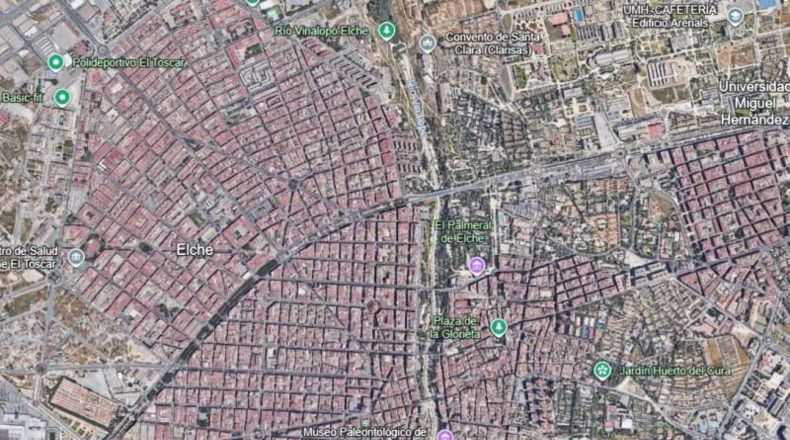
The property is surrounded by a wide range of schools and secondary schools, all within walking distance or just a few minutes away, making everyday family life particularly convenient. The neighbourhood also benefits from parks and green spaces and is close to some of Elche’s most iconic attractions, including the famous Palmeral of Elche and pleasant walking areas that enhance the quality of life.
For healthcare, the area offers nearby medical centres, pharmacies and the General University Hospital of Elche, providing peace of mind in case of any medical needs. Daily amenities are also within easy reach, including supermarkets, local shops, restaurants and shopping centres, ensuring everything you need is close at hand.
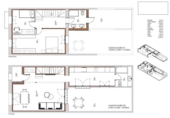
Interior Layout (According to the Floor Plans)
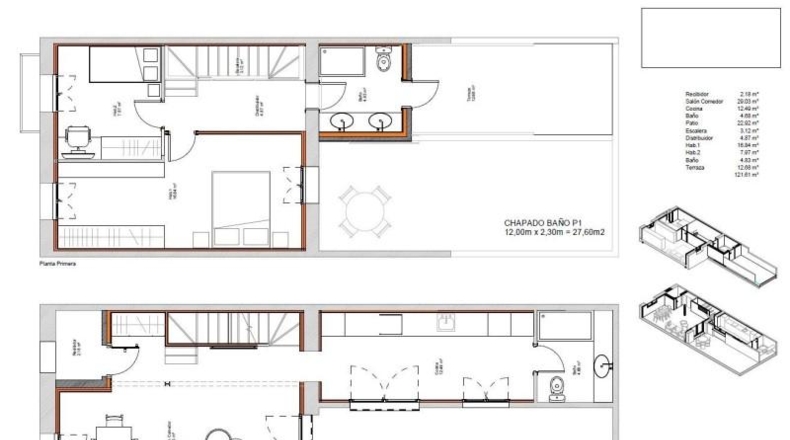
The property is distributed over two floors, with a practical layout that maximises natural light while clearly separating the living and sleeping areas.
Ground Floor – Living Area
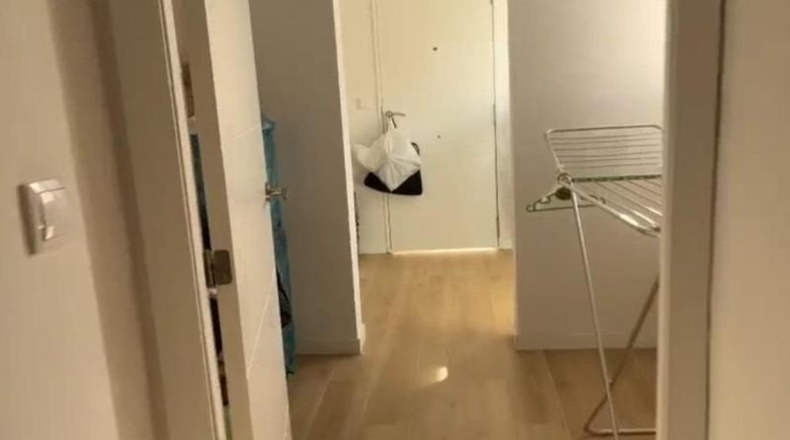
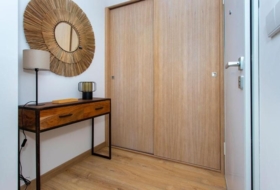
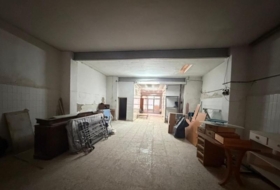
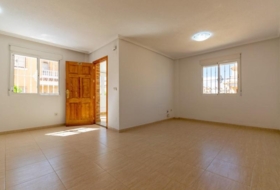
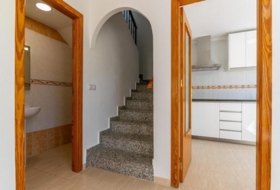
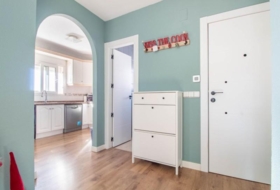
Upon entering the property, you are welcomed by an entrance hall that leads directly into the main living space.
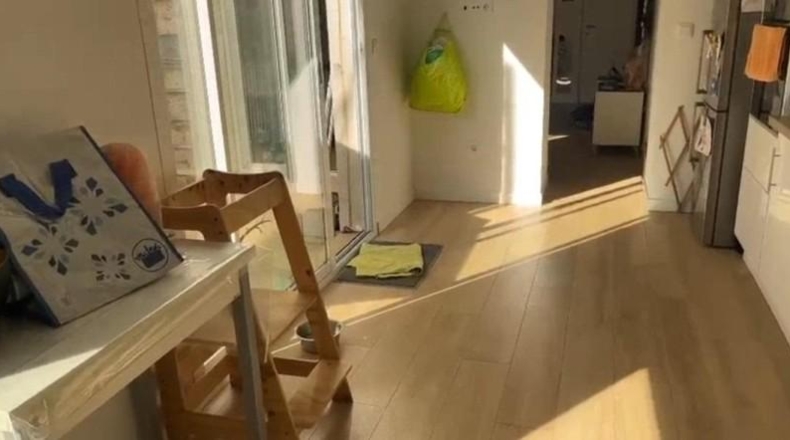
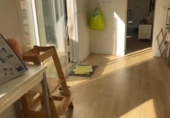
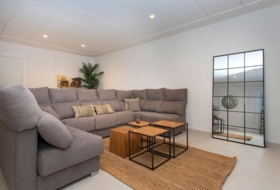
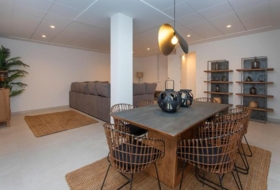
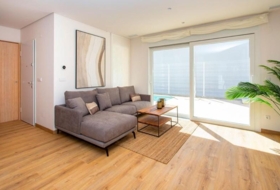
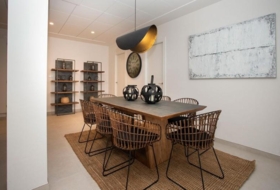
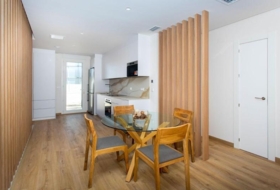
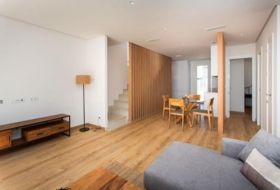
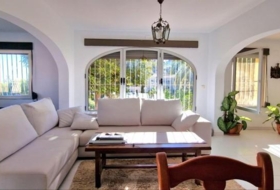
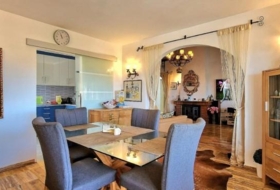
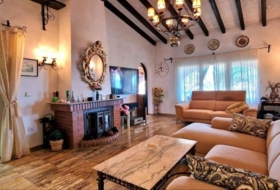
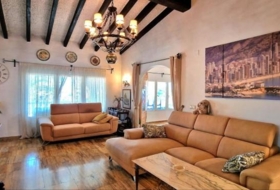
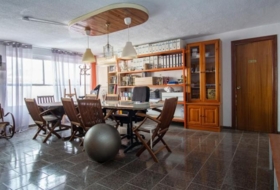
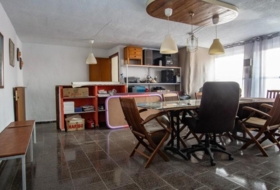
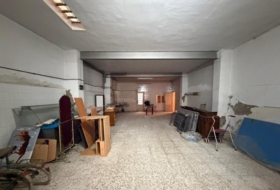
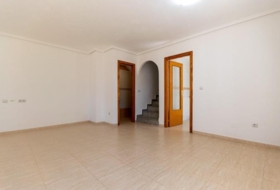
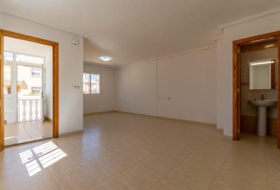
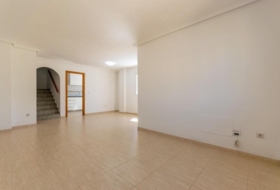
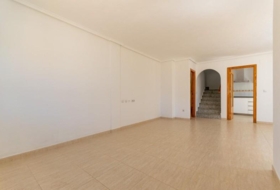
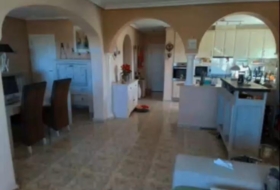
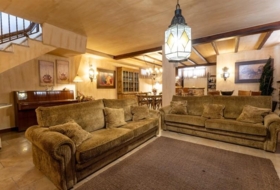
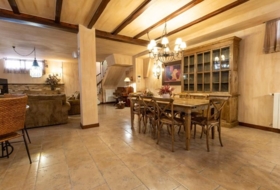
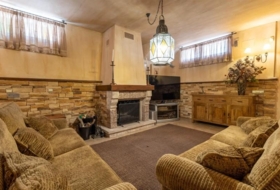
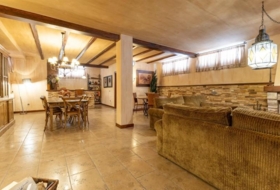
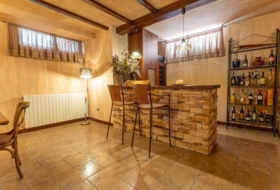
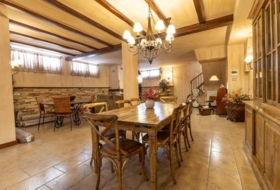
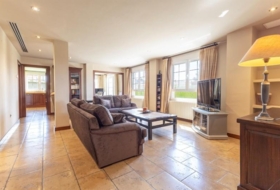
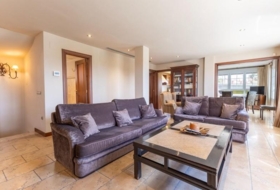
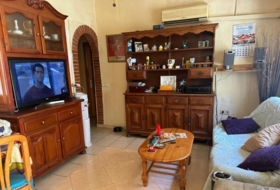
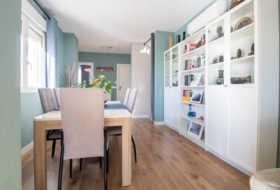
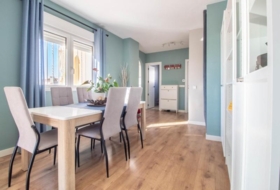
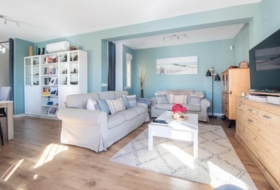
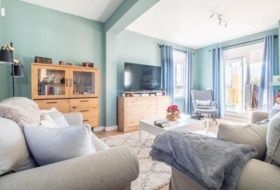
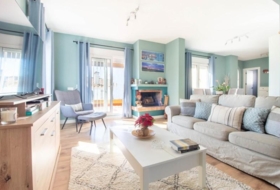
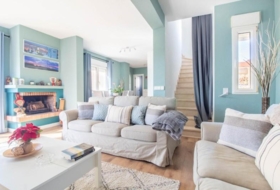
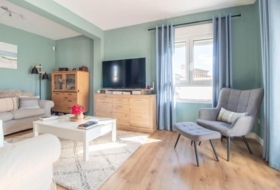
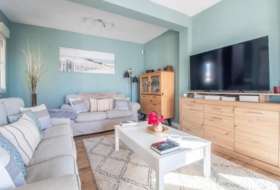
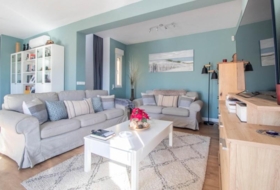
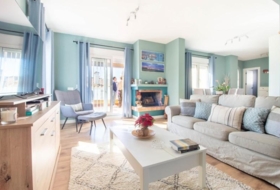
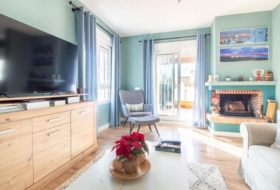
The spacious living and dining room provides plenty of room for family life, with the possibility of creating separate seating, dining and play areas.
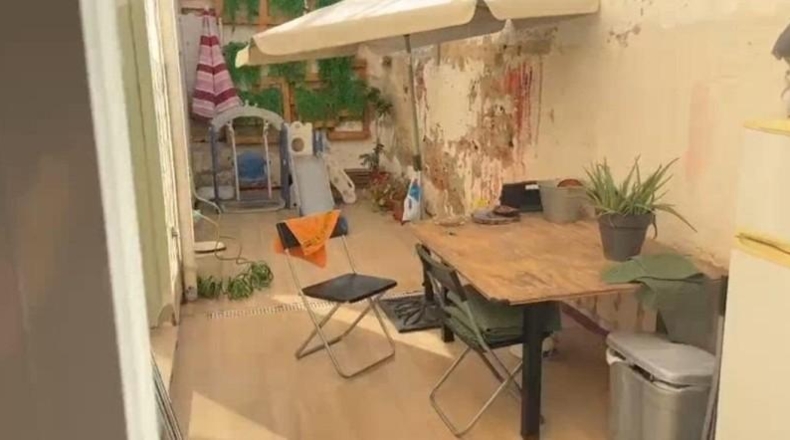
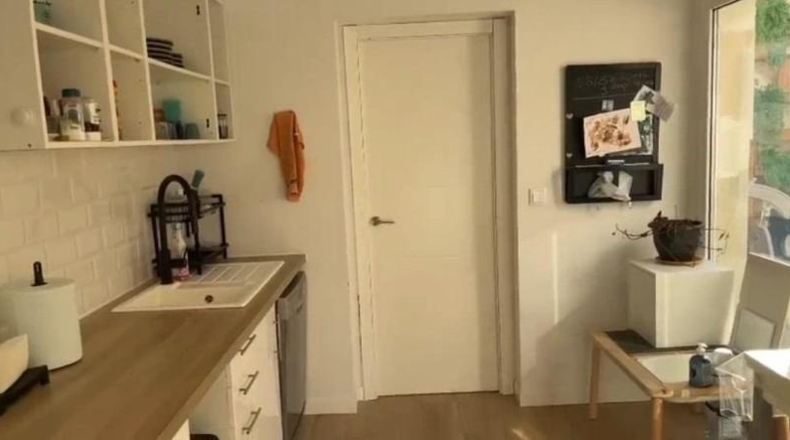
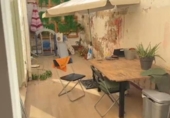
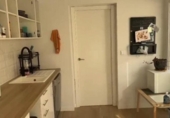
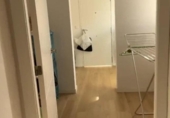
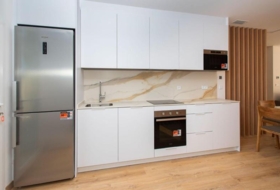
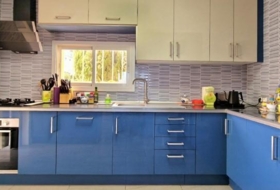
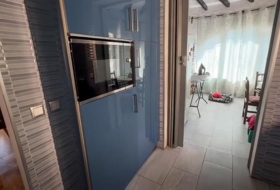
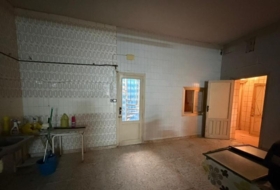
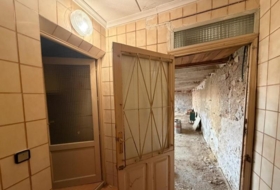
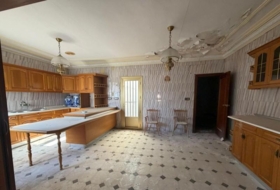
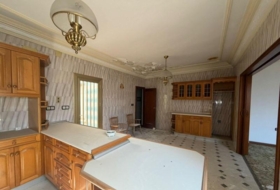
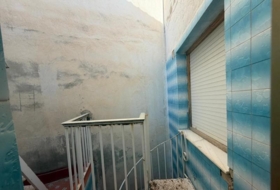
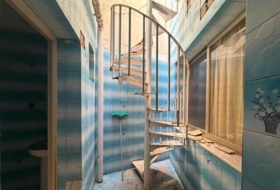
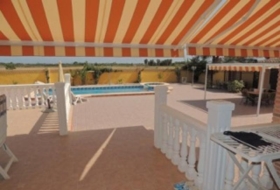
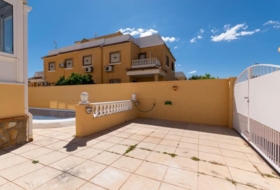
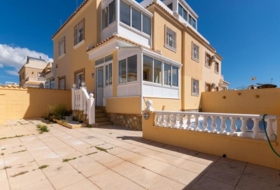
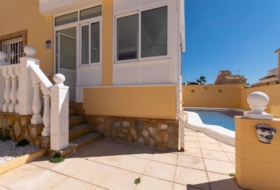
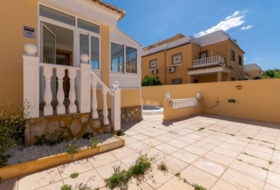
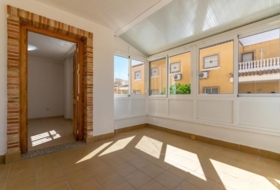
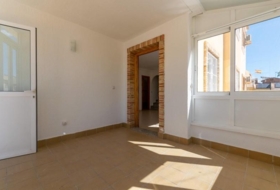
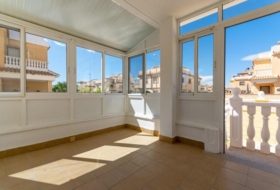
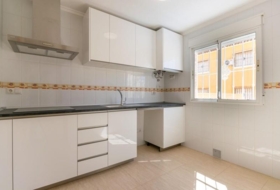
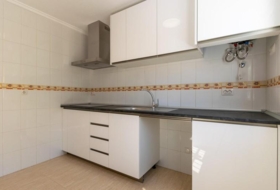
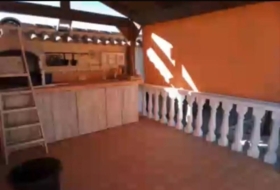
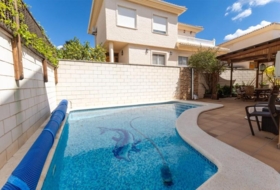
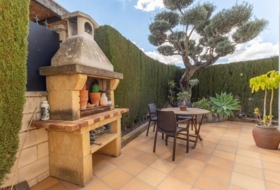
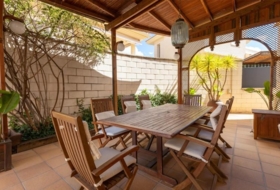
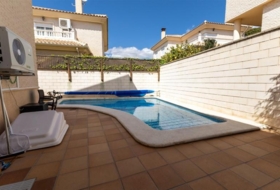
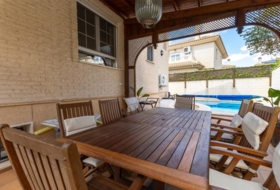
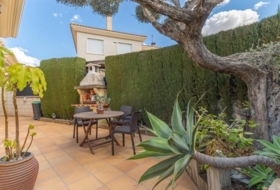
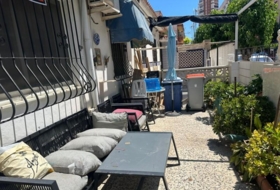
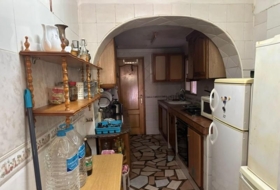
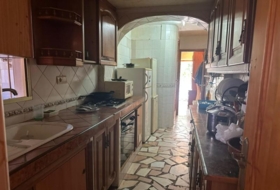
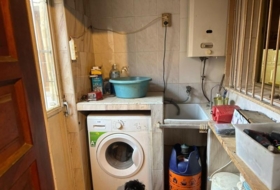
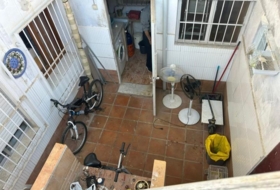
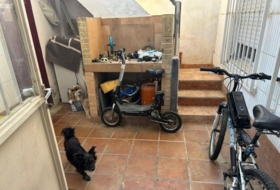
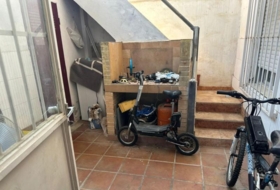
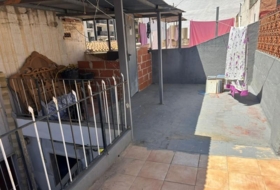
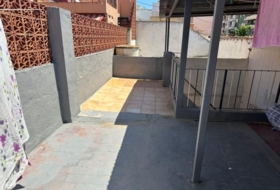
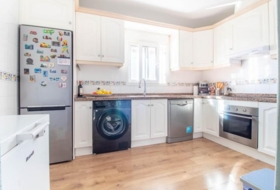
The kitchen is located at the rear of the property and features a practical, elongated layout with generous worktop space and ample storage. From here there is access to an outdoor patio area, as shown in the photographs.
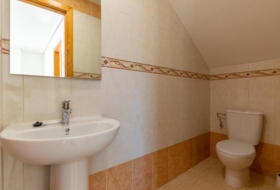
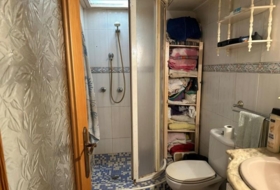
This floor also includes a fully fitted bathroom, ideal for everyday use or for guests.
The linear layout allows excellent cross ventilation and an abundance of natural light throughout the property.
First Floor – Sleeping Area
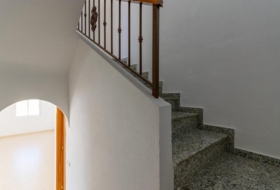
Upstairs, a central landing provides access to the different rooms.
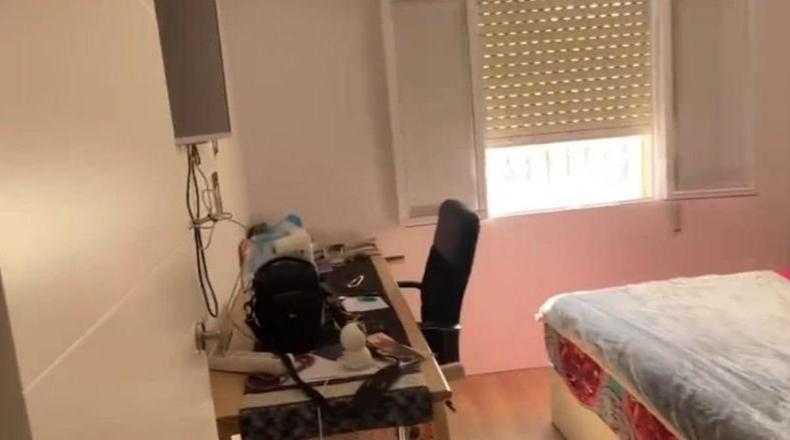
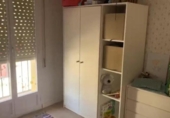
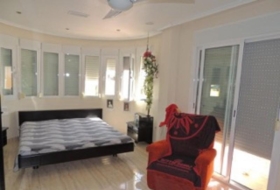
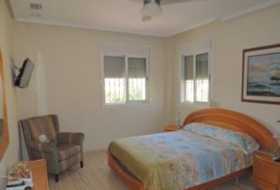
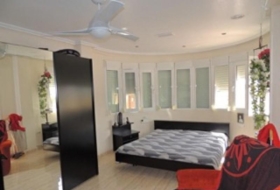
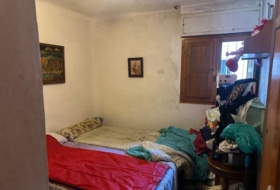
The master bedroom is spacious and bright, with plenty of room for a large bed and fitted wardrobes.
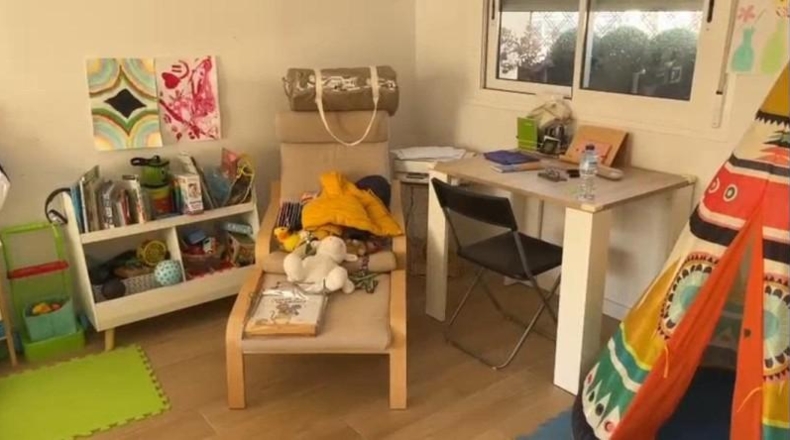
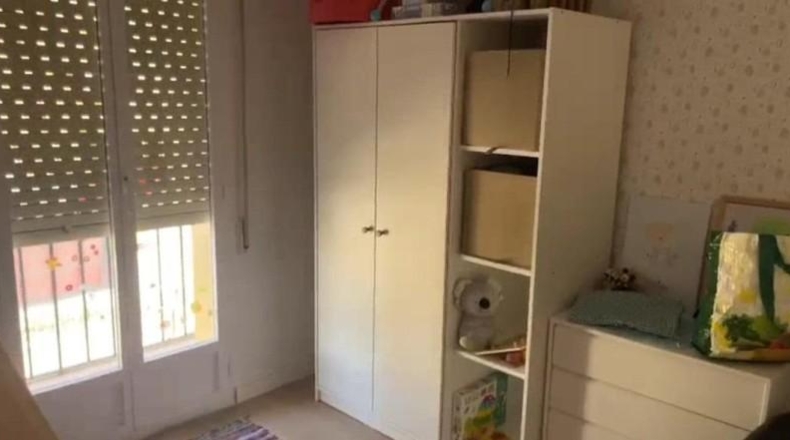
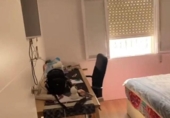
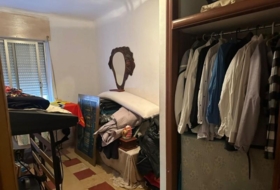
There are two additional bedrooms, ideal as children\'s bedrooms, a home office or a playroom.
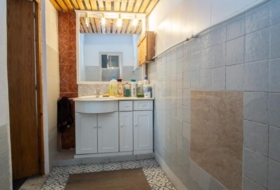
This floor also features a fully fitted bathroom with a double washbasin, making it especially practical for busy mornings.
The layout provides excellent privacy by keeping the sleeping quarters completely separate from the living areas.
A Comfortable Home in a Well-Connected Location
Overall, this property offers an excellent combination of spacious and bright interiors, a practical layout and a location with every essential service just a few minutes away. It is an ideal choice for anyone looking for a comfortable family home in one of Elche\'s established residential neighbourhoods, with everything needed for everyday living close by.
Ref: TR399109
9 Фото

Продажа
Тип предложения

108 м²
Застроеная площадь

Дом в деревне
Тип дома

108 м²
Общая площадь
Описание
English
Español
Дом в деревне в Эльче
Застроеная площадь
108 м²
Дополнительно
 Галерея
О земельном участке
Тип предложения
Продажа
Класс земельного участка
Под строительство
Площадь участка
108 м²
Вид доступа на участок
По асфальтированной дороге
Постройка на участке
Есть
Предназначение участка
- Жилое

Фотографии
Администрация в Эльче
Эта земля или недвижимость относится к реестру мэрии данного населённого пункта.
Plaça Iglesia 146838 Pinet
Как добраться *Внимание: это не контактные данные владельца!

Ближайшие дома
Hondón de las Nieves 228 м²  +6
+6
366 750 €
Профессионал
Коттедж, 3 комнат, 228 м²
Alicante, Hondon de las Nieves, CENTRO


 +6
+6

Rojales 10000 м²  +1
+1
224 000 €
Профессионал
Коттедж, 120 м²
Alicante, Rojales, DOÑA PEPA - CIUDAD QUESADA


 +1
+1
Dolores 309 м² +2
149 900 €
Профессионал
Дом в деревне, 4 комнат, 309 м²
Alicante, Dolores, Comunidad valenciana


 +2
+2
Catral 2000 м² +8
390 000 €
Профессионал
Коттедж, 3 комнат, 350 м²
Alicante, Catral, CAMINO DEL HONDO
 +8
+8

Catral 2270 м²
394 900 €
Профессионал
Коттедж, 3 комнат, 202 м²
Alicante, Catral, Partida Roba de Hornos

Бенидорм 120 м²
252 000 €
Профессионал
Дом в деревне, 4 комнат, 80 м²
Alicante, Benidorm, Colonia Madrid

Сан-Мигель-де-Салинас 309 м² +10
419 000 €
Профессионал
Коттедж, 3 комнат, 130 м²
Alicante, San Miguel de Salinas, Blue Lagoon - El Galan
 +10
+10
Гуардамар 120 м²
150 000 €
Профессионал
Дом в деревне, 2 комнат, 86 м²
Alicante, Guardamar del Segura, Pueblo


Casas con las características más buscadas


- Под реконструкцию 128
- Хорошее состояние 3766
- После ремонта 46
- Почти новые 84
- Новостройка 1092

- Дома с 1 спальней 96
- Дома с 2 спальнями 441
- Дома с 3 спальнями 2569
- Дома с 4 спальнями 1573
- Дома с 5 спальнями 711


